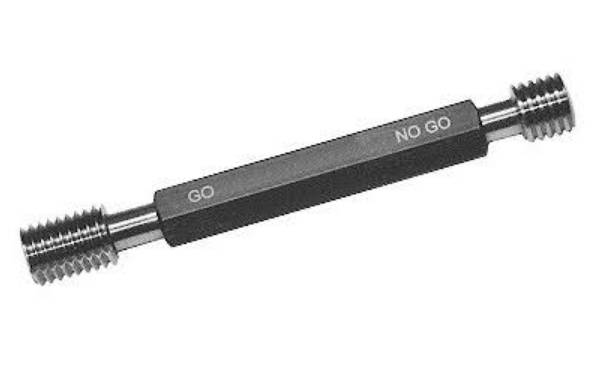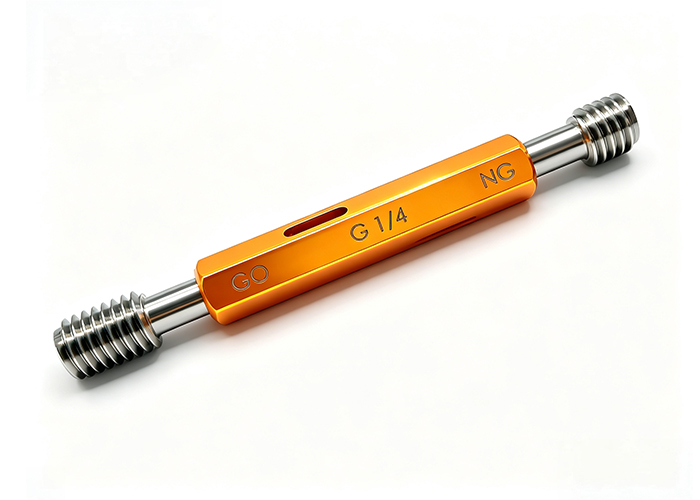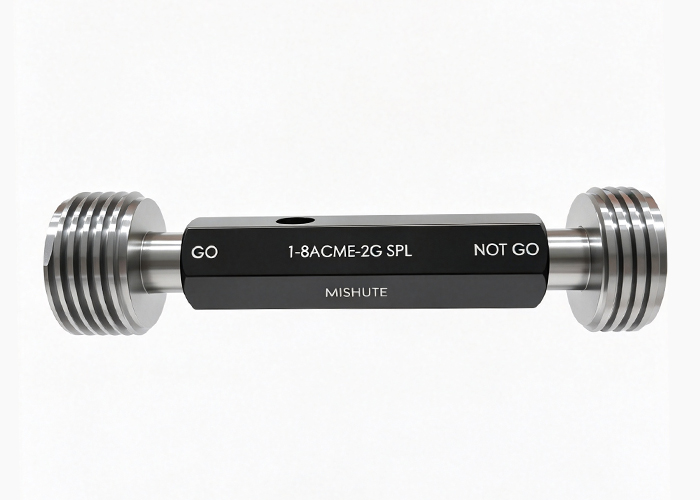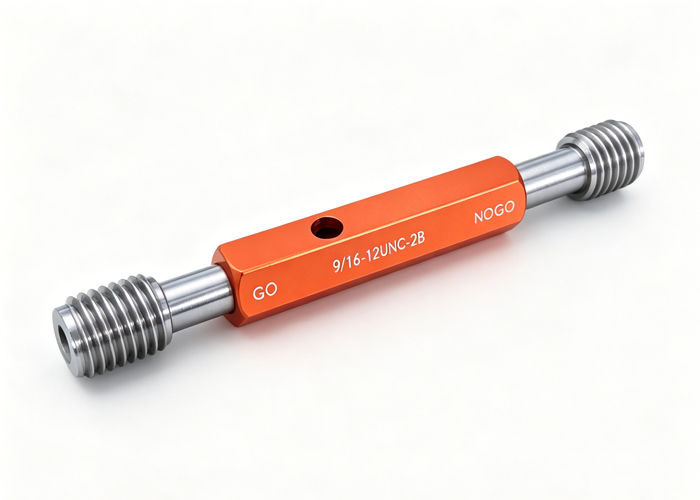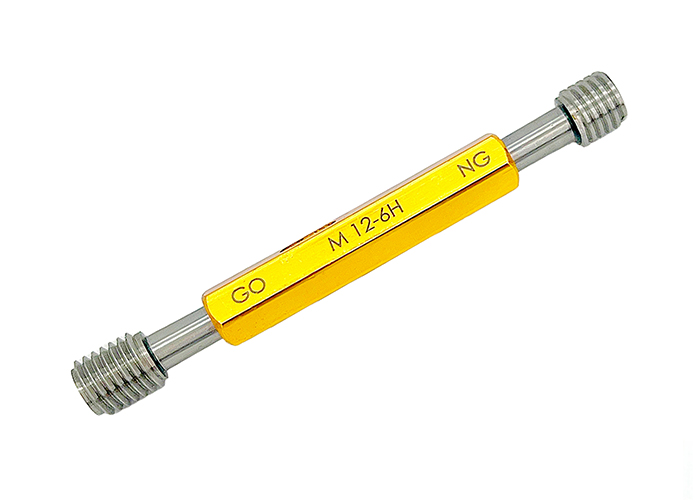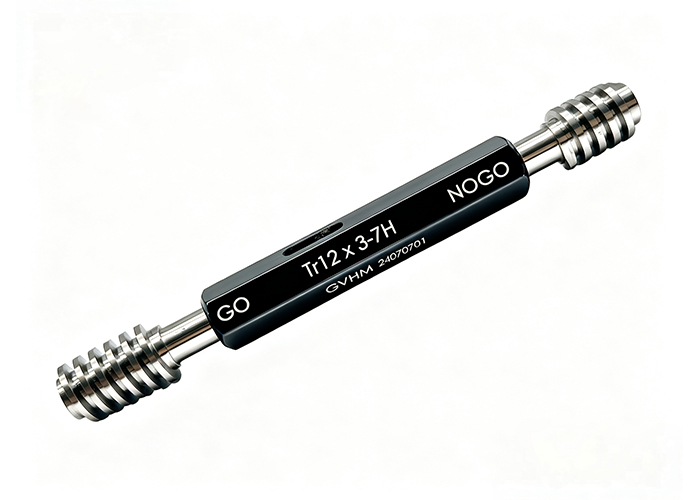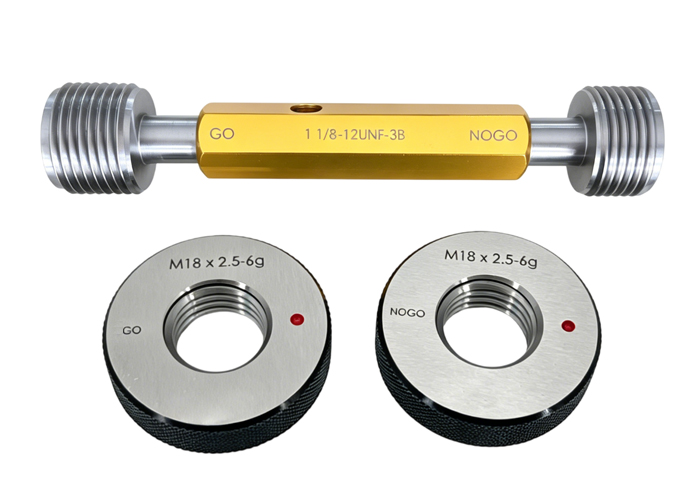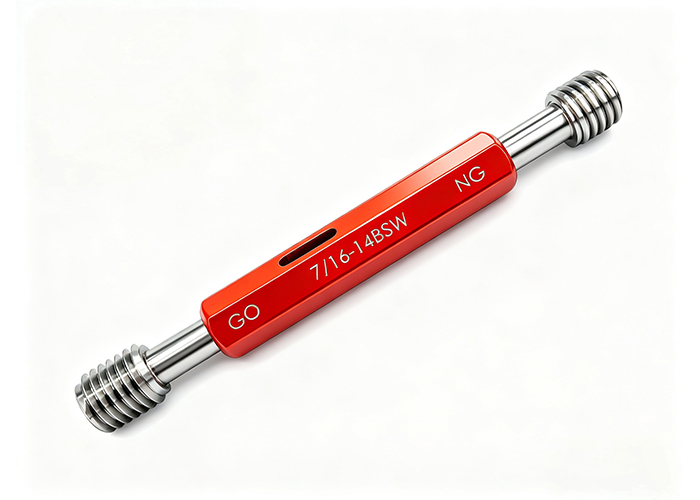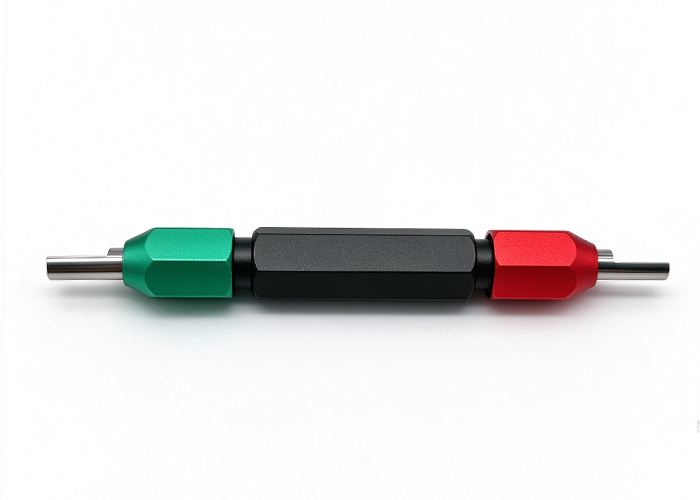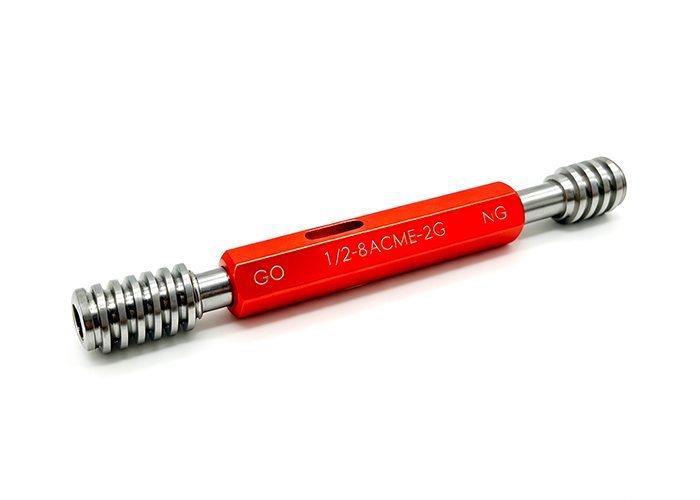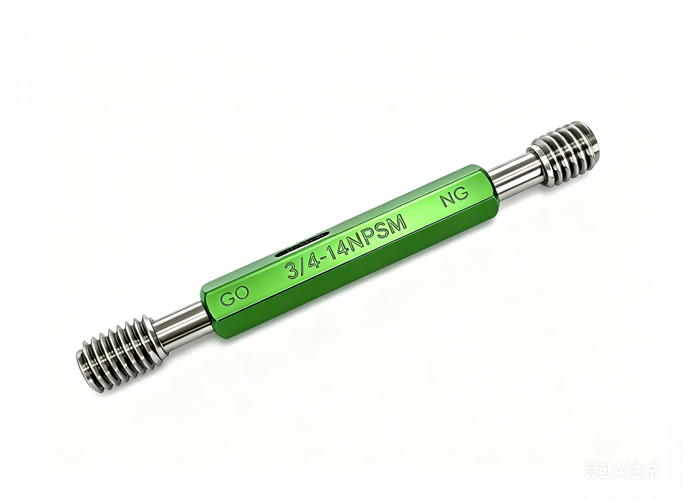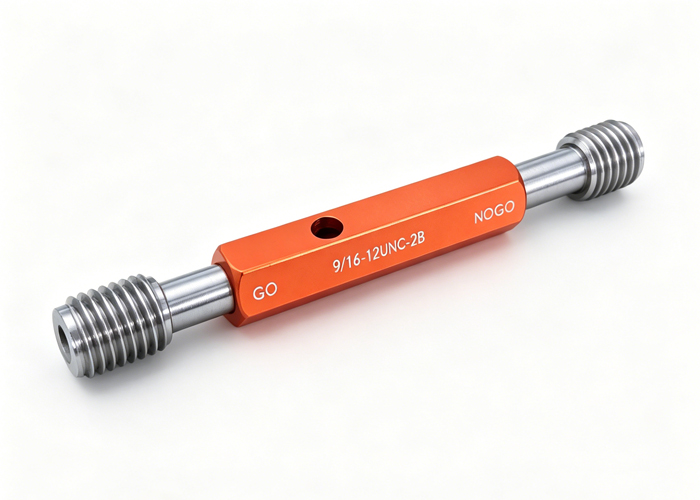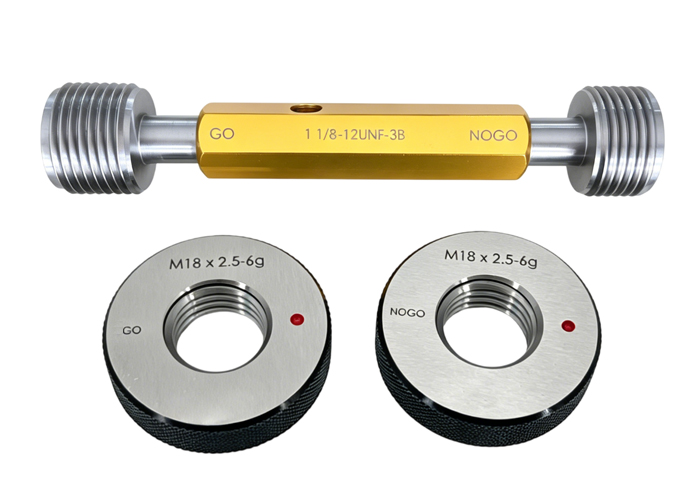
Coated thread gauges are worth the higher upfront investment when cycle frequency causes rapid tool wear, but they are an unnecessary expense for low-volume inspection or dedicated NO-GO gauges. Surface treatments such as Titanium Nitride (TiN), Hard Chrome Plating, and Diamond-Like Carbon (DLC) typically cost 30% to 150% more than standard uncoated tool steel. However, they can extend gauge operational life by 3 to 10 times in abrasive or high-throughput production.
Deciding whether surface-treated gauges justify their cost depends on three engineering factors:
- The abrasive nature and galling tendency of the workpiece material.
- Daily inspection cycle counts and production volume.
- The manufacturer’s ability to maintain pitch diameter tolerances after coating deposition.
Below is an engineering and total cost of ownership (TCO) breakdown comparing TiN, hard chrome, and DLC to determine which coating matches your quality control requirements.
The Cost of Gauge Wear: Why Precision Fastener QC Demands Surface Treatment
In repetitive threading and high-volume machining environments—such as automotive fasteners, aerospace fittings, and hydraulic couplings—thread inspection is a primary mechanical wear point. Standard gauges machined from hardened tool steel (such as O1 or GCr15) experience metal-to-metal friction with every engagement.
Over thousands of manual or automated inspection cycles, this friction strips material directly from the gauge’s working flanks and crests. The GO member of a thread plug gauge absorbs virtually all this abrasive force because it must fully traverse the entire length of engagement.
When a standard gauge wears beyond its allowable wear limit, two major operational costs arise:
- Calibration downtime and replacement cycles: Frequent gauge replacement disrupts production lines and inflates monthly procurement budgets.
- False rejects and quality escapes: A worn GO plug gauge measures undersized, rejecting acceptable internal threads or forcing unnecessary machine adjustments on the machining floor.
Applying specialized surface treatments transforms the gauge surface from bare hardened steel into a wear barrier engineered for low surface energy, higher micro-hardness, and increased lubricity. To learn more about standard baseline configurations and sizing across metric and imperial systems, explore our comprehensive selection of precision thread gauges.
Tolerance vs. Coating Thickness: How Surface Treatments Impact Pitch Diameter
A primary concern among metrology and quality control engineers is whether surface coatings compromise pitch diameter accuracy. Standard gauge classes—such as ISO 6H/6g metric classes or ANSI/ASME Class 2B/3B and Class X/W tolerances—allow only a few micrometers of total manufacturing margin. Adding a coating without process control will quickly push a gauge out of tolerance.
Pre-Coating Pitch Compensation: Machining for Sub-Micron Deposition
Precision gauge manufacturers do not simply take finished, standard-sized gauges off the shelf and coat them. Doing so increases the effective pitch diameter by up to four times the single-wall coating thickness, depending on the thread flank angle.
Instead, high-precision coated thread gauges are manufactured with negative pitch compensation. Toolmakers grind the steel blank slightly undersized on the pitch diameter, allowing the final deposition layer to bring the gauge into the exact middle of the required tolerance band. The same build-up logic governs measuring plated threads before and after plating, where the coating thickness is budgeted into the gauge size rather than discovered after the fact.
PVD Deposition vs. Electroplating: Uniformity Across Thread Crests and Roots
The application method determines how evenly the protective layer distributes across complex 60° or 55° thread geometries:
- Physical Vapor Deposition (PVD): Used for TiN and DLC. PVD is a line-of-sight vacuum process that applies thin layers (typically 1 to 4 µm) with high contour fidelity. It avoids excessive accumulation at sharp thread crests.
- Electroplating: Used for Hard Chrome. Electroplating relies on electric field density, which naturally concentrates current at sharp edges. Without specialized conforming anodes and controlled bath agitation, chrome plating can build up heavily on thread crests while starving the thread roots.
TiN, Hard Chrome, and DLC: Engineering Comparison for Thread Inspection
Each surface treatment possesses distinct metallurgical properties that govern its response to wear, heat, and sliding contact.
Titanium Nitride (TiN): The Proven General-Purpose Benchmark
TiN is the industry baseline for coated metrology tools, instantly recognized by its gold color. Deposited via PVD, TiN delivers a substantial jump in surface hardness over untreated tool steel (typically reaching 2,200 to 2,500 HV) with an ultra-thin layer of 1 to 3 µm.
It provides excellent all-around resistance to abrasive wear caused by hard particles, scale, and dry chips in cast iron and carbon steel parts. The gold color also serves as a visual wear indicator: when the underlying silver tool steel begins to show through on the pitch flanks, inspectors know the gauge requires three-wire pitch diameter verification.
Hard Chrome Plating: Economical Wear Layer with Low Friction
Hard chrome provides an electro-deposited layer of elemental chromium. While lower in micro-hardness than PVD ceramics (typically 850 to 1,000 HV), chrome plating offers an exceptionally low coefficient of friction against most structural steels and natural corrosion protection against humid shop environments or water-based coolants.
It is thicker than PVD films and acts as a sacrificial barrier. However, because of edge buildup during plating, hard chrome is best applied to coarser pitch threads where tooth geometry accommodates slight variation better than ultra-fine micro-threads.
Diamond-Like Carbon (DLC): Extreme Hardness and Anti-Galling for Sticky Alloys
DLC coatings combine high sp3 diamond chemical bonds with sp2 graphite bonds. This synthesis creates an amorphous carbon layer characterized by extreme surface hardness (often exceeding 3,000 to 4,000 HV, depending on the deposition formulation) paired with an exceptionally low friction coefficient (0.05 to 0.15).
More importantly, DLC exhibits chemical inertness. It resists adhesive wear and galling—the microscopic cold-welding that happens when testing soft, ductile, or “gummy” materials like aluminum, austenitic stainless steel, and brass.
| Engineering Factor | Untreated Tool Steel | Titanium Nitride (TiN) | Hard Chrome Plating | Diamond-Like Carbon (DLC) |
|---|---|---|---|---|
| Typical Deposition Process | None (Through-Hardened) | PVD (Vacuum Arc / Sputtering) | Electroplating | PVD / PACVD |
| Surface Hardness Layer | Standard Baseline (~700–800 HV) | High (~2,200–2,500 HV) | Medium (~850–1,000 HV) | Extreme (3,000–4,500+ HV) |
| Typical Coating Thickness | 0 µm | 1.0–3.0 µm | 3.0–8.0 µm (Requires control) | 1.0–3.0 µm |
| Friction Coefficient vs. Steel | ~0.7–0.8 (High dry friction) | ~0.4–0.5 (Moderate lubricity) | ~0.2–0.3 (Smooth slide) | ~0.08–0.15 (Near Teflon-like) |
| Galling Resistance (Adhesion) | Poor | Moderate | Good | Superior |
| Visual Wear Indication | Difficult to see visually | High (Gold reveals silver steel) | Moderate | Moderate (Dark gray/black) |
| Relative Cost Multiplier | 1.0x (Baseline) | 1.3x – 1.6x | 1.2x – 1.4x | 1.8x – 2.5x |
Selection Framework: Matching Coatings to Part Materials and Workload
Selecting the optimal gauge surface depends on matching the coating’s wear mechanism to the workpiece material and the daily inspection frequency.
| Daily Inspection Volume | Primary Workpiece Material | Recommended Coating | Primary Technical Justification |
|---|---|---|---|
| < 50 cycles / day | Any standard metallic alloy | Uncoated Tool Steel | Baseline steel provides sufficient service life; coating surcharge yields negligible ROI. |
| ≥ 50 cycles / day | Aluminum & Non-Ferrous Alloys | DLC (Diamond-Like Carbon) | Ultra-low friction eliminates adhesive galling and workpiece material pickup. |
| ≥ 50 cycles / day | Stainless Steel & Titanium Alloys | DLC or TiN | Prevents localized micro-welding; DLC provides lowest drag under contact pressure. |
| ≥ 50 cycles / day | Carbon Steel & Cast Iron | TiN (Titanium Nitride) | 2,400 HV ceramic layer resists continuous abrasive flank wear from hard micro-chips. |
| ≥ 50 cycles / day | Abrasive Non-Metallics / Composites | DLC | Extreme micro-hardness defends cutting-edge profiles against abrasive fibers. |
High-Silicon Aluminum and Non-Ferrous Alloys
Primary Failure Mechanism: Adhesive galling. Soft aluminum particles mechanically transfer onto the steel gauge teeth, distorting the pitch profile and causing the gauge to bind prematurely.
Recommended Coating: DLC. The non-metallic carbon structure prevents atomic bonding with aluminum, allowing the gauge to slide cleanly through threads without material pickup.
Austenitic Stainless Steels (304, 316) and Inconel
Primary Failure Mechanism: Work hardening and localized micro-welding under contact pressure.
Recommended Coating: DLC or TiN. DLC provides the lowest frictional drag, reducing friction-induced heat. TiN serves as a cost-effective alternative if inspection speeds remain moderate.
Cast Iron, Medium-Carbon Steels, and Powder Metals
Primary Failure Mechanism: Two-body and three-body abrasive flank wear caused by free graphite particles, carbide inclusions, and scale.
Recommended Coating: TiN. The 2,400 HV surface barrier deflects abrasive matrix particles, keeping the gauge within working limits significantly longer than bare tool steel.
High-Humidity Machining Shops & Coarse-Pitch Structural Components
Primary Failure Mechanism: Combined environmental oxidation (rust) and flank scuffing.
Recommended Coating: Hard Chrome. Chrome resists workshop rust and offers an economical wear layer on large thread sizes (M16 / 5/8″ and larger).
The ROI Verdict: Quantifying Initial Surcharge Against Total Cost of Ownership (TCO)
Are coated thread gauges worth it? For high-volume inspection environments, yes.
The true financial metric is not the initial purchase price, but the Cost per Inspection Cycle.
Inspection Cost per Part = (Gauge Purchase Price + Periodic Calibration Costs) ÷ Total Verified Inspection Cycles before Wear Limit
Consider a high-volume manufacturing cell inspecting 500 tapped holes per day:
- An untreated tool steel GO plug gauge costing $50 may pass 3,000 to 5,000 cycles in cast iron before thread flank wear exceeds tolerance limits. This requires replacement or recalibration every 1 to 2 weeks.
- A TiN-coated gauge costing $75 to $85 often achieves 15,000 to 30,000 cycles under identical conditions before showing steel break-through.
- While the purchase price is 50% to 70% higher, the gauge delivers up to 6 times more inspection cycles, reduces calibration bench time, and prevents tool-change downtime on the production line. For operations managing severe abrasion or demanding inspection cycles, our engineering team supplies specialized wear-resistant thread gauges configured to exact production tolerances.
When Coated Gauges Are NOT Worth the Investment
Avoid specifying coatings under these conditions:
- NO-GO Gauges: Under correct metrological practice—a NO-GO gauge should engage no more than two turns—it experiences negligible rotational friction, so an uncoated tool steel NO-GO gauge will usually outlast multiple GO gauges. Coating a NO-GO gauge is generally wasted capital.
- Low-Volume, Short-Run Jobs: For prototype shops or repair operations checking fewer than 20 to 50 holes per week, standard tool steel gauges will last years before wearing out.
- Severe Part Misalignment: Surface coatings add surface hardness, not ductile toughness. If an automated robot arm cross-threads a gauge, or if an operator forces it into an unaligned hole with excessive torque, thin coatings cannot prevent physical chipping or mechanical shank breakage.
Calibration, Care, and Rework: Can Worn Coated Gauges Be Reconditioned?
Coated gauges require adjusted metrology and quality control procedures throughout their operating life:
- Assessing Flank Wear: Surface coatings are thin. When wear occurs, it concentrates on the first two working flanks of the GO member. For TiN-coated gauges, visual detection is straightforward: any transition from the gold ceramic coating to the silver base steel indicates that the protective barrier is gone and base-metal wear has begun. At this stage, verify the pitch diameter across three wires immediately.
- Chemical Stripping and Re-Coating: A common question is whether a worn coated gauge can be stripped and recoated. For standard commercial thread plug gauges, stripping TiN or DLC via chemical etching, micro-lapping the geometry, and running a secondary PVD cycle typically costs more in labor and recalibration than replacing the gauge. Recoating is generally economical only for specialized multi-start threads, large-diameter custom rings, or expensive spline gauges.
- Cleaning Protocols: Never clean coated gauges using wire wheels or harsh abrasive compounds. Clean them using solvent ultrasonic baths or non-chlorinated degreasers followed by lint-free wiping, as set out in our thread gauge cleaning and storage protocol.
Procurement Checklist for Coated Gauges & Engineering Customization with Mihe
When ordering coated inspection tooling from your manufacturer, specify all operational parameters to prevent pitch diameter errors.
Before submitting a request for quotation, confirm the following technical details:
- Thread Standard & Nominal Size: (e.g., M12 x 1.5, 1/2-20 UNF, 1/4-18 NPT).
- Tolerance Class: (e.g., Metric 6H/6g, Unified 2B/3B, Class X or Class W).
- Member Selection: Specify coating for the GO member only, while keeping the NO-GO member uncoated tool steel to reduce costs.
- Workpiece Material & Condition: State whether you are inspecting aluminum, heat-treated alloy steel, stainless steel, or composites.
- Target Coating Formulation: Select TiN for universal steel abrasion, DLC for non-ferrous/anti-galling applications, or Hard Chrome for moisture resistance on large pitches.
- Certification Demands: Ensure the vendor provides traceable calibration certificates that verify pitch diameter, major diameter, and lead accuracy after the coating has been deposited.
For custom pitch combinations, unique lead angles, or specialized production setups, Mihe produces high-precision standard and custom thread gauge specifications for OEM orders engineered to your exact inspection tolerances.
Key Takeaways
- The ROI Threshold: Coated thread gauges provide clear financial returns for high-volume inspection (hundreds of cycles daily) and abrasive materials, lowering cost-per-part inspection by extending tool life 3 to 10 times.
- Selective Coating Strategy: Coat the GO plug gauge member, but leave the NO-GO gauge uncoated. The NO-GO gauge does not experience continuous friction, making coatings on it an unnecessary expense.
- Coating Matching: Use TiN for standard carbon steels, cast iron, and general-purpose wear resistance. Use DLC for non-ferrous metals (aluminum, brass) and stainless steel to prevent adhesive galling. Use Hard Chrome for low sliding friction and rust protection on larger threads.
- Tolerance Integrity: High-quality coated gauges are ground undersized before coating to account for material buildup. Coatings should never be applied to standard-sized finished gauges without pitch compensation.
Frequently Asked Questions (FAQ)
Does TiN coating peel or flake off thread gauge crests during manual inspection?
No, provided the gauge is properly prepared and coated via Physical Vapor Deposition (PVD). PVD forms a molecular bond with the underlying steel substrate. Flaking or peeling only occurs if the steel was improperly degreased prior to deposition, or if the gauge experiences severe impact or cross-threading during operation.
Why are GO gauges coated much more frequently than NO-GO gauges?
The GO gauge must thread through the entire length of the component bore on every inspection, experiencing continuous sliding friction across its flanks. The NO-GO gauge should not engage beyond two turns, experiencing almost zero operational friction. Coating the NO-GO member adds cost without providing a practical return on tool life.
Can solid carbide thread gauges be coated, or is coating limited to tool steel?
Solid carbide thread gauges can be coated with TiN or DLC. Combining a solid carbide substrate with a PVD coating creates an exceptionally wear-resistant gauge. This configuration is typically reserved for automated inspection stations checking thousands of cycles per shift in abrasive automotive or aerospace manufacturing.
How do visual color differences help inspectors identify wear?
Titanium Nitride (TiN) displays a brilliant gold color, Diamond-Like Carbon (DLC) appears dark gray to black, and Hard Chrome provides a silver metallic finish. With TiN in particular, when the gold layer wears away and the silver tool steel base emerges along the pitch flanks, operators receive a clear visual cue to pull the gauge for metrology recalibration.