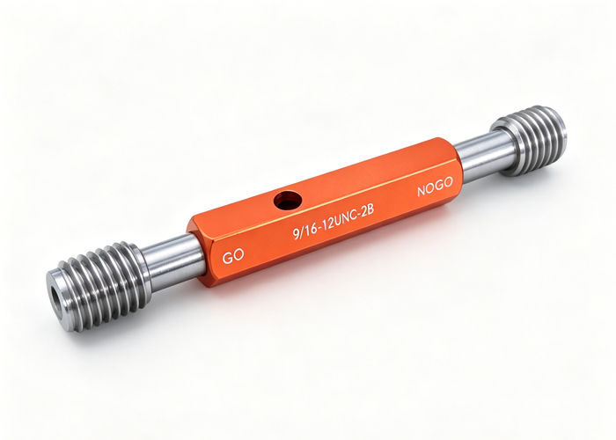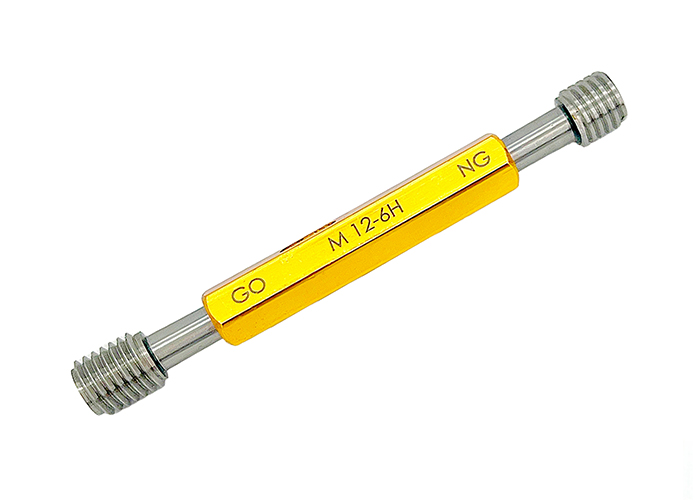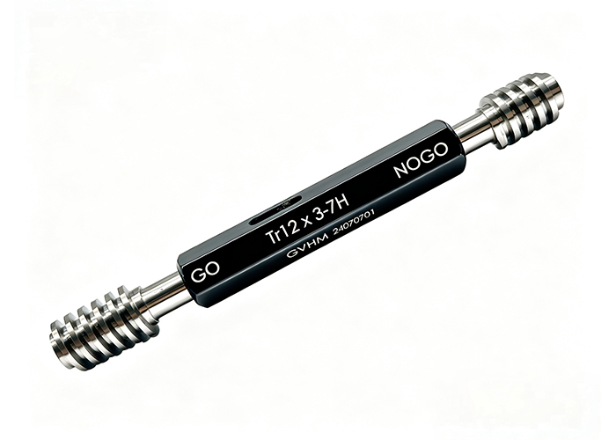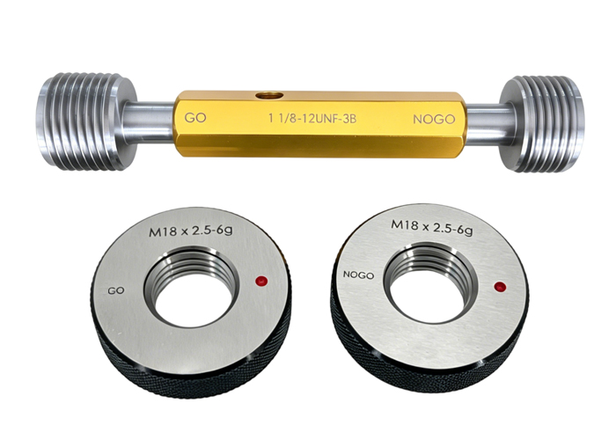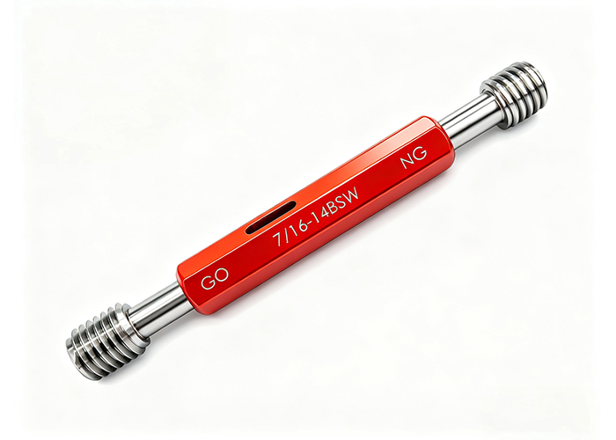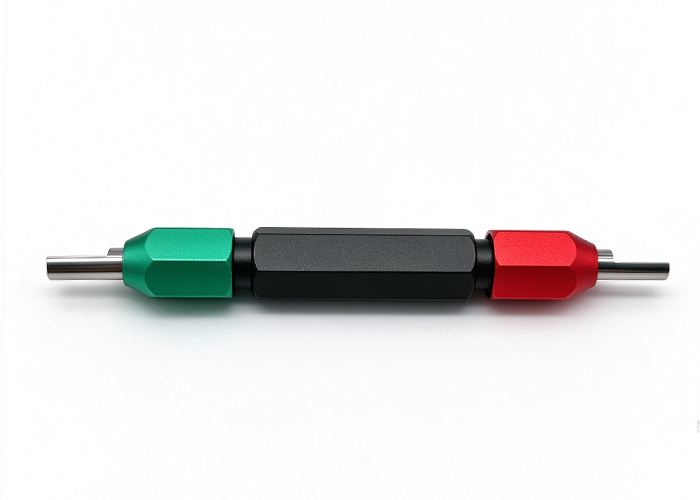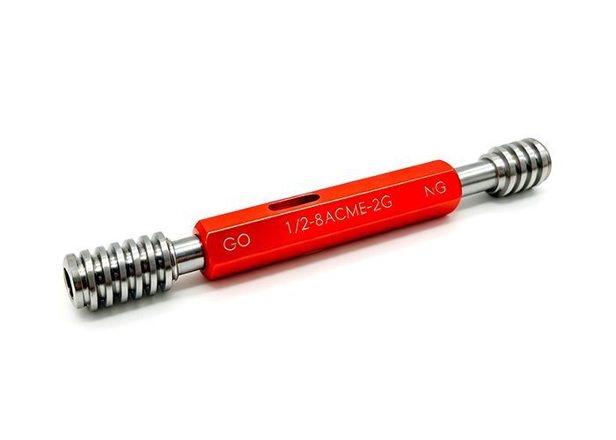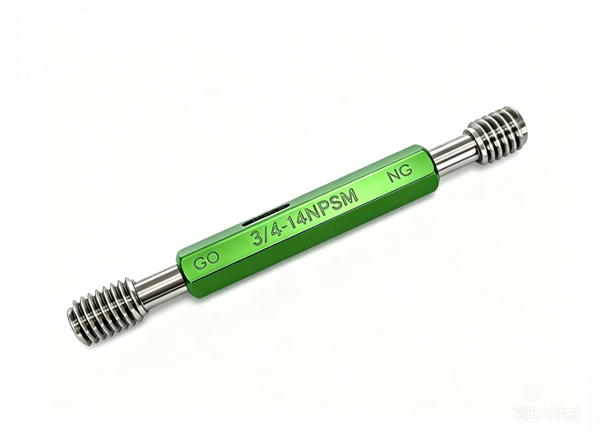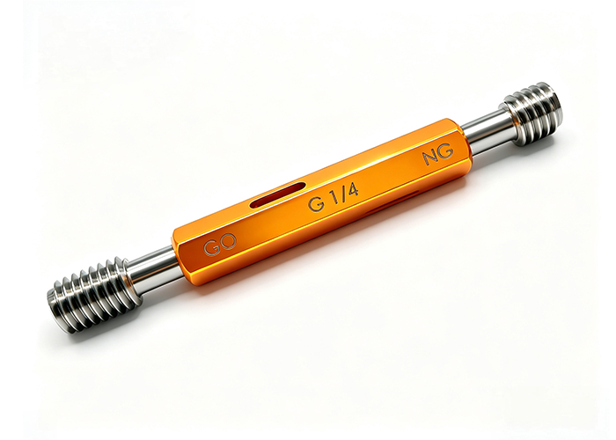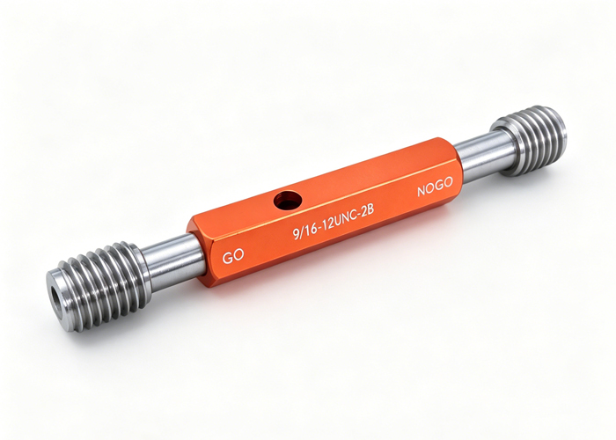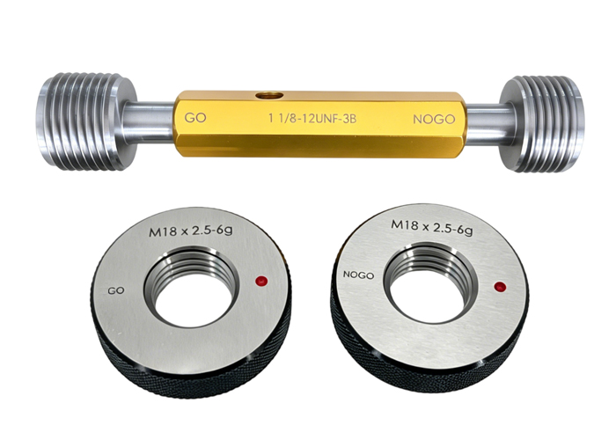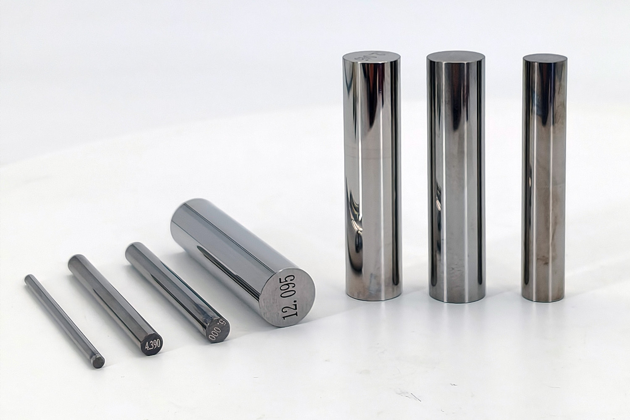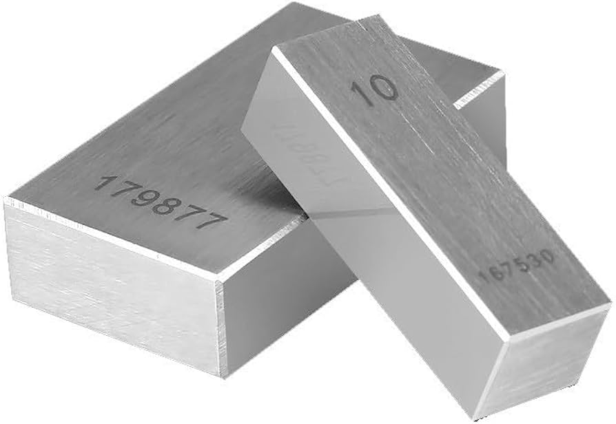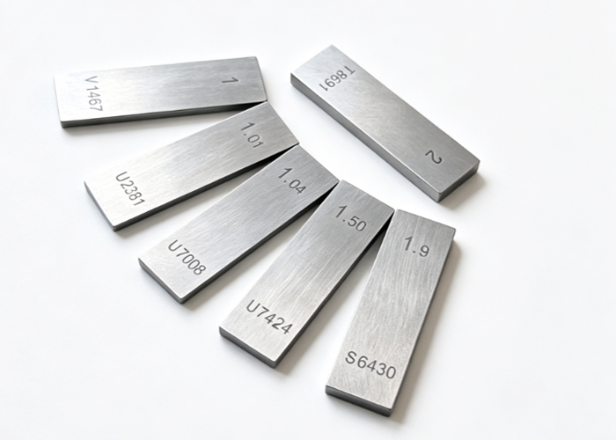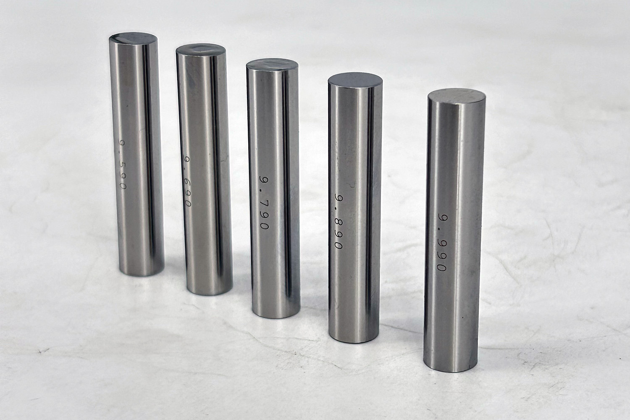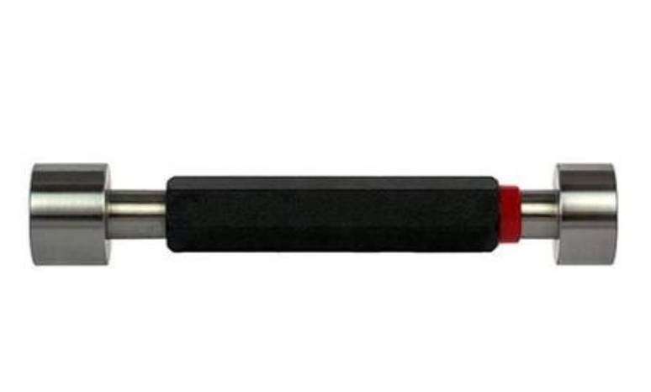
Precision pin gauges verify bore diameters, groove widths, and hole locations down to micro-inch tolerances. However, because most standard pin sets are manufactured from hardened bearing steel or tool steel, surface oxidation presents a constant operational hazard. Maintaining high-accuracy precision pin gauges requires systematic degreasing after every shift, barrier lubrication suited to your storage timeframe, and environmental control within tool storage cribs.
Preventing rust is not merely an aesthetic consideration—it is a critical calibration requirement. An oxidation layer as thin as 0.0001 inches (2.5 microns) will cause a Class X or Class Z gauge to bind prematurely or fail go/no-go verification, while localized pitting permanently destroys cylindrical geometry. This guide details shop-floor cleaning protocols, anti-corrosion barrier selection, environmental storage requirements, and criteria for determining whether a stained gauge can be safely returned to service or must be replaced.
Why Corrosion and Rust Destroy Precision Pin Gauges Faster Than Friction
Frictional wear typically degrades a gauge gradually across thousands of insertion cycles. Chemical corrosion, by contrast, can ruin a precision surface within hours. Standard steel pin gauges are alloyed for wear resistance and dimensional stability, not chemical inertness. When exposed to ambient moisture, acidic residues, or chemical vapours, an electrochemical reaction converts metallic iron into iron oxide.
Three primary factors accelerate gauge corrosion in machining facilities:
Acidic Skin Oils and Fingerprints: Human perspiration contains sodium chloride, lactic acid, and fatty acids. When an operator handles a bare gauge with unprotected fingers, these deposits initiate micro-pitting along contact points within 4 to 12 hours.
Coolant and Cutting Fluid Residues: Water-miscible metalworking fluids carry tramp oils, active sulfur, chlorine additives, and water. When left on a gauge surface, evaporation leaves behind concentrated salts that aggressively corrode steel.
Atmospheric Condensation: Fluctuations in workshop temperature cause relative humidity spikes. As ambient air crosses the dew point, microscopic water droplets condense onto cold steel surfaces, triggering uniform surface oxidation.
When rust forms, it expands outward, artificially enlarging the gauge’s diameter and causing false “no-go” readings. Once scrubbed off, the rust leaves behind a void (pit) that compromises roundness and finish, invalidating certification.
Step-by-Step Cleaning Protocol: Removing Oil, Coolant, and Debris Without Surface Damage
Cleaning a pin gauge must dislodge particulates and chemical residues without scratching the precision-lapped finish or altering calibrated dimensions.
Approved Solvents vs. Harmful Chemical Strippers
Selecting the appropriate cleaning agent prevents chemical etching:
Recommended Solvents: High-purity Isopropyl Alcohol (IPA, 99%), mineral spirits, or dedicated industrial solvent naphtha. These break down machining oils and dry cleanly without leaving water spots or active films.
Prohibited Cleaners: Chlorinated solvents, tap water, aqueous detergents without corrosion inhibitors, and acid-based rust strippers. Never expose hardened steel gauges to hydrochloric or phosphoric acid solutions, as these cause hydrogen embrittlement and rapid etching of ground surfaces.
The 4-Step Standard Operating Procedure for Daily Cleaning
Pre-Clean Gross Debris: Immediately after use, wipe the pin along its longitudinal axis using a lint-free non-woven wipe soaked in 99% IPA. Avoid radial (circular) scrubbing if gritty debris is present, which risks creating circumferential scratches.
Solvent Wash: Place heavily soiled pins in an ultrasonic bath filled with clean solvent naphtha or an approved non-aqueous industrial solvent for 2 to 3 minutes. If cleaning manually, immerse the pin in a solvent bath and agitate gently using a soft nylon bristle brush.
Non-Abrasive Drying: Dry the gauge thoroughly using low-pressure (under 30 PSI), filtered, moisture-free compressed air, or blot dry with a lint-free cleanroom wipe. Never allow solvent puddles to air-dry naturally, as trace impurities concentrate in drying rings.
Visual Inspection: Inspect the gauge under bright, diffuse light using at least 5× magnification. Ensure no lint, oily streaks, or dull oxidation spots remain prior to protective oiling.
How to Apply Rust Inhibitors and Anti-Corrosion Coatings
A clean steel surface exposed to oxygen will begin oxidizing almost immediately if relative humidity exceeds 40%. Applying a dedicated barrier film is an essential step before returning any gauge to storage.
Daily In-Use Protection vs. Long-Term Preservation
Different operating cadences require distinct corrosion inhibitors:
| Preservation Method | Active Agent | Intended Duration | Wipe-Off Needed Before Gauging? | Primary Application |
| Light Mineral-Based Instrument Oil | Dewatered low-viscosity spindle oil | 1 to 7 days | Yes (single lint-free wipe) | Daily bench work and active inspection stations |
| Barium-Free Anti-Rust Oil | Polar corrosion-inhibiting film | 1 to 6 months | Yes (solvent wash recommended) | Tool crib storage between scheduled production runs |
| Vapor Corrosion Inhibitors (VCI) | Sublimating amine carboxylate salts | 6 to 24+ months | No (gauges remain dry and clean) | Long-term backup storage, transit, and master sets |
For daily toolroom usage, apply a micro-film of moisture-displacing light oil using a saturated felt pad. For backup tooling or gauges cycled out of active rotation, combine a light oil coating with VCI packaging (such as VCI-infused polyethylene bags or interleaved VCI paper) to provide multi-year protection without requiring heavy grease packing.
Best Storage Practices: Humidity, Temperature, and Tool Crib Storage
The longevity of industrial pin gauge sets depends heavily on the atmospheric conditions of the storage area.
Environmental Control Benchmarks
Gauges should be stored inside a dedicated tool crib or metrology room that meets the following environmental thresholds:
Relative Humidity (RH): Maintain between 30% and 45%. Any sustained humidity level above 50% substantially increases corrosion rates for carbon and tool steels.
Ambient Temperature: Keep stable between 19°C and 21°C (66°F to 70°F), with 20°C (68°F) serving as the international reference temperature for engineering dimensional measurements. Stable temperatures eliminate thermal expansion errors and prevent condensation cycles.
Air Filtration: Utilize enclosed cabinets to keep airborne mist, machining smoke, and abrasive grinding dust off storage cases.
Proper Case Organization: Avoiding Metal-to-Metal Contact
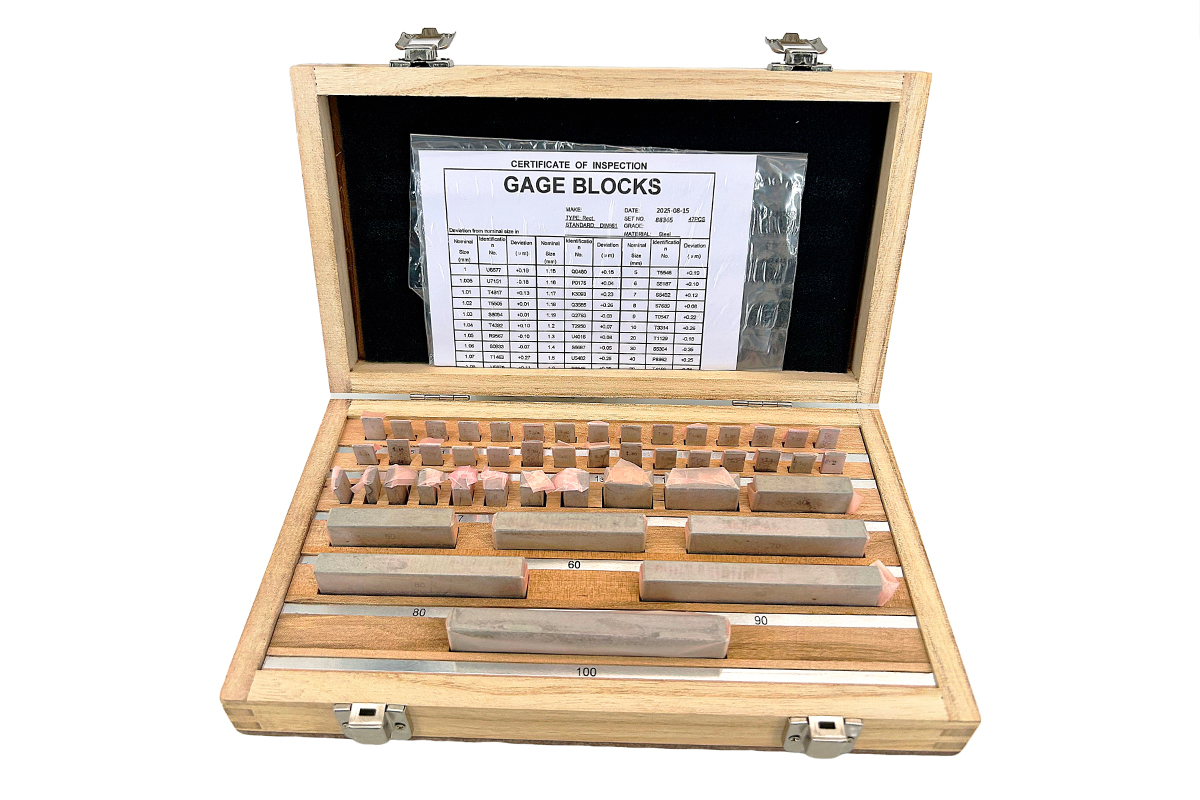
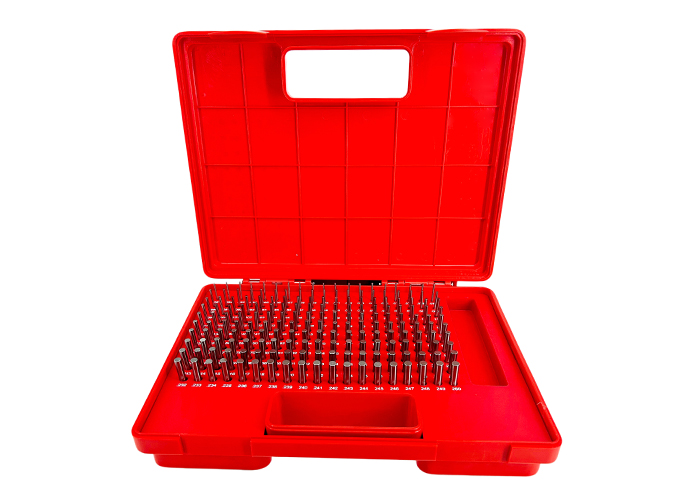
Pin gauges should always be housed in dedicated, molded plastic cases or fitted wooden boxes featuring closed-cell foam or pre-drilled phenolic inserts.
Never toss loose pin gauges together in metal drawers, bins, or cups. Impact between hardened pins causes micro-chipping along chamfered edges and creates contact corrosion cells.
Ensure case insert foams are ester-free and chemically inert. Low-grade open-cell foams retain moisture and degrade into acidic compounds over time, rusting the pins they were intended to protect.
Place a rechargeable silica gel desiccant pack or a VCI emitter clip inside each pin gauge case before latching the lid.
Safe Handling Rules: Eliminating Fingerprint Contamination on the Shop Floor
Human contact is the most common vector for pin gauge degradation. Establishing strict handling procedures prevents premature damage:
Wear Powder-Free Gloves: Operators handling precision pins should wear clean powder-free nitrile or latex gloves. Powdered gloves leave particulate residues that skew sub-micron measurements and attract atmospheric moisture.
Use Pin Gauge Vices and Collet Handles: For repetitive bore inspection, secure the pin in an insulated pin gauge handle. Handles isolate the steel from hand warmth—preventing thermal dimensional growth—and eliminate direct skin contact with the gauging surface.
Clean Components Before Gauging: Never insert a dry pin gauge into an unwashed bore full of metal chips, abrasive fines, or active coolant. Particulates trapped between the gauge and the bore wall will score both surfaces.
Can Corroded Pin Gauges Be Saved? Salvage Limits vs. Mandatory Scrap Criteria
When a tool crib inspection reveals surface spots, technicians must determine whether the gauge can be restored or must be decommissioned.
Pin Gauge Surface Defect Evaluation & Action Matrix
| Inspection Step | Condition Observed | Verification Method | Resulting Action | Operational Impact / Next Step |
| Phase 1: Solvent Cleaning | Stain disappears completely | Visual inspection after 99% IPA wipe | PASS (Return to Service) | Re-apply protective oil; tool is immediately ready for production use. |
| Phase 2: Microscopic Examination | Physical pitting / craters visible, or fingernail catches | 10× to 20× optical magnification; tactile check | MANDATORY SCRAP | Geometry and roundness are permanently lost; recalibration will fail. Replace with a certified pin gauge. |
| Phase 3: Controlled Non-Abrasive Polish | Discoloration clears completely; outer diameter (OD) unchanged | Application of non-abrasive chemical polish + high-precision micrometer check | CONDITIONAL PASS | Send directly to metrology lab for full dimensional and roundness calibration before reissuing. |
| Phase 4: Dimension Alteration Post-Polish | Surface discoloration persists, or gauge OD drops below tolerance limit | Post-polish calibration measurement against standard blocks | MANDATORY SCRAP | Tolerance class exceeded. Quarantine and discard immediately to prevent false part acceptance. |
Distinguishing Superficial Staining from True Pitting
Superficial Staining (Light Oxidation): Presents as slight brown, yellow, or grey discoloration. The surface remains completely flat under magnification, and a fingernail passed across the mark encounters zero friction or roughness.
Micro-Pitting (Structural Damage): Presents as dark brown or black craters. The protective chrome-iron matrix has dissolved, creating physical recessions.
Why Abrasives Must Never Be Used
Operators must never use emery cloth, sandpaper, Scotch-Brite pads, or wire wheels on precision pin gauges. Even ultra-fine 2000-grit abrasive paper removes between 0.0001″ and 0.0003″ (2.5 to 7.5 microns) of material within seconds. Doing so strips the factory-ground cylindrical profile, creating an out-of-round condition that causes immediate calibration failure.
If a non-abrasive chemical wipe fails to clear the discoloration, or if physical pitting is confirmed under magnification, scrap the pin immediately. Sourcing a replacement from a certified pin gauges manufacturer is far less costly than shipping out-of-spec production parts approved with an out-of-tolerance gauge.
Key Takeaways
Corrosion Directly Invalidates Tolerance: Rust adds material thickness first, then leaves behind pits that permanently destroy roundness and diameter accuracy.
Never Handle Gauges Barehanded: Salt and acids from finger oils etch bearing steel within hours; always utilize nitrile gloves or insulated collet handles.
Use Safe Solvents and No Abrasives: Clean exclusively with 99% IPA, mineral spirits, or ultrasonic solvent baths. Never use emery cloth or wire abrasives on calibrated surfaces.
Control Crib Humidity Below 45% RH: Pair climate-controlled tool crib storage with VCI emitters or moisture-displacing light instrument oils.
Follow the Scrap Matrix: If an oxidation mark catches a fingernail, shows pitting under 10× magnification, or drops below tolerance limits during salvage, decommission and replace the pin immediately.
Frequently Asked Questions (FAQ)
How often should active pin gauges be cleaned and re-oiled?
Pins in continuous daily use should be degreased and cleaned at the start and end of every shift. Before returning to their protective cases at the end of the day, apply a fresh coat of moisture-displacing light instrument oil.
Is WD-40 acceptable for long-term pin gauge storage?
Standard WD-40 is not recommended for long-term preservation of precision measuring tools. It contains light petroleum distillates that evaporate rapidly, leaving behind an extremely thin, gummy residue that provides poor extended corrosion protection and attracts dust. Use dedicated non-gumming machine tool preservative oils or VCI paper instead.
What immediate action should be taken if a gauge drops into water-based coolant?
Retrieve the gauge immediately and submerge it in a bath of 99% isopropyl alcohol or mineral spirits to displace all water. Wipe it dry with a lint-free cloth, inspect the surface under magnification for micro-scratches caused by metal fines in the coolant sump, and apply a rust-preventative oil barrier.
Are tungsten carbide pin gauges better than steel gauges for rust prevention?
Yes. Tungsten carbide and ceramic (zirconia/alumina) pin gauges offer superior chemical inertness and do not rust like conventional steel gauges. While carbide can corrode when exposed to strong acidic binders, it is far less susceptible to ambient workshop humidity and fingerprint acids, making it a viable alternative for high-humidity environments despite its higher initial cost.