
High-Precision Thread Gauges:
Ensuring Zero-Defect Threaded Assemblies

Master-grade thread plug and ring gauges crafted from premium Tungsten Carbide and Ceramics. Calibrated at 20℃ for aerospace, medical, and defense industries.

Introduction & Details

Pain Points & Background

In high-volume manufacturing, common steel thread gauges often suffer from rapid wear, leading to costly measurement drift and assembly failures. At Meter Precision, we address these challenges by providing thread gauges that combine extreme hardness with exceptional dimensional stability. Our gauges help quality engineers in the automotive and aerospace sectors reduce inspection frequency while maintaining the strictest tolerance standards.

Core Products & Services

Our thread gauge line covers a comprehensive range of international standards, including Metric (M), Unified (UNC/UNF), Pipe Threads (NPT, G, R), and STI (Screw Thread Insert). Each gauge is precision-lapped to achieve a superior surface finish, reducing friction during the Go/No-Go test. Whether you need standard 6H/6g tolerances or custom pitch diameters, our engineers ensure that every unit reflects our commitment to "Precision as the Foundation of Trust."

Key Features

thread gauges
Metric Thread Gauges

Metric Thread Gauges

Metric Thread Gauges

Unified Thread Gauges

Unified Thread Gauges

American Standard Thread Gauges
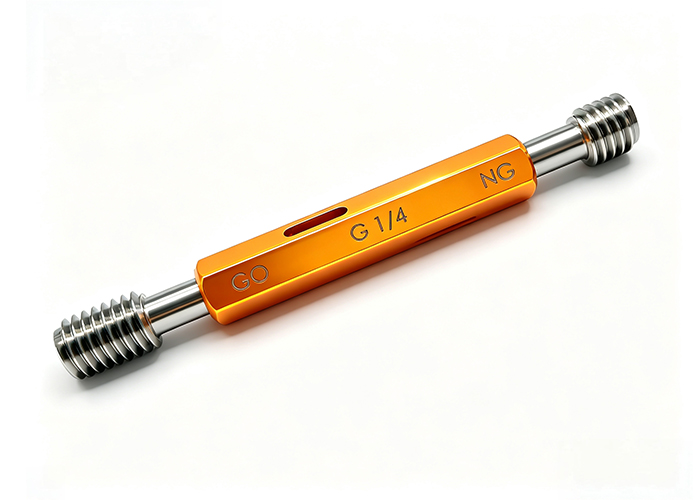
BSP Thread Gauges

BSP Thread Gauges

Unsealed Pipe Thread Gauge

BSW Thread Gauges

BSW Thread Gauges

British Standard Whitworth Thread Gauge

Trapezoidal Thread Gauges

Trapezoidal Thread Gauges

Metric Trapezoidal Thread Gage
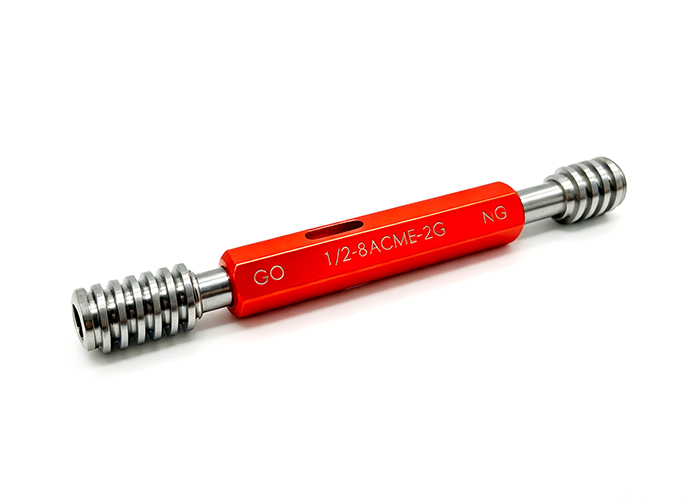
ACME Thread Gauges

ACME Thread Gauges

ACME Trapezoidal Thread Gauge

NPSM Thread Gauges

NPSM Thread Gauges

ANSI Cylindrical Pipe Thread Gauge
Material Capabilities

Material Type

Hardness (HV/HRC)

Key Advantage

Recommended Application

Tungsten Carbide

$1300\text{-}1500$ HV

Extreme wear resistance

High-volume automotive production

Ceramic (ZrO2)

$1100\text{-}1200$ HV

Corrosion-free, no oiling needed

Medical devices, cleanroom environments

Bearing Steel (GCr15)

$58\text{-}65$ HRC

Cost-effective, high versatility

General mechanical machining

Technical Specifications

StandardsISO 1502, ASME B1.2, DIN 13, JIS B0251
Tolerance Classes4H, 5H, 6H, 7H / 4g, 5g, 6g (Customized available)
Size RangeFrom M1.0 up to M300; NPT 1/16″ to 12″
Calibration TempConstant $20^{\circ}\text{C}$ environment

Core Advantages & Inspection Capabilities

Equipment

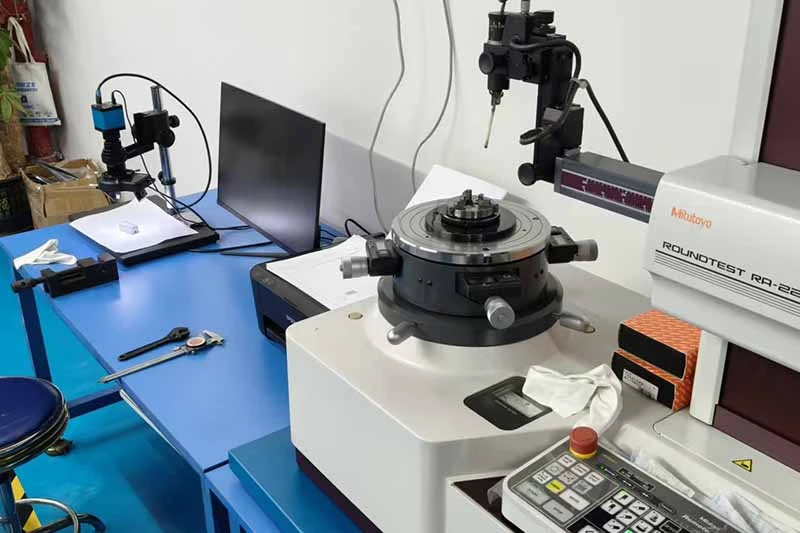
Our facility is equipped with the German Feinmess Jena high-precision gauge block comparator and Swiss TESA length measuring machines.

Certification

Each thread gauge is supplied with an original inspection report (supports third-party calibration like CNAS/A2LA upon request).

pin gauge manufacturer

Why Choose Us

Precision Guaranteed by Advanced Equipment

We use top-tier German and Swiss measuring systems to ensure that every micron meets your specifications.

Extended Lifespan through Material Innovation

Our Zirconia Ceramic and Tungsten Carbide gauges significantly lower your Total Cost of Ownership (TCO) by reducing replacement frequency.

Global OEM & Export Experience

Serving markets in North America and Europe, we understand international standards and the rigorous demands of global supply chains.

Where Precision Matters

Industry Applications

Our precision measuring tools serve critical quality control across automotive, medical, new energy, electronics and other high-tech industries.

Automotive

Precision gauges help automotive manufacturers verify critical dimensions, bores, shafts, and threads, supporting high-volume production, assembly accuracy, and quality consistency.

link

Medical

Precision gauges support the inspection of critical dimensions in medical components and instruments, helping manufacturers maintain accuracy, consistency, and reliable quality control.

link

New Energy

Precision gauges support dimensional inspection of components used in batteries, electric vehicles, and energy systems, helping maintain accuracy, consistency, and production quality.

link

Electronics

Precision gauges enable reliable inspection of small holes, shafts, and critical dimensions in semiconductor components, supporting tight tolerances and consistent manufacturing.

link

Aerospace

Precision gauges help verify critical dimensions, holes, shafts, and threads in aerospace components, supporting tight tolerances, reliable assembly, and stringent quality control.

link

Machine Tooling

Precision gauges help machining manufacturers verify bore, shaft, thread, and critical dimensions, supporting accurate production, process control, and consistent quality.

link

FAQ

Calibration frequency depends on the material and usage volume. Our Carbide gauges typically last 5-10 times longer between calibrations compared to steel.

Yes, every gauge includes a factory inspection report. Traceable third-party certification is also available.

We specialize in bespoke orders for special diameters, pitches, and thread profiles like ACME or Buttress.

While Ceramic is brittle compared to steel, our Zirconia (ZrO2) is highly toughened to withstand industrial use while providing unmatched corrosion resistance

WE ARE HAPPY TO SOLVE PROBLEMS FOR CUSTOMERS

If you are interested in our products or want to become our partner. Please leave your contact information, our team will contact you as soon as possible.

Get a Free Quote