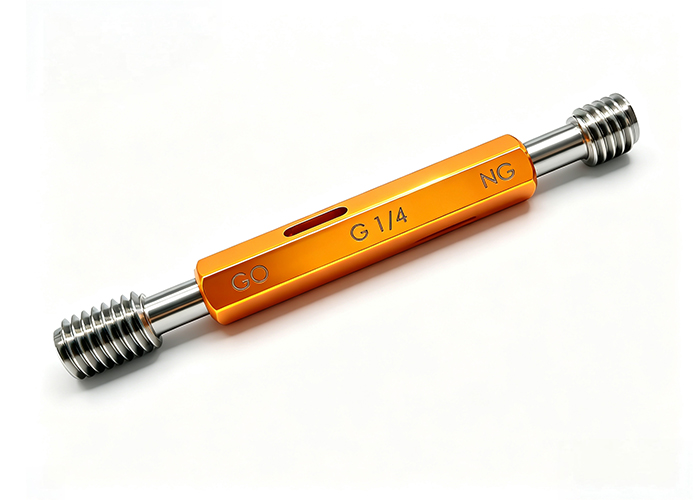
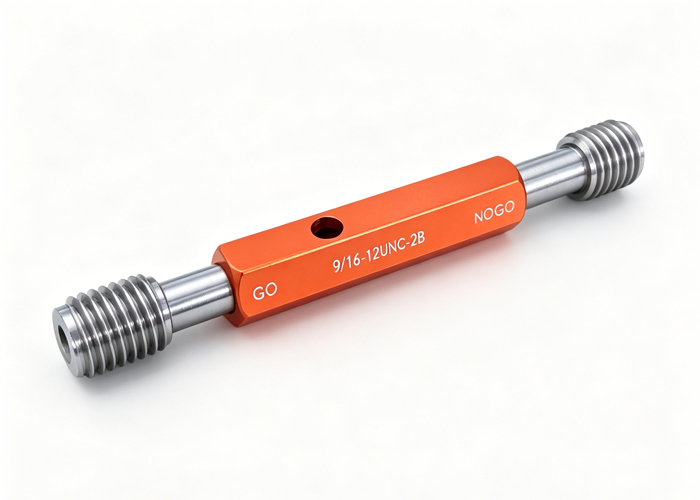
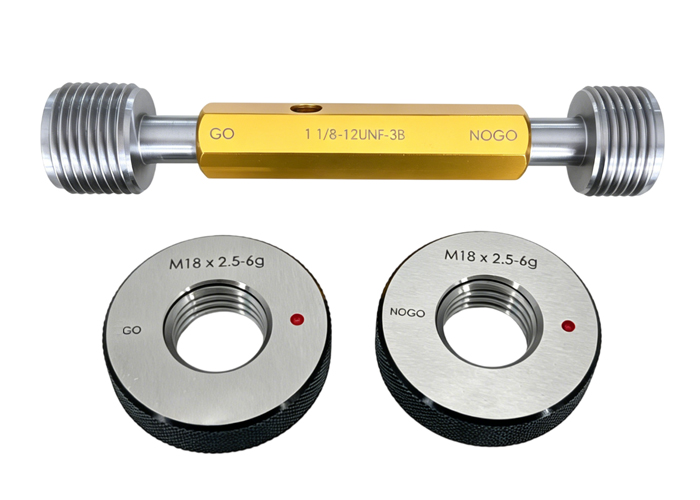
Metric thread gauges are fixed or indicating inspection tools used to verify ISO metric internal and external threads. A metric thread plug gauge checks an internal thread, while a metric thread ring gauge checks an external thread.
In the common designations 6H and 6g:
- 6H is commonly used for internal metric threads.
- 6g is commonly used for external metric threads.
- The number identifies the tolerance grade.
- The letter identifies the position of the tolerance zone relative to the basic thread profile.
- Uppercase letters apply to internal threads, while lowercase letters apply to external threads.
For example, an M10 × 1.5-6H tapped hole requires a matching 6H metric thread plug gauge. An M10 × 1.5-6g bolt or threaded shaft requires a matching 6g metric thread ring gauge.
The thread size, pitch, internal or external class, direction and applicable standard must all match before a metric thread gauge can provide a valid inspection result.
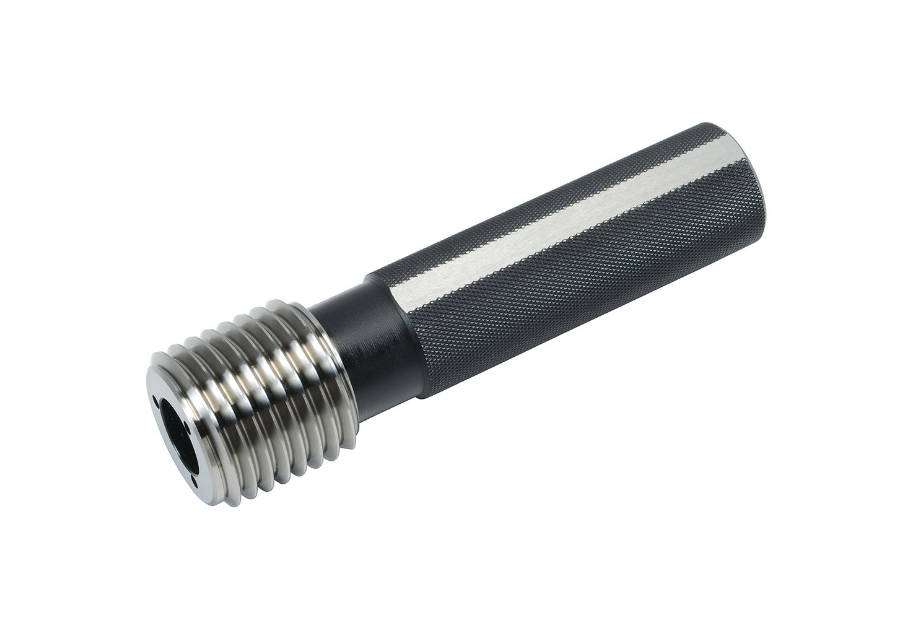
Begin with the Complete Metric Thread Callout
A metric thread designation may look compact, but every character carries technical information.
Consider these two examples:
M10 × 1.5-6H
M10 × 1.5-6g
They describe mating threads with the same nominal diameter and pitch, but they do not describe the same workpiece feature.
| Part of Callout | M10 × 1.5-6H | M10 × 1.5-6g | Meaning |
| Thread system | M | M | ISO metric thread |
| Nominal diameter | 10 | 10 | Nominal diameter in millimetres |
| Pitch | 1.5 | 1.5 | Distance between adjacent thread forms |
| Tolerance grade | 6 | 6 | Width of the specified tolerance zone |
| Tolerance position | H | g | Position of the tolerance zone |
| Workpiece thread | Internal | External | Uppercase for internal; lowercase for external |
| Typical gauge | Thread plug gauge | Thread ring gauge | Selected according to thread location |
The designation does not merely identify a nominal diameter. It defines the thread system, pitch and tolerance class that the gauge must reproduce.
What the “M” Means
The letter M identifies an ISO general-purpose metric screw thread.
Metric threads use millimetres for nominal diameter and pitch. They differ from Unified inch threads, pipe threads and trapezoidal threads in their designation systems, dimensional limits and gauging requirements.
A gauge marked for an M10 metric thread should not be substituted with an approximately similar inch-thread gauge. Even when nominal diameters appear close, the pitch and thread geometry may be different.
Metric thread gauges should be selected from the complete drawing callout rather than from a visual comparison or approximate diameter.
What the Nominal Diameter Means
In M10 × 1.5, the number 10 identifies a nominal thread diameter of 10 mm.
It does not mean that every measurable diameter on the finished internal or external thread is exactly 10.000 mm. A screw thread contains several related diameters, including:
- Major diameter
- Pitch diameter
- Minor diameter
Each diameter has a different role in the thread geometry and may have its own dimensional limits.
The nominal diameter identifies the basic thread size. The tolerance class then defines the permitted location and variation of relevant thread elements.
What the Pitch Means
The value 1.5 is the thread pitch in millimetres. It represents the axial distance between corresponding points on adjacent thread forms.
For example:
- M10 × 1.5 has a pitch of 1.5 mm.
- M10 × 1.25 has a pitch of 1.25 mm.
- M10 × 1.0 has a pitch of 1.0 mm.
These gauges are not interchangeable.
A metric thread gauge with the correct nominal diameter but the wrong pitch will not correctly engage the workpiece thread. For procurement purposes, the pitch should be stated explicitly, especially when fine-pitch or non-standard threads are involved.
Where a coarse metric pitch is omitted from a drawing callout, the applicable thread series may imply it. However, including the pitch in a gauge purchase specification reduces ambiguity.
How to Read the “6” in 6H and 6g
The number in a metric thread tolerance class is the tolerance grade.
It relates to the width of the permitted tolerance zone. A smaller grade number generally represents a narrower tolerance zone, while a larger grade number generally represents a wider zone.
However, the grade number is not a direct dimensional value.
It does not mean:
- 6 micrometres
- 0.006 mm
- A universal clearance
- The same dimensional tolerance for every thread size
The actual limits depend on factors such as nominal diameter, pitch, thread element and the applicable ISO tolerance tables.
The number 6 identifies a standardized tolerance grade; it is not a standalone measurement that can be converted directly into a fixed dimensional allowance.
Grade 6 is widely used for general-purpose metric fastening threads because it provides a practical relationship between manufacturability, interchangeability and assembly clearance.
Other grades may be used for tighter, looser or application-specific requirements.
How to Read the Letter in 6H and 6g
The letter identifies the fundamental deviation or position of the tolerance zone relative to the basic thread profile.
The case of the letter also identifies whether the class belongs to an internal or external thread:
- Uppercase letters: internal threads
- Lowercase letters: external threads
What H Means
H is commonly used for internal metric threads.
For an H-position internal thread, the fundamental deviation is zero at the relevant boundary. In practical terms, the tolerance zone begins at the basic profile and extends in the direction permitted for the internal thread.
Examples include:
- M6 × 1-6H
- M10 × 1.5-6H
- M20 × 2.5-6H
A 6H thread is normally inspected with a corresponding metric thread plug gauge.
What g Means
g is commonly used for external metric threads.
The g-position places the external-thread tolerance zone below the basic profile, creating an allowance between commonly paired internal and external threads.
Examples include:
- M6 × 1-6g
- M10 × 1.5-6g
- M20 × 2.5-6g
A 6g thread is normally inspected with a corresponding metric thread ring gauge or another approved external-thread measurement system.
6H and 6g are not two accuracy levels for the same workpiece. They are commonly paired tolerance classes for opposite sides of a metric threaded assembly.
6H vs 6g at a Glance
| Comparison Point | 6H | 6g |
| Thread location | Internal | External |
| Letter case | Uppercase | Lowercase |
| Common workpieces | Tapped holes, nuts, inserts | Bolts, studs, threaded shafts |
| Typical gauge | Thread plug gauge | Thread ring gauge |
| Tolerance-zone position | H position | g position |
| Common pairing | Accepts a suitable external mating thread | Fits a suitable internal mating thread |
| Example | M12 × 1.75-6H | M12 × 1.75-6g |
| Interchangeable gauges | No | No |
The two classes can form a common general-purpose fit, but each workpiece must still be inspected against its own specified limits.
A 6H plug gauge does not inspect a 6g bolt. A 6g ring gauge does not inspect a 6H tapped hole.
Converting a Drawing Callout into a Gauge
The easiest way to select a metric thread gauge is to translate the drawing one item at a time.
Example 1: Internal Thread
Drawing callout:
M12 × 1.75-6H
Selection logic:
- M means ISO metric thread.
- 12 means a nominal diameter of 12 mm.
- 1.75 means a pitch of 1.75 mm.
- 6H identifies an internal-thread tolerance class.
- The workpiece is therefore inspected with a metric thread plug gauge.
- A complete production set normally includes GO and NO-GO members.
Suitable purchase description:
M12 × 1.75-6H right-hand GO/NO-GO metric thread plug gauge
Example 2: External Thread
Drawing callout:
M12 × 1.75-6g
Selection logic:
- M means ISO metric thread.
- 12 means a nominal diameter of 12 mm.
- 1.75 means a pitch of 1.75 mm.
- 6g identifies an external-thread tolerance class.
- The workpiece is therefore inspected with a metric thread ring gauge.
- Separate GO and NO-GO rings may be supplied.
Suitable purchase description:
M12 × 1.75-6g right-hand GO and NO-GO metric thread ring gauges
Companies sourcing standard or customized configurations can review the available metric thread gauges after confirming the complete drawing designation.
Why a 6H Thread Requires a Plug Gauge
An internal thread is inspected with a gauge that enters the feature.
The externally threaded gauging member simulates a controlled mating component and evaluates whether the internal product thread remains within its specified acceptance limits.
Common 6H workpieces include:
- CNC-tapped holes
- Nuts
- Threaded inserts
- Internally threaded housings
- Hydraulic manifolds
- Automotive castings
- Precision-machined components
A metric thread plug gauge is normally supplied with GO and NO-GO members.
GO Plug for a 6H Thread
The GO plug should engage across the required functional thread length using controlled manual pressure.
If it cannot engage, possible causes include:
- The functional internal thread is too small
- The wrong pitch was machined
- The tap is worn or damaged
- Burrs or chips are present
- Coating has reduced the available clearance
- Thread form or lead error prevents engagement
- The gauge is misaligned
The GO member provides a functional check involving the combined effect of multiple thread characteristics.
NO-GO Plug for a 6H Thread
The NO-GO plug checks the opposing acceptance limit.
It should not engage beyond the amount permitted by the applicable gauging standard and inspection procedure. Limited initial engagement may be allowed, so the workshop should not apply a universal “zero turns” rule to every metric thread.
Passing the GO plug alone is not sufficient. A thread that accepts both members beyond their permitted limits may be functionally too loose.
Why a 6g Thread Requires a Ring Gauge
An external thread is inspected with a gauge that passes over the feature.
The internally threaded ring simulates the mating internal component and evaluates the external thread against its specified limits.
Common 6g workpieces include:
- Bolts and screws
- Threaded shafts
- Studs
- Male connectors
- Externally threaded fittings
- Precision fasteners
GO Ring for a 6g Thread
The GO ring should engage across the required external threaded length without excessive force.
A failure may indicate:
- An oversized functional external thread
- Excess plating or coating
- Incorrect pitch
- Burrs on the thread crests
- Thread-rolling or cutting error
- Lead or form error
- An incorrectly selected ring gauge
NO-GO Ring for a 6g Thread
The NO-GO ring checks whether the external thread has crossed the opposing limit and become functionally too small.
As with the plug gauge, the permitted engagement should follow the relevant standard and inspection instruction.
For both 6H and 6g threads, acceptance normally requires the GO member to pass as specified and the NO-GO member to remain within its permitted engagement limit.
What Go/No-Go Metric Thread Gauges Actually Check
Metric thread gauges are fixed-limit inspection tools. They provide an attribute result rather than a complete numerical report.
The GO result is affected by the combined functional relationship of characteristics such as:
- Pitch diameter
- Pitch variation
- Lead variation
- Thread-form error
- Flank relationship
- Effective threaded length
- Local damage or obstruction
The NO-GO member evaluates the opposing limit using its specified gauging form.
This inspection method is efficient for production because it converts complex thread geometry into a practical acceptance decision.
| Inspection Requirement | Go/No-Go Thread Gauge |
| Rapid production acceptance | Suitable |
| Confirm functional engagement | Suitable |
| Identify actual pitch diameter | Not directly |
| Measure process drift numerically | Not directly |
| Check individual flank angle | Not directly |
| Measure thread position to a datum | Not suitable alone |
| Detect some cumulative thread errors | Suitable |
| Generate statistical measurement data | Additional equipment required |
When numerical results are required, the inspection plan may also use thread micrometers, measuring wires, indicating gauges, optical systems or coordinate measurement.
Four Possible Inspection Results
Applying both gauge members can provide more information than checking only the GO side.
| GO Result | NO-GO Result | Likely Interpretation |
| Passes correctly | Does not exceed limit | Thread passes the fixed-limit inspection |
| Does not pass | Does not pass | Excess material, damage, contamination or form error may be present |
| Passes | Passes beyond limit | Thread may be outside the loose-side acceptance limit |
| Does not pass | Passes | Gauge mismatch, incorrect pitch or complex thread error may be present |
An abnormal result should be investigated before changing the manufacturing process. The inspector should first verify the gauge marking, cleanliness, alignment, calibration status and workpiece condition.
Common Mistakes When Ordering Metric Thread Gauges
Providing Only “M10”
M10 does not identify the pitch, tolerance class, thread location or gauge type.
A supplier cannot reliably determine whether the buyer needs:
- M10 × 1.5-6H plug gauge
- M10 × 1.25-6H plug gauge
- M10 × 1.5-6g ring gauge
- Another class or special pitch
Confusing 6H with 6g
6H normally identifies an internal thread, while 6g normally identifies an external thread. They require different gauges.
Omitting the Pitch
A fine-pitch gauge cannot be replaced with a coarse-pitch gauge of the same nominal diameter.
Ignoring Thread Direction
A left-hand thread requires a left-hand gauge. A standard right-hand gauge cannot perform the same inspection.
Mixing Metric and Inch Designations
An approximately similar diameter does not make two thread systems interchangeable.
Ignoring Coating Condition
Plating, anodizing or coating can change the finished functional size. State whether inspection occurs before or after surface treatment.
Confusing a Working Plug with a Setting Plug
A working plug gauge inspects an internal production thread. A setting plug is used to set or verify certain thread ring gauges. Their functions are different.
Metric Thread Gauge Purchasing Checklist
A complete request for quotation should include the following information:
| Specification Item | Example |
| Thread system | ISO metric |
| Internal or external thread | Internal |
| Full designation | M10 × 1.5-6H |
| Gauge type | Thread plug gauge |
| Gauge members | GO and NO-GO |
| Direction | Right-hand |
| Threaded depth | 15 mm blind hole |
| Inspection stage | After coating |
| Gauge material | Bearing steel, carbide or ceramic |
| Quantity | 2 sets |
| Documentation | Factory report or traceable calibration |
| Special conditions | Restricted access or reduced-length member |
A complete quotation request could read:
M10 × 1.5-6H right-hand GO/NO-GO metric thread plug gauge for final inspection of a 15 mm blind thread after coating.
For an external thread:
M10 × 1.5-6g right-hand solid GO and NO-GO metric thread ring gauges for final inspection after plating.
Buyers can use the metric thread gauge product range to discuss plug gauges, ring gauges, standard tolerance classes and customized thread configurations.
Gauge Material Selection
Gauge material should be selected according to inspection frequency, workpiece material, workshop conditions and maintenance practices.
Bearing Steel
Bearing steel is commonly used for general machining and moderate inspection volumes.
It provides a practical purchasing option but requires appropriate cleaning, corrosion protection and periodic wear verification.
Tungsten Carbide
Tungsten carbide may be considered for high-frequency production inspection and abrasive environments.
Its wear resistance can help maintain gauging dimensions over repeated use, although carbide gauges must still be protected from impact.
Zirconia Ceramic
Zirconia ceramic may suit clean, corrosion-sensitive or non-magnetic applications.
It can reduce dependence on corrosion-protection oil, but handling requirements and gauge geometry should still be reviewed with the supplier.
MISHUTE lists bearing steel, tungsten carbide and zirconia ceramic options within its thread plug and ring gauge solutions.
Correct Use of a Metric Thread Gauge
The gauge specification alone cannot ensure a reliable inspection. Operators also need a consistent method.
- Confirm that the gauge designation matches the drawing.
- Check the GO and NO-GO markings.
- Clean the product thread and the gauge.
- Remove chips, burrs and excessive oil.
- Align the gauge with the thread axis.
- Turn it using controlled finger pressure.
- Never force the gauge with pliers or a wrench.
- Inspect the required functional thread length.
- Record both GO and NO-GO results.
- Clean and store the gauge after use.
Temperature, contamination, wear and operator force can affect close-tolerance inspection. Gauges should be included in a documented calibration and maintenance system based on usage and inspection risk.
Choosing a Metric Thread Gauge Supplier
A capable supplier should verify the full designation before manufacturing the gauge.
Important capabilities include:
- Metric thread plug and ring gauges
- 6H and 6g tolerance classes
- Other internal and external tolerance classes
- Coarse and fine pitches
- Right-hand and left-hand threads
- GO and NO-GO configurations
- Solid and adjustable ring gauges
- Setting plugs where required
- Steel, carbide and ceramic materials
- Blind-hole or restricted-access designs
- Clear gauge identification
- Inspection reports and calibration options
- Custom pitch diameters or non-standard profiles
A supplier should question an incomplete callout instead of assuming the pitch or tolerance class.
Companies sourcing several types of measuring tools can consult a precision gauge manufacturer about standard metric gauges and customized inspection requirements.
Frequently Asked Questions
What does 6H mean on a metric thread?
6H is a commonly used tolerance class for internal metric threads. The number 6 identifies the tolerance grade, while the uppercase H identifies the internal-thread tolerance-zone position.
What does 6g mean on a metric thread?
6g is a commonly used tolerance class for external metric threads. The number 6 identifies the tolerance grade, while the lowercase g identifies the external-thread tolerance-zone position.
What is the difference between 6H and 6g threads?
6H generally applies to internal threads such as tapped holes and nuts. 6g generally applies to external threads such as bolts and threaded shafts. They describe opposite sides of a threaded fit.
Which gauge is used for an M10 × 1.5-6H thread?
Use an M10 × 1.5-6H metric thread plug gauge because 6H identifies an internal thread.
Which gauge is used for an M10 × 1.5-6g thread?
Use an M10 × 1.5-6g metric thread ring gauge because 6g identifies an external thread.
Are 6H and 6g gauges interchangeable?
No. A 6H plug gauge inspects an internal thread, while a 6g ring gauge inspects an external thread. Their geometries and acceptance limits are different.
What does the number 6 represent in a thread tolerance?
The number represents a standardized tolerance grade. It relates to tolerance-zone width but is not a direct measurement in millimetres or micrometres.
Does the GO metric thread gauge need to pass fully?
The GO member should generally engage over the required functional thread length. The exact requirement should follow the applicable gauging standard and inspection procedure.
Can the NO-GO gauge enter a metric thread?
Limited initial engagement may be allowed. It must not exceed the amount permitted by the applicable standard and inspection procedure.
Does a metric Go/No-Go gauge measure actual pitch diameter?
No. It provides a fixed-limit acceptance result. A variable measuring method is required when the actual pitch-diameter value is needed.
What information is needed to order a metric thread gauge?
Provide the full thread designation, internal or external thread type, GO/NO-GO requirement, thread direction, gauging length, coating condition, material and documentation requirements.
Conclusion
Reading a metric thread gauge specification becomes easier when the callout is separated into four elements:
- M identifies the metric thread system.
- The first number identifies nominal diameter.
- The value after × identifies pitch.
- The final number and letter identify the tolerance class.
6H is commonly used for internal metric threads and is inspected with a thread plug gauge. 6g is commonly used for external metric threads and is inspected with a thread ring gauge.
The gauge must match the complete thread designation rather than only the nominal diameter. Before ordering, confirm the pitch, tolerance class, internal or external thread location, direction, inspection stage, gauge material and documentation requirements.
For standard or customized applications, buyers can review precision metric thread gauges and submit the complete workpiece callout for technical evaluation.