A request that says only:
“Please quote a custom 8 mm pin gauge.”
usually leaves too many technical decisions unresolved.
A useful custom pin gauge RFQ should normally identify the required diameter, gauge tolerance, tolerance direction, length, material, quantity, inspection application, gauge configuration, and documentation requirements.
The more clearly the inspection function is defined before quotation, the less likely the buyer and gauge manufacturer are to interpret the same nominal dimension differently.
A custom pin gauge is not simply a standard pin with an unusual diameter. Customization may also involve:
- Non-standard diameter
- Special dimensional increment
- Long or short gauging length
- Reduced access geometry
- GO/NO-GO configuration
- Handle design
- Material selection
- Gauge tolerance
- Identification or marking
- Inspection documentation
MISHUTE’s custom pin gauge options currently cover non-standard diameters and lengths as well as individual pins, complete sets, and handled GO/NO-GO configurations.
The easiest way to prepare an accurate RFQ is to build it one decision at a time.

Start With the Bad RFQ
Imagine a buyer sends this inquiry:
We need a custom pin gauge for a precision hole. Size is 7.5 mm. Please quote 10 pieces.
It looks reasonably specific.
But a manufacturer still does not know:
- Is 7.5 mm the nominal workpiece hole size or the actual gauge size?
- Is the pin intended as a GO gauge?
- Is it a NO-GO gauge?
- Does the buyer need exactly 7.500 mm?
- What gauge tolerance applies?
- Is the required length 20 mm, 50 mm, or 150 mm?
- What material should be used?
- Will the gauge be used occasionally or thousands of times?
- Does the buyer require an inspection report?
- Is the inspected hole blind or through?
- Does a handle need to be fitted?
The quotation may therefore be delayed by several rounds of technical questions.
The objective of a good RFQ is to eliminate those questions before they are asked.
RFQ Field #1: Tell the Manufacturer What the Gauge Is Checking
Start with the application rather than the material.
For example:
Custom pin gauge for GO inspection of a CNC-machined reamed hole.
or:
Custom long-reach pin for checking an internal bore behind a counterbore.
or:
GO/NO-GO pin gauge set for 100% production inspection.
This immediately gives context to the specification.
A manufacturer can interpret:
Ø5.004 mm
more intelligently when it knows why that diameter was selected.
Useful Application Information
Include:
- Hole inspection
- Slot-width check
- Production GO/NO-GO inspection
- Comparator setting
- Fixture setup
- Assembly verification
- Master/reference use
- Restricted-access inspection
ASME B89.1.5 covers measurement practices and geometric requirements relevant to cylindrical plug gauges used as dimensional standards or for checking internal diameters, illustrating why pin/plug gauge performance involves more than nominal diameter alone.
Do not make the supplier reverse-engineer the inspection purpose from the diameter alone.
RFQ Field #2: Specify the Actual Gauge Diameter
This sounds obvious, but it is one of the easiest areas for misunderstanding.
Suppose a drawing states:
Ø10.000 +0.012 / 0 mm
That does not automatically mean the buyer should order a pin marked only:
Ø10 mm
The gauge size depends on:
- The inspection method
- GO or NO-GO function
- Workpiece limits
- Gauge-maker’s tolerance
- Wear allowance where applicable
- Applicable company or dimensional standard
If your quality engineer has already calculated the required gauge size, state that actual value directly.
For example:
Required gauge diameter: Ø10.000 mm
If you have not calculated the gauge size, provide the workpiece drawing or dimensional tolerance and tell the manufacturer the intended inspection function.
Better RFQ Language
Instead of:
Hole size: 10 mm
use:
Workpiece hole: Ø10.000 to Ø10.012 mm. Please quote the appropriate GO/NO-GO pin configuration according to the agreed gauge specification.
This separates workpiece tolerance from gauge tolerance.
They are not the same thing.
RFQ Field #3: Define the Gauge Tolerance
Every precision pin has its own manufacturing tolerance.
This becomes especially important when the workpiece tolerance is narrow.
MISHUTE lists Class Z, Class X, and Class XX among its available tolerance classes for pin gauges.
If your drawing, internal procedure, or customer specification already defines the required gauge class, state it.
For example:
Gauge tolerance: Class X
If no class has been predetermined, provide:
- Workpiece tolerance
- Inspection purpose
- Required measurement confidence
- Applicable standard
and request technical review.
The tightest available gauge tolerance is not automatically the most economical or necessary choice.
A production sorting gauge and a higher-level dimensional reference may justify different specifications.
RFQ Field #4: State the Tolerance Direction
The direction of the gauge tolerance should not be left ambiguous.
Depending on the inspection strategy, a pin may require:
- Plus tolerance
- Minus tolerance
- Bilateral tolerance
- A specified limit relative to nominal size
This matters because two pins both marked around the same nominal dimension can represent different functional limits.
For dedicated GO/NO-GO applications, clearly identify each member.
Example:
GO pin: specified according to minimum acceptable hole condition
NO-GO pin: specified according to maximum acceptable hole condition
If your company uses a particular gauge-making standard or internal rule, include it in the RFQ.
Do not assume that the supplier will apply the same tolerance convention your QC department uses.
RFQ Field #5: Specify the Length—Not Just the Diameter
Diameter dominates pin-gauge discussions, but length can determine whether the gauge can physically inspect the part.
MISHUTE currently lists standard pin lengths of 50 mm and 51 mm and supports customized long-reach designs.
Custom length may be required for:
- Deep bores
- Recessed holes
- Holes behind a counterbore
- Deep fixtures
- Restricted machine components
- Automated inspection stations
Example
A 6 mm diameter pin may be dimensionally correct but useless if the hole sits 80 mm inside a housing and the working pin is too short to reach it.
A more useful RFQ states:
Gauge diameter: Ø6.000 mm
Overall length: 120 mm
Minimum usable gauging length: 80 mm
If only part of the pin requires controlled gauging geometry, show this on a drawing.
RFQ Field #6: Choose the Material According to the Problem
Do not write “carbide preferred” simply because carbide sounds more durable.
MISHUTE currently manufactures pin gauges in hardened steel, zirconia ceramic, and tungsten carbide. (mishute.com)
Each material addresses a different purchasing concern.
| Main Requirement | Material to Evaluate |
| General workshop inspection and economical purchasing | Hardened steel |
| Corrosion resistance and non-magnetic behavior | Zirconia ceramic |
| Intensive repetitive inspection and wear resistance | Tungsten carbide |
| Large set with moderate usage | Steel often provides practical economics |
| Frequently used production GO/NO-GO pins | Carbide may justify evaluation |
| Humid or clean inspection environment | Ceramic may offer advantages |
MISHUTE describes zirconia ceramic as corrosion-resistant and non-magnetic, tungsten carbide as a high-wear material suited to intensive inspection, and steel as a general-purpose option.
Tell the Manufacturer How Often the Gauge Will Be Used
Compare these two requests:
Quantity: 2 carbide pins.
and:
Gauge will be used for 100% inspection on a high-volume production line.
The second statement provides the technical reason for evaluating carbide.
Gauge material should solve a real operating problem—wear, corrosion, magnetism, maintenance, or cost—not simply increase the specification level.
RFQ Field #7: Loose Pin, Handle, or GO/NO-GO Assembly?
A custom pin does not always need to be supplied as a loose cylinder.
MISHUTE supports individual pins, GO/NO-GO sets, complete kits, and handled configurations.
Loose Pins
Suitable when:
- Sizes change frequently
- A toolroom maintains many dimensions
- Pins are used as general-purpose references
- Flexibility is more important than dedicated production handling
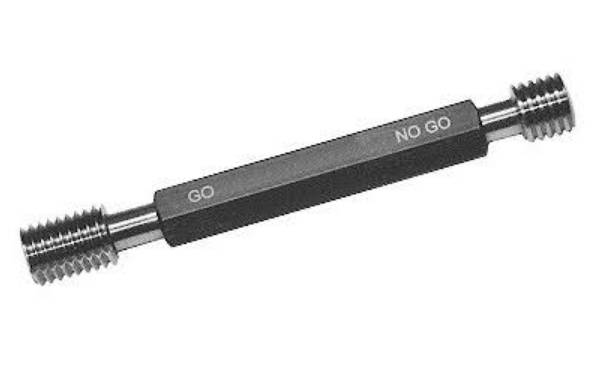
Handled GO/NO-GO Gauges
Useful when:
- The same dimension is inspected repeatedly
- Operators need fast visual identification
- GO and NO-GO members must stay paired
- Measurement surfaces should have less direct hand contact
- The gauge is assigned permanently to one production station
For high-volume inspection, clearly state whether the two members should be:
- Separate handled gauges
- Combined into one assembly
- Color identified
- Permanently marked
MISHUTE states that custom GO/NO-GO members can be supplied with handles for production-line inspection.
RFQ Field #8: Tell the Supplier About Restricted Access
The workpiece drawing can reveal something that a dimension list cannot.
Imagine the required pin diameter is 4 mm.
However, the measured bore sits:
- Behind a shoulder
- Inside a narrow pocket
- Close to another wall
- Deep inside a component
- Below a counterbore
A conventional full-diameter body may not reach the gauging surface.
This can require a custom design involving:
- Extended reach
- Reduced shank
- Special handle
- Short gauging section
- Stepped geometry
At this point, sending a drawing becomes much more effective than adding more sentences to an email.
When Should You Send a Drawing?
Send one when the gauge involves:
- Multiple diameters
- Steps
- Restricted access
- Special shoulders
- Non-standard end geometry
- Critical gauging length
- Custom handle interface
A simple single-diameter non-standard pin may be specified in text.
A geometric custom gauge should usually be communicated visually.
RFQ Field #9: State the Quantity
Quantity affects more than total order value.
A request for:
1 pc
may represent a laboratory master or replacement gauge.
A request for:
100 pcs
may indicate:
- Multiple production lines
- Distributed inspection stations
- Spare-gauge strategy
- OEM requirement
- Repetitive production use
State whether the quantity applies to:
- Individual pins
- Complete GO/NO-GO pairs
- Complete gauge sets
- Spare members
For example:
5 complete GO/NO-GO sets, total 10 gauging members.
This is much clearer than:
Quantity: 10.
RFQ Field #10: Specify Marking Requirements
Custom gauges become difficult to manage if several nearly identical pins are stored together.
Consider requiring marking such as:
- Nominal size
- GO
- NO-GO
- Part number
- Gauge ID
- Customer drawing number
- Serial or traceability number
This becomes more important when a factory uses multiple custom gauges whose diameters differ by only a few micrometres.
The marking requirement should also consider the available pin diameter and physical marking area.
If a very small pin cannot carry all required information, the handle or storage case may need to carry part of the identification.
RFQ Field #11: Decide What Inspection Documentation You Need
Do not wait until the gauges are finished to ask:
Does this include a certificate?
MISHUTE states that its pin gauges are supplied with factory inspection reports and can support third-party metrology verification.
Different customers may require different documentation levels.
Possible requirements include:
- Factory inspection report
- Individual measured results
- Product identification
- Traceability information
- Third-party calibration
- Calibration from an appropriately accredited laboratory
- Customer-specific format
NIST treats cylindrical plug and pin gauges as dimensional standards that can be calibrated by comparison or other dimensional calibration methods, reinforcing the distinction between manufacturing a gauge and establishing its calibrated dimensional value.
If documentation matters to your quality system, put it directly into the RFQ.
For example:
Factory inspection report required for each gauge. Please quote third-party calibration separately.
RFQ Field #12: Tell the Manufacturer What Happens After Coating or Heat Treatment
The gauge normally inspects the final dimensional condition specified by the process plan.
If the workpiece changes during:
- Plating
- Coating
- Heat treatment
- Surface finishing
state whether the gauge is intended for:
- In-process inspection
- Pre-coating inspection
- Final inspection
This prevents the supplier from assuming that a nominal drawing value automatically represents the stage where the gauge will be used.
For production engineering, the inspection stage is part of the gauge specification.
From Bad Inquiry to Production-Ready RFQ
Here is the original inquiry again:
Please quote a custom 7.5 mm pin gauge. Quantity 10.
Now compare it with this:
RFQ Example A — Dedicated CNC Hole Inspection
Application: GO/NO-GO inspection of a CNC-machined reamed hole
Workpiece tolerance: Ø7.500–7.512 mm
Gauge configuration: Dedicated GO and NO-GO pins with handles
Gauge tolerance/class: Please manufacture according to the specified inspection standard / agreed class
Material: Tungsten carbide preferred due to high inspection frequency
Gauging length: 30 mm
Overall length: Standard handled configuration acceptable
Quantity: 5 complete GO/NO-GO sets
Usage: 100% production inspection
Marking: Size, GO/NO-GO, drawing number
Documentation: Factory inspection report required
Drawing: Attached
That can be technically reviewed.
The original inquiry cannot.
A Second Example: Custom Long-Reach Pin
A completely different custom gauge may require:
Application: Dimensional check of a recessed internal bore
Gauge diameter: Ø3.245 mm
Gauge tolerance: Per attached specification
Overall length: 150 mm
Controlled gauging length: 20 mm at working end
Shank: Reduced diameter permitted outside gauging section
Material: Hardened steel
Quantity: 3 pcs
Handle: Required
Documentation: Factory inspection report
Drawing: Attached
Notice that “custom” in this example refers as much to geometry as to diameter.
This is why buyers looking for a custom size pin gauge manufacturer should explain the inspection geometry rather than submitting only a nominal size.
What If You Do Not Know the Gauge Tolerance?
This is common.
Purchasers often receive only a part drawing from engineering.
Do not invent the gauge tolerance.
Instead send:
- The relevant drawing
- Workpiece tolerance
- Inspection purpose
- Production volume
- Required acceptance method
- Applicable customer standard if known
and ask the gauge manufacturer to review the specification.
The purchasing team and quality engineer can then confirm the proposed gauge limits before manufacturing.
A good workflow looks like this:
Part requirement → Inspection function → Gauge limits → Gauge tolerance → Material/configuration → Technical approval → Production
Not:
Part nominal diameter → Buy a pin
What If You Need Several Custom Sizes?
Do not send ten independent emails.
Prepare a gauge schedule.
| Gauge ID | Application | Diameter | Length | Material | Configuration | Qty |
| PG-01 | Hole A GO | Drawing | 50 mm | Carbide | Handle | 3 |
| PG-02 | Hole A NO-GO | Drawing | 50 mm | Carbide | Handle | 3 |
| PG-03 | Deep bore | Drawing | 120 mm | Steel | Long reach | 2 |
| PG-04 | Clean inspection | Drawing | 50 mm | Ceramic | Loose pin | 2 |
The actual drawing dimensions should replace “Drawing” in a real RFQ.
This format reduces duplication and helps purchasing, engineering, and the gauge supplier work from the same revision.
For larger projects, MISHUTE’s precision pin gauge solutions include individual gauges, custom dimensions, special lengths, GO/NO-GO sets, and multiple material options.
Five RFQ Mistakes That Create Unnecessary Back-and-Forth
Mistake 1: Sending Only the Workpiece Nominal Size
The manufacturer needs the gauge requirement, not merely the nominal feature diameter.
Mistake 2: Asking for “Highest Accuracy”
Specify the actual class, tolerance, or measurement requirement instead.
“Highest accuracy” is not a useful production specification.
Mistake 3: Choosing Carbide Without Explaining Usage
High wear resistance is valuable when usage justifies it. A rarely used custom master may have different priorities.
Mistake 4: Forgetting the Gauge Length
A perfect diameter cannot inspect a feature it cannot reach.
Mistake 5: Asking for Calibration After Production
Documentation requirements can affect quotation scope and external calibration arrangements. Define them from the beginning.
A 60-Second Custom Pin Gauge RFQ Checklist
Before sending your inquiry, confirm that it contains:
| Item | Required Information |
| Inspection purpose | What feature and decision the gauge controls |
| Workpiece dimension | Nominal dimension and tolerance |
| Gauge size | Actual required size if already determined |
| Gauge tolerance | Class or dimensional tolerance |
| Tolerance direction | Plus / minus / bilateral as applicable |
| Configuration | Individual / GO-NO-GO / handled |
| Length | Overall and gauging length |
| Material | Steel / ceramic / tungsten carbide |
| Access conditions | Deep bore, shoulder, restricted space |
| Quantity | Pieces or complete sets |
| Inspection frequency | Sampling / frequent / 100% |
| Marking | Size, ID, GO/NO-GO, drawing number |
| Documentation | Inspection report / calibration |
| Drawing | Include for special geometry |
If these items are clear, a custom gauge inquiry becomes a technical specification rather than a guessing exercise.
How to Evaluate a Custom Pin Gauge Manufacturer
Price and nominal diameter should not be the only evaluation points.
For custom gauges, check whether the manufacturer can support:
- Required gauge tolerance
- Non-standard diameter
- Custom length
- Special geometry
- GO/NO-GO configuration
- Suitable gauge materials
- Controlled dimensional inspection
- Product identification
- Inspection documentation
- Custom drawing review
MISHUTE lists custom diameters and lengths, Class Z/X/XX options, steel/ceramic/carbide materials, individual and GO/NO-GO configurations, and factory inspection documentation within its current pin-gauge capabilities.
For broader dimensional inspection projects, buyers can also work with a precision gauge manufacturer when several gauge types need to be coordinated under one inspection plan.
Frequently Asked Questions
What information is needed to order custom pin gauges?
Provide the inspection application, workpiece dimension and tolerance, required gauge diameter, gauge tolerance, length, material, quantity, configuration, marking, and inspection or calibration documentation requirements.
Can I order a custom pin gauge by diameter only?
A simple non-standard pin may sometimes be quoted from diameter and tolerance, but providing the inspection function, length, material, and documentation requirements reduces ambiguity and quotation revisions.
Can custom pin gauges be made in non-standard diameters?
Yes. MISHUTE currently supports non-standard diameters and customized increments in addition to its standard pin-gauge size range.
Can I order a custom-length pin gauge?
Yes. Custom lengths can be useful for deep bores, recessed features, and restricted-access inspection. MISHUTE lists standard 50 mm and 51 mm pins as well as customized long-reach options.
What material should I choose for a custom pin gauge?
Steel is commonly practical for general inspection, zirconia ceramic is useful where corrosion resistance or non-magnetic behavior matters, and tungsten carbide is attractive for repetitive high-wear inspection.
Can custom pin gauges be supplied as GO/NO-GO gauges?
Yes. Dedicated GO/NO-GO members can be manufactured as individual gauges or handled production configurations when the acceptance limits are clearly specified.
Should I provide the part drawing when ordering a pin gauge?
Provide a drawing when access, steps, shoulders, length, or other geometry affects how the gauge reaches the measured feature. A simple diameter-only pin may require less drawing information.
What tolerance should I specify for a custom pin gauge?
Use the gauge tolerance required by your inspection plan, applicable standard, or customer specification. If it has not been determined, provide the workpiece tolerance and application for technical review rather than guessing.
Do custom pin gauges come with inspection reports?
MISHUTE states that its pin gauges are supplied with factory inspection reports and can support third-party metrology verification when additional documentation is required.
Should I buy steel or carbide custom GO/NO-GO pins for production?
The answer depends mainly on inspection frequency and wear conditions. Carbide can be worth evaluating for intensively used gauges, while steel may remain more economical for moderate or occasional inspection.
Can MISHUTE manufacture individual custom pins instead of a complete set?
Yes. Its current product configuration includes individual pins as well as GO/NO-GO sets and complete kits. (mishute.com)
Conclusion: A Better RFQ Produces a Better Gauge Specification
A custom pin gauge inquiry should communicate much more than a diameter.
Start with the inspection problem.
Then define:
- Workpiece size and tolerance
- Actual gauge limits
- Gauge tolerance
- Required length
- Material
- GO/NO-GO function
- Quantity
- Access conditions
- Identification
- Documentation
The most important information in a custom pin gauge RFQ is not simply “what size pin do you want?” but “what dimensional decision must this gauge make?”
Once that is clear, geometry, tolerance, material, and configuration can be selected around the inspection requirement.
For non-standard diameters, custom lengths, individual gauges, or dedicated production GO/NO-GO configurations, review MISHUTE’s custom precision pin gauges and submit the workpiece drawing together with the RFQ information above.