Choosing between gauge block grades comes down to balancing measurement uncertainty against your working environment. Grade 0 serves as a master reference in climate-controlled calibration rooms, Grade 1 acts as the inspection standard for quality control departments, and Grade 2 provides reliable dimensional verification directly on the production floor. Selecting an unnecessarily tight tolerance increases procurement costs and risks premature wear, while selecting too loose a grade risks compliance failures during customer audits.
This guide breaks down the international tolerance frameworks governing Grade 0, Grade 1, and Grade 2, examines their operating limits, and provides a clear selection framework to help precision manufacturers and procurement teams order the correct standard for their facility.

Technical Standard Breakdown: Grade 0 vs Grade 1 vs Grade 2 Tolerances
Gauge block manufacturing and verification are governed internationally by ISO 3650 and in North America by ASME B89.1.9. Both standards categorize gauge blocks by three core physical metrics: deviation from nominal length, parallelism, and surface flatness.
Tolerances are expressed as a baseline value plus a variable factor tied to nominal length ($L$, measured in meters or millimeters depending on the formula). As length increases, the allowable deviation expands to account for thermal instability and manufacturing drift.
ISO 3650 Tolerance Structure:
Grade 0: $\pm(0.12 + 0.002 \cdot L)\ \mu\text{m}$ — Strict limits intended for comparative calibration.
Grade 1: $\pm(0.20 + 0.004 \cdot L)\ \mu\text{m}$ — Balanced limits for toolrooms and final inspection.
Grade 2: $\pm(0.45 + 0.008 \cdot L)\ \mu\text{m}$ — Robust limits for setting tools and workshop comparators.
| Attribute | Grade 0 | Grade 1 | Grade 2 |
| Primary Standard Role | Reference master | Inspection master | Setting & workshop standard |
| Typical Environment | $20^\circ\text{C} \pm 0.5^\circ\text{C}$ Lab | $20^\circ\text{C} \pm 1.5^\circ\text{C}$ QC Room | Active machine shop floor |
| Allowable Deviation (10 mm block) | $\pm 0.14\ \mu\text{m}$ | $\pm 0.24\ \mu\text{m}$ | $\pm 0.53\ \mu\text{m}$ |
| Surface Finish & Flatness | Ultra-fine (optical flat check) | High finish | Standard commercial finish |
| Wringing Properties | Superior | Excellent | Standard |
| Recalibration Frequency | 12 to 24 Months | 12 Months | 6 to 12 Months (wear dependent) |
Note: Specific micro-inch or sub-micron tolerance boundaries vary slightly between ASME B89.1.9 and ISO 3650 tables; verify exact compliance documents against local client audit requirements.
Grade 0: Master Reference for Calibration Labs
Grade 0 blocks are reference artifacts. Their primary function is transferring dimensional accuracy from national measurement institutes down to commercial enterprise working standards.
Operating Boundaries and Environmental Limits:
Strict Temperature Stabilization: Grade 0 blocks must stabilize at an ambient temperature of $20^\circ\text{C}$ ($68^\circ\text{F}$). Because high-carbon chrome steel expands roughly $11.5 \times 10^{-6}/\text{K}$, an uncorrected $2^\circ\text{C}$ shift on a 100 mm block consumes the entire allowable length deviation of the grade.
Non-Contact Handling: Direct handling with bare skin is prohibited. Skin acids accelerate oxidation, and localized body heat transfers quickly into the block, destroying nominal dimensions within seconds. Forceps, insulated tweezers, and lint-free gloves are required.
Intended Duty Cycle: Grade 0 blocks should not touch raw machined castings, abrasive cast-iron tables, or high-wear sliding fixtures. They exist almost exclusively to verify lower-grade blocks, calibrate high-magnification electronic comparators, and reset optical measuring systems.
Facilities operating ISO/IEC 17025 accredited calibration services or dedicated metrology laboratories require Grade 0 sets to maintain a defensible chain of traceability.
Grade 1: The Inspection Room and Toolroom Workhorse
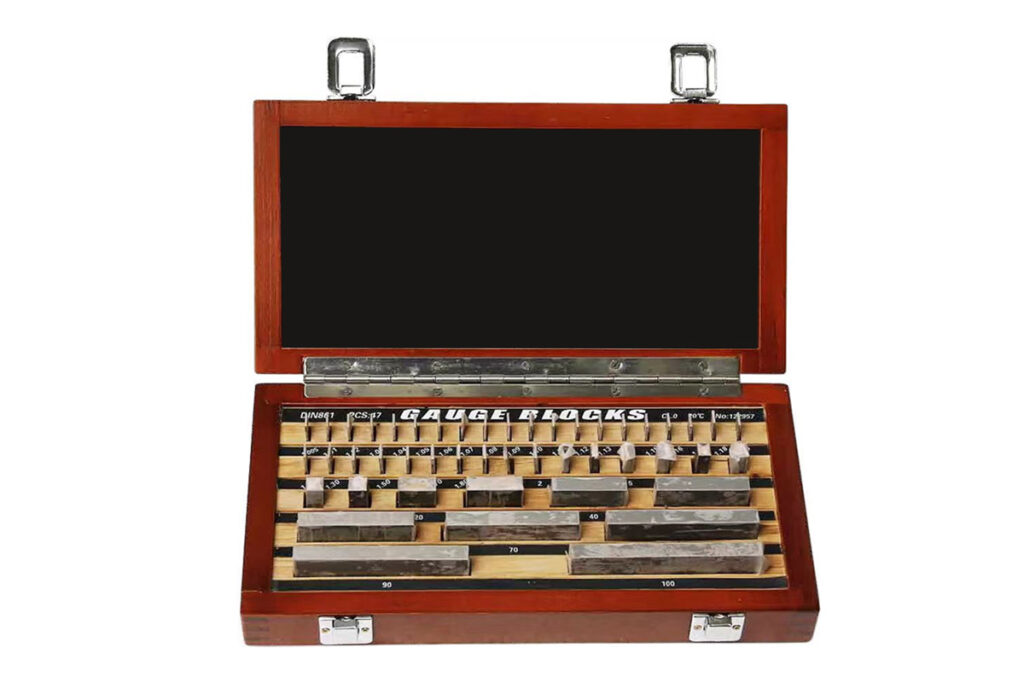
Grade 1 represents the industrial standard for quality assurance departments, tooling divisions, and receiving inspection cells. It bridges the gap between high-level laboratory calibration and active factory production.
When paired with traceable certification, Grade 1 precision gauge blocks provide sufficient accuracy to verify production gauges without requiring cleanroom environmental controls.
Primary Applications:
Checking Shop Floor Gaging: Calibrating mechanical and digital micrometers, vernier calipers, dial test indicators, and height stands.
Setting Secondary Standards: Setting mechanical bore gauges and setting rings where sub-micron uncertainty is unnecessary.
First-Article Inspection: Validating complex geometries on CNC machining center outputs, Coordinate Measuring Machines (CMMs), and optical comparators.
Mastering Sine Bars: Setting up angular reference fixtures and precision sine plates within a temperature-controlled inspection crib.
Grade 1 blocks offer sufficient dimensional stability to withstand controlled handling while keeping measurement uncertainty well within the standard 4:1 or 10:1 test uncertainty ratio (TUR) for standard machining tolerances ($\pm 0.01\text{ mm}$ to $\pm 0.05\text{ mm}$).
Grade 2: The Production Floor and Workshop Standard
Grade 2 blocks are engineered for active manufacturing zones. They are suited for harsh operational conditions where coolant mists, micro-particulates, and ambient temperature swings make higher-grade blocks impractical.
Shop Floor Suitability:
Machine Tool Setup: Establishing precise datum offsets, squaring vises, setting tool-height sensors, and shimming precision workholding fixtures on milling beds and lathes.
Go/No-Go Attribute Checking: Building quick dimensional snap-checks directly at the machine operator’s bench to catch tool wear before batches slip out of tolerance.
Economic Wear Resistance: In an open shop, dust and metal swarf quickly scratch lapped surfaces. Damaging a Grade 2 block is far less costly to replace or redress than scrapping a Grade 0 master.
Using Grade 0 or Grade 1 blocks directly beside a milling center or grinding machine wastes capital. Without tight temperature control, the superior accuracy of a Grade 0 block cannot be realized, while abrasive workshop grit will quickly degrade its mirror finish down to Grade 2 tolerances within months.
Decision Framework: How to Choose the Right Grade for Your Facility
Selecting the proper block configuration requires evaluating your shop’s thermal stability, target component tolerances, and usage frequency.
Is the block used to calibrate other reference standards?
├── YES ──> Grade 0 (Must have a 20°C temperature-controlled lab)
└── NO
│
Is the block used in a dedicated QC/inspection room?
├── YES ──> Grade 1 (Ideal for micrometers, indicators, and CMM checks)
└── NO ──> Grade 2 (Used at machine stations, tool setting, and setup)
| Operating Environment | Primary Measurement Task | Recommended Grade | Material Recommendation | Protective Wear Block Needed? |
| Metrology Lab ($20^\circ\text{C} \pm 0.5^\circ\text{C}$) | Gauge block calibration, optical mastering | Grade 0 | Ceramic (Zirconia) or Alloy Steel | No (Minimal abrasive exposure) |
| QC Inspection Crib ($20^\circ\text{C} \pm 2^\circ\text{C}$) | Micrometer/caliper verification, CMM setup | Grade 1 | Alloy Steel or Tungsten Carbide | Recommended for frequent wringing |
| Tool & Die Room | Jig setup, sine plate angular calculations | Grade 1 or 2 | Tungsten Carbide or Alloy Steel | Yes (Carbide wear blocks on ends) |
| Production Floor (Ambient swings) | Machine tool offsets, operator spot checks | Grade 2 | Alloy Steel | Yes (Protects stack life) |
Material Considerations Across Grades
Alloy Steel: Offers low initial purchase cost and matches the thermal expansion coefficient of common steels ($11.5 \times 10^{-6}/\text{K}$), reducing thermal calculation errors on the shop floor. Requires routine oiling to prevent rust.
Tungsten Carbide: Offers exceptional wear resistance (up to 10 times that of tool steel) and high wringing adherence. Ideal for Grade 1 and Grade 2 combinations subjected to daily friction.
Ceramic (Zirconia): Corrosion-free, dimensional drift-free, and resistant to scratching. Scratches on ceramic do not form raised burrs, preserving wringing integrity over extended calibration cycles in Grade 0 and Grade 1 environments.
Procurement and Quality Considerations: Sourcing from Mihe
When sourcing gauge blocks for regulated industries—such as aerospace, medical device machining, or automotive powertrain manufacturing—dimensional compliance must be verified through documentation. Sourcing standard or custom gauge block sets requires checking key quality parameters:
Traceable Calibration Certificates: Every set or individual replacement block must ship with documentation stating deviation from nominal length, measurement uncertainty, and clear traceability to national standards (NIM, NIST, or equivalent bodies).
Wear Block Integration: When purchasing full combinations (e.g., 87-piece, 103-piece, or 112-piece sets), check whether the set includes dedicated $1.0\text{ mm}$ or $2.0\text{ mm}$ tungsten carbide wear blocks. Wringing wear blocks to the outside ends of a combination stack protects intermediate reference blocks from surface damage.
Custom Step Blocks and Non-Standard Thicknesses: Specialized production lines often require dedicated dimensional masters rather than stacked combinations to minimize human error during daily setups. Partnering with an experienced gauge blocks manufacturer ensures non-standard thickness tolerances, bespoke relief features, and custom mounting holes remain stable under repeated use.
Key Takeaways
Grade 0 ($\pm 0.12\ \mu\text{m}$ base): Reserved for calibration laboratories and master comparator setting; requires a strict $20^\circ\text{C}$ operating environment.
Grade 1 ($\pm 0.20\ \mu\text{m}$ base): The universal choice for QC inspection rooms, toolrooms, and calibration of handheld micrometers and indicators.
Grade 2 ($\pm 0.45\ \mu\text{m}$ base): Built for production floor setups, fixture alignments, and machine tool datums where debris and temperature shifts make high-grade blocks uneconomical.
Thermal Realities: Using Grade 0 on an unconditioned machine shop floor wastes capital, as thermal expansion quickly exceeds the block’s tight manufacturing tolerance.
Protection Strategy: Always use sacrificial tungsten carbide wear blocks on the ends of stacked combinations during repetitive tool-setting operations.
Frequently Asked Questions
What is the difference between Grade K and Grade 0?
Grade K is a calibration-grade reference block defined under ISO 3650. It features an extremely tight flatness and parallelism tolerance equivalent to or better than Grade 0, but allows a wider absolute length deviation. Grade K blocks are intended to serve as reference masters where the exact measured value (recorded on the calibration certificate) is entered mathematically into comparator software, rather than relying on nominal zero-deviation.
How often do different grades of gauge blocks need recalibration?
Standard calibration intervals range from 12 to 24 months for Grade 0 blocks kept in controlled metrology laboratories. Grade 1 blocks used for daily inspection should be recalibrated annually. Grade 2 workshop blocks should undergo physical checks every 6 to 12 months, as abrasive workshop grit and frequent sliding contact can wear external contact faces below certified minimum tolerances.
Should I purchase a complete block set or individual blocks?
Standard 87-piece or 103-piece sets provide complete combination flexibility to build any dimension from $1.0\text{ mm}$ to $100\text{ mm}$ in fine increments. However, if your operators routinely verify a single repetitive dimension (such as setting a recurring CNC boring bar or checking an automated inspection probe), purchasing individual dedicated blocks or custom-dimensioned standards reduces cycle times and protects complete sets from isolated wear.