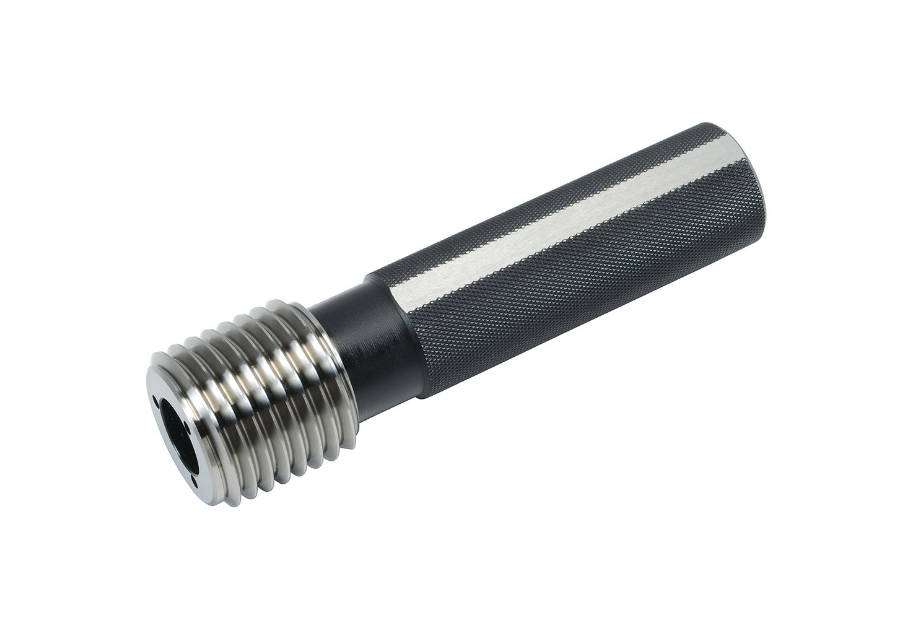
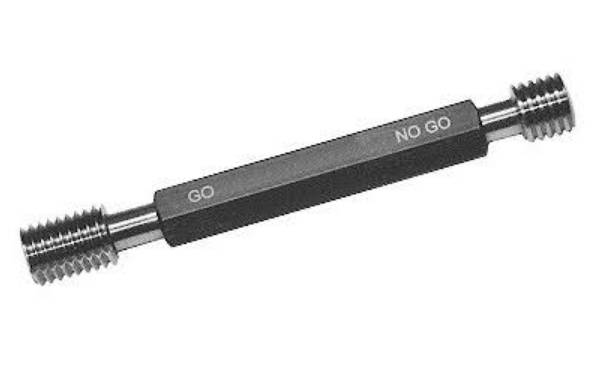
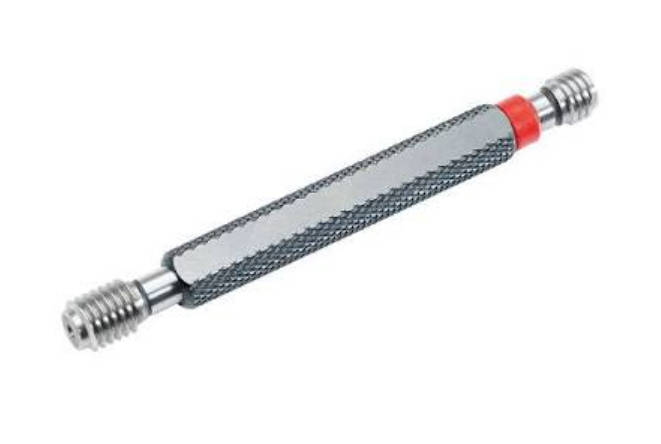
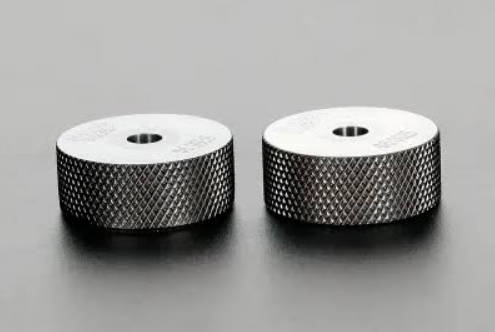
A plug gauge used a few times each week and a plug gauge inserted into thousands of holes during continuous production may have exactly the same nominal diameter—but they do not face the same working conditions.
In high-volume inspection, repeated contact becomes a major part of gauge selection. Every inspection cycle places the gauging surface in contact with the workpiece, and over time this can gradually change the effective size of a frequently used working gauge.
That is where tungsten carbide becomes valuable.
Tungsten carbide plug gauges are primarily chosen for high-frequency inspection because their wear resistance helps maintain the working gauge surface under repeated production use.
They do not change the basic GO/NO-GO inspection principle. Instead, they address a different problem: how to maintain reliable dimensional checking when the same gauge is used again and again.
For production lines where gauge wear has become a maintenance or replacement concern, tungsten carbide plug gauges can be evaluated as an alternative to conventional steel working gauges.
The important purchasing question is therefore not simply:
Which material is harder?
It is:
How much inspection work will this gauge perform, and what does gauge wear cost over its service life?

The Wear Problem Usually Starts With the GO End
Consider a production line inspecting a precision bore on every finished component.
For each acceptable hole:
- The GO member enters the bore.
- The operator confirms the required passage.
- The gauge is removed.
- The process repeats on the next part.
If 100% inspection is required, the GO member may contact every production part.
The NO-GO member normally behaves differently.
On an acceptable part, it should not pass according to the specified inspection procedure, so its working engagement is generally much lower.
That creates an unequal wear pattern.
In repetitive GO/NO-GO inspection, the GO member typically experiences the greater working contact and therefore deserves particular attention when selecting a wear-resistant gauge material.
This becomes increasingly important as production volume rises.
A Gauge Can Wear Without Looking Damaged
Gauge wear is not always obvious.
A working plug may still look polished, clean and undamaged while its effective diameter has gradually changed.
That matters because the gauge itself represents an inspection boundary.
Suppose a GO plug becomes measurably smaller after extensive use.
The physical passage condition can begin to change.
A hole near the rejection boundary may behave differently with a worn gauge than with a correctly sized one.
This is why high-use plug gauges require:
- Periodic verification
- Calibration control
- Wear monitoring
- Defined replacement criteria
- Proper storage and handling
A wear-resistant material does not remove these requirements.
It helps slow one of the mechanisms that can eventually move the gauge away from its intended dimensional condition.
High-Volume Inspection Changes the Material Decision
Material selection should follow the inspection workload.
Compare three factories.
Factory A: Prototype Machining
The company produces small batches.
One plug gauge may inspect only a few components per month.
Gauge wear is unlikely to dominate operating cost.
Steel may remain entirely practical.
Factory B: Normal Production QC
The gauge is used regularly during each production run.
Wear resistance matters, but inspection volume is still moderate.
Steel or carbide may both make sense depending on the bore, material and historical gauge wear.
Factory C: Continuous 100% Inspection
The same bore is inspected across thousands of components.
The GO plug is used continuously.
Gauge wear, spare gauges, recalibration and replacement become recurring operational issues.
This is where wear-resistant carbide plug gauges become much easier to justify.
| Inspection Situation | Main Material Priority |
| Prototype and occasional checks | Initial cost and flexibility |
| Normal QC inspection | Balance of cost and wear |
| Repetitive production | Wear resistance becomes important |
| 100% high-volume inspection | Gauge life and dimensional stability under use |
| Abrasive contact conditions | Stronger wear resistance |
| Large low-use gauge inventory | Purchase cost may remain more important |
The more inspection cycles concentrated on one working gauge, the more relevant tungsten carbide becomes.
Carbide Does Not Automatically Mean Higher Accuracy
This distinction is critical.
A tungsten carbide gauge is not automatically more accurate simply because carbide is harder than steel.
Initial dimensional accuracy depends on:
- Gauge tolerance
- Manufacturing process
- Grinding and finishing
- Geometry
- Inspection method
- Calibration condition
A steel plug and a carbide plug manufactured to the same specified gauge class can both meet the required dimensional specification.
The difference appears over time.
A wear-resistant material can help the gauge retain its working geometry under repeated use.
So the correct way to think about carbide is:
Carbide primarily improves resistance to service wear; it does not replace the need to specify the correct gauge tolerance.
When sourcing precision carbide plug gauges, the RFQ should therefore contain both the material and the dimensional requirement.
Purchase Price Is Only One Part of Gauge Cost
Carbide usually requires a higher initial investment than a basic steel working gauge.
Looking only at purchase price can therefore make steel appear automatically more economical.
For low-volume inspection, that may be true.
For intensive production, a better comparison is total cost of ownership.
A simple purchasing model is:
Total Gauge Cost = Purchase + Verification + Calibration + Replacement + Spare Inventory + Production Disruption
Now consider what happens when a frequently used steel gauge reaches its wear limit.
The company may need to:
- Remove it from production
- Send it for verification
- Replace it
- Locate a spare
- Update gauge-control records
- Potentially interrupt the inspection station
The gauge itself may be inexpensive compared with the operational cost around it.
Compare Cost per Inspection
Instead of asking:
Which plug gauge costs less?
ask:
Which gauge delivers the lower practical cost per reliable inspection cycle?
This is a much better B2B procurement question.
Where Carbide Creates the Strongest Business Case
Tungsten carbide is particularly worth evaluating under several conditions.
1. The Same Bore Is Inspected All Day
Dedicated production gauges accumulate wear faster than gauges shared occasionally across several jobs.
If one diameter represents a major production program, carbide can become economically attractive.
2. Every Part Is Gauged
There is a substantial difference between checking one component every 50 pieces and checking every piece.
100% inspection dramatically increases gauge cycles.
3. The GO Member Is Replaced Frequently
Historical maintenance records are extremely useful.
If one particular GO gauge repeatedly fails verification because of wear, there is already evidence that a different material deserves evaluation.
4. Production Cannot Easily Stop for Gauge Replacement
High-output lines may depend on a verified working gauge being continuously available.
Reduced replacement frequency can therefore have operational value beyond the gauge itself.
5. Contact Conditions Are Demanding
Gauge wear can also be influenced by:
- Workpiece material
- Surface finish
- Burr control
- Coatings
- Cleanliness
- Insertion method
High-volume plus demanding contact conditions create a stronger case for tungsten carbide.
When Steel Plug Gauges Still Make More Sense
A high-performance material is not automatically the correct purchasing decision.
Imagine a toolroom maintaining 150 different plug-gauge sizes.
Only ten sizes are used every day.
The remaining 140 are used occasionally.
Replacing the entire inventory with carbide would create a large capital expense without necessarily solving a meaningful wear problem.
Steel remains practical where:
- Gauge usage is low
- Inspection is intermittent
- Many different dimensions must be stocked
- Replacement is inexpensive
- Historical wear is limited
- Proper corrosion protection is available
- Budget is a major constraint
If the existing gauge does not suffer meaningful wear during its normal service interval, upgrading to carbide may provide little economic return.
This is why material selection should come from operating data rather than from a blanket purchasing rule.
A Mixed-Material Gauge Program Can Be More Efficient
Factories do not need to choose one material for every gauge.
A smarter approach may look like this:
Low-Use Dimensions
Use hardened steel.
Moderate-Use Dimensions
Continue monitoring wear and calibration history.
High-Cycle Working Gauges
Upgrade to carbide where wear data supports the investment.
Reference Gauges
Keep them separated from normal production handling and manage them according to their calibration role.
This creates a gauge inventory based on actual usage instead of specification escalation.
For manufacturers managing different inspection workloads, plug gauge material options for precision inspection can be selected according to wear conditions rather than applying one material to every gauge.
Tungsten Carbide vs Steel Plug Gauges
| Selection Factor | Tungsten Carbide | Hardened Steel |
| Initial cost | Higher | Lower |
| Wear resistance | Strong | Suitable for normal inspection |
| Continuous production | Strong fit | Depends on inspection cycles |
| Large low-use inventory | Often unnecessary | Practical |
| High-cycle GO member | Strong candidate | May require more wear monitoring |
| General QC use | Suitable but may be excessive | Strong fit |
| Calibration | Still required | Still required |
| Spare-gauge planning | Still required | Still required |
| Main purchasing advantage | Lower wear-related lifecycle cost | Lower acquisition cost |
The decision is not “good material versus bad material.”
It is high-cycle economics versus general-purpose economics.
What 100% Inspection Does to the Gauge Strategy
100% inspection changes more than inspection time.
It turns the gauge into a production asset.
If 5,000 parts are manufactured and every hole is checked, the working gauge experiences thousands of inspection events.
If the same product continues month after month, gauge-use cycles accumulate quickly.
This changes several planning questions:
- How many working gauges are required?
- Should a verified spare be available?
- How often should wear be checked?
- What material should the GO member use?
- How should gauge history be recorded?
- When should replacement be triggered?
For this kind of operation, a carbide GO/NO-GO plug gauge should be evaluated as part of the overall production-control strategy rather than simply as a more expensive measuring tool.
Gauge Wear Can Affect More Than Reject Rates
A worn gauge creates two possible risks.
False Acceptance
A gauge whose working dimension has changed may begin accepting a feature that should be investigated or rejected.
Process Confusion
Operators may receive conflicting results between:
- Working gauge
- Backup gauge
- Bore measurement
- Final QC equipment
This creates unnecessary troubleshooting.
The factory may initially suspect:
- Machine drift
- Tool wear
- Operator error
- Temperature
- Part variation
when the working gauge itself needs verification.
A stable gauge-control system therefore reduces uncertainty in production troubleshooting.
Carbide Is Valuable, but Inspection Technique Still Matters
Tungsten carbide is highly wear resistant, but poor inspection practice can still create problems.
Avoid:
- Forcing the GO member into the hole
- Using the gauge to remove burrs
- Inspecting contaminated bores
- Allowing chips to remain on the gauging surface
- Dropping the gauge
- Leaving gauges exposed on machine tables
- Using inconsistent inspection force
A wear-resistant plug gauge is still a precision inspection tool, not a sizing or deburring tool.
If a GO gauge suddenly becomes difficult to insert, investigate the part and process before assuming the gauge should simply be pushed harder.
Burrs Can Make a Good Gauge Look Wrong
High-volume machining often creates another problem: burrs.
A hole can be dimensionally acceptable internally while an entrance burr prevents normal gauge insertion.
Possible causes include:
- Drilling burrs
- Reaming burrs
- Poor deburring
- Chips
- Damaged edges
If an operator repeatedly forces the gauge through these conditions, both inspection reliability and gauge service life can suffer.
Before blaming gauge tolerance, verify:
- Hole entrance
- Part cleanliness
- Gauge cleanliness
- Correct alignment
Material selection cannot compensate for poor part preparation
Carbide Plug Gauges Still Need Verification
Wear resistance should never be confused with permanent calibration.
Even a tungsten carbide gauge must remain inside the company’s measurement-control system.
Verification frequency should consider:
- Number of inspection cycles
- Gauge tolerance
- Historical wear
- Production risk
- Workpiece material
- Customer requirements
- Internal quality procedures
Rather than assuming all gauges require the same interval, factories can use calibration history to identify high-risk gauges.
A gauge used continuously should normally receive more attention than an identical-size gauge used twice per year.
Gauge History Is the Best Way to Decide Whether Carbide Pays Off
Before upgrading materials, review actual gauge records.
Useful information includes:
- Date placed in service
- Production line
- Approximate inspection volume
- Verification results
- Dimensional change
- Replacement date
- Failure reason
Then classify the gauge.
| Usage Pattern | Observed Condition | Purchasing Direction |
| Occasional | Stable | Steel likely sufficient |
| Moderate | Slow wear | Continue monitoring |
| High | Repeated dimensional wear | Evaluate carbide |
| Continuous | Frequent replacement | Strong carbide candidate |
| High-volume + costly downtime | Wear disrupts production | Lifecycle analysis recommended |
This approach transforms material selection from guesswork into evidence-based procurement.
Consider Carbide for the Gauges That Actually Work Hard
A complete gauge cabinet does not wear evenly.
Often a small number of dimensions account for most production inspection.
For example:
- 100 total plug gauges
- 70 rarely used
- 20 moderately used
- 10 used continuously
Those ten gauges may be responsible for most replacement and verification activity.
Upgrading those high-cycle gauges can produce more value than purchasing an entire premium-material inventory.
This selective approach also makes it easier to measure whether carbide actually reduces lifecycle cost.
Material Is Only One Part of a High-Volume Gauge Specification
A carbide plug with the wrong diameter is still the wrong gauge.
The RFQ must define the complete inspection requirement.
Workpiece Information
Provide:
- Nominal hole diameter
- Minimum acceptable hole size
- Maximum acceptable hole size
- Hole depth
- Drawing revision
Gauge Information
Define:
- GO / NO-GO function
- Required gauge tolerance or class
- Gauging length
- Single-ended, double-ended or custom configuration
- Material
- Handle requirements
Production Information
State:
- Sampling or 100% inspection
- Approximate production volume
- Number of inspection stations
- Required quantity
- Spare-gauge requirement
Documentation
Specify:
- Factory inspection report
- Individual identification
- Calibration requirement
- Third-party documentation where required
For dedicated production lines, custom tungsten carbide plug gauges can be specified around the actual workpiece tolerance and inspection workload rather than ordering by nominal diameter alone.
Example: A Weak RFQ and a Better RFQ
Weak Request
Please quote a 12 mm tungsten carbide plug gauge.
This leaves too many questions unanswered.
Better Production Request
Application: 100% inspection of CNC-machined bore
Nominal bore: Ø12 mm
Upper and lower limits: According to attached drawing
Gauge type: GO/NO-GO plug gauge
Material: Tungsten carbide
Required tolerance class: Per approved gauge specification
Gauging length: According to bore depth
Production volume: Continuous high-volume production
Quantity: 3 working sets + 1 spare set
Marking: GO/NO-GO, size and gauge ID
Documentation: Factory inspection report required
The second request tells the manufacturer why carbide matters and how the gauge will actually be used.
When Tungsten Carbide Is Probably Worth Considering
Use this quick decision framework.
Same gauge used every shift?
Evaluate carbide.
100% production inspection?
Evaluate carbide.
Steel GO members show repeated wear?
Strong reason to evaluate carbide.
Gauge replacement creates downtime?
Include downtime in the material comparison.
Only occasional inspection?
Steel may remain more economical.
Large number of rarely used gauges?
Avoid automatically specifying carbide for the whole set.
No measurable wear problem?
Do not solve a problem that does not exist.
Frequently Asked Questions
What are tungsten carbide plug gauges used for?
Tungsten carbide plug gauges are mainly used for precision hole inspection where repeated gauge-to-part contact makes wear resistance important, especially in high-volume GO/NO-GO applications.
Why are carbide plug gauges suitable for high-volume inspection?
High inspection frequency creates repeated sliding contact on the gauging surface. Tungsten carbide is selected to improve resistance to this service wear and help maintain the working gauge condition.
Are tungsten carbide plug gauges more accurate than steel gauges?
Not automatically. Accuracy is determined by gauge design, tolerance, manufacturing and calibration. Carbide mainly provides an advantage in wear resistance during repeated use.
What is a carbide GO/NO-GO plug gauge?
It is a fixed-limit hole inspection gauge manufactured with tungsten carbide gauging surfaces. The GO member checks one hole-size limit and the NO-GO member checks the opposing limit.
Why does the GO plug usually wear more?
The GO member normally enters acceptable holes repeatedly, while the NO-GO member should have limited engagement with conforming parts. The GO side therefore typically receives more working contact.
Are carbide plug gauges suitable for 100% inspection?
Yes, they are particularly worth evaluating when every production part is inspected because the large number of gauge cycles makes wear resistance more economically relevant.
Do tungsten carbide plug gauges still require calibration?
Yes. Wear resistance does not eliminate calibration or dimensional verification. The interval should reflect usage, gauge history, quality requirements and inspection risk.
When should I choose steel instead of carbide?
Steel is often practical for moderate or occasional inspection, large inventories of low-use gauges, and applications where historical wear is not a significant cost.
Can only the GO member be made in carbide?
The material strategy depends on gauge design and purchasing requirements. Because the GO member normally receives more use, some applications may justify prioritizing wear resistance there, but the complete gauge configuration should be reviewed with the manufacturer.
Can tungsten carbide plug gauges be customized?
Yes. Non-standard diameters, gauging lengths and GO/NO-GO configurations can be specified according to the workpiece tolerance and production inspection requirements.
What information should I provide when ordering a carbide plug gauge?
Provide the workpiece hole limits, GO/NO-GO requirement, gauge tolerance class, gauging length, production volume, quantity, material, marking and inspection or calibration documentation requirements.
Conclusion: Carbide Makes Sense When Gauge Wear Becomes a Production Issue
Tungsten carbide plug gauges should not be purchased simply because tungsten carbide is harder than steel.
Their strongest value appears when inspection volume creates a genuine wear problem.
For a rarely used toolroom gauge, hardened steel may remain the more economical choice.
For a GO plug used continuously on a high-volume line, the calculation changes.
Repeated inspection can make:
- Wear
- Verification
- Replacement
- Spare inventory
- Production interruption
more important than the initial gauge price.
The strongest case for tungsten carbide is not “maximum specification”—it is high inspection frequency combined with measurable wear-related cost.
A practical gauge program can therefore use steel for lower-use dimensions while reserving carbide for the gauges that perform the most production work.
For intensive hole inspection and dedicated production applications, MISHUTE provides wear-resistant tungsten carbide plug gauges in standard and custom GO/NO-GO configurations.
For projects involving multiple precision inspection tools, buyers can also work with a precision gauge manufacturer to coordinate gauge material, tolerance, configuration and documentation requirements.