A custom ring gauge quotation should not begin with the sentence:
“We need a 20 mm ring gauge.”
That tells the manufacturer a nominal size, but it does not define the inspection tool.
For an accurate custom ring gauge RFQ, the buyer should identify the workpiece diameter limits, ring gauge function, required gauging ID, gauge tolerance or class, body OD, thickness, material, quantity, marking, and certificate requirements.
The most important dimension of a working ring gauge is its precision internal bore, because that is the surface that physically controls the outside diameter of the shaft or pin.
However, the ring’s outer diameter and thickness can also matter when the gauge must fit a fixture, provide sufficient handling area, reach a particular feature, or meet a customer-specific design.
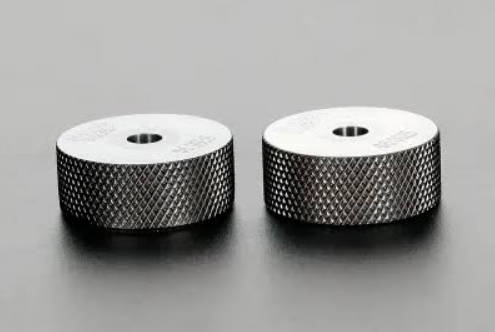
MISHUTE provides custom ring gauges for external diameter inspection in standard and non-standard configurations, including working GO/NO-GO rings and master or setting rings.
A reliable purchasing specification becomes much easier if three documents agree with each other:
the workpiece drawing, the gauge specification, and the quality requirement.
Document 1: Start With the Workpiece Drawing
The first drawing to review is not the ring gauge drawing.
It is the part drawing.
Assume a CNC-machined shaft is specified as:
Ø25.000 mm with defined upper and lower limits
The purchasing team may be tempted to send:
Custom ring gauge, ID Ø25 mm.
That is incomplete because the manufacturer still does not know:
- Is this a GO ring?
- Is this a NO-GO ring?
- Is it a master ring?
- What are the actual shaft limits?
- Which gauge tolerance applies?
- Is a wear allowance required under the selected gauging system?
- What portion of the shaft must be checked?
Send the Actual Workpiece Limits
For a working GO/NO-GO ring gauge, provide:
| Workpiece Information | Why It Matters |
| Nominal shaft diameter | Identifies the basic feature size |
| Maximum permitted OD | Defines the large-side acceptance condition |
| Minimum permitted OD | Defines the small-side acceptance condition |
| Workpiece tolerance | Determines how much dimensional variation is acceptable |
| Gauged length | Helps determine practical ring width and inspection method |
| Surface/coating condition | Determines whether inspection occurs before or after finishing |
| Drawing revision | Prevents a gauge from being manufactured to an obsolete tolerance |
Do not ask the ring gauge manufacturer to infer upper and lower workpiece limits from the nominal diameter alone.
This is particularly important for custom shafts, ground journals, pins and cylindrical components where the tolerances may not follow a standard commercial fit.
Decide What Job the Ring Must Perform Before Giving It a Size
A custom ring can perform several different jobs.
That decision comes before final gauge dimensions.
Working GO Ring
Used directly on production shafts or pins to control the large side of the external diameter.
The acceptable part should pass through the GO ring according to the approved inspection method.
Working NO-GO Ring
Controls the opposite size limit.
A conforming external part should not pass through the NO-GO ring according to the inspection rule.
Master or Setting Ring
Used as a dimensional reference rather than as a daily production acceptance gauge.
A setting ring may be used to set:
- Bore gauges
- Internal comparators
- Other variable ID measuring systems
A master ring therefore needs a different purchasing discussion from a GO/NO-GO production ring.
MISHUTE’s precision ring gauges include both production GO/NO-GO configurations and master setting rings.
Document 2: Define the Ring Gauge Itself
Once the workpiece requirement is clear, build the gauge specification.
This is where ID, OD, thickness and tolerance must be separated instead of treated as one “ring size.”
Dimension A: Ring Gauge Internal Diameter
The internal bore is the primary functional dimension for a plain working ring gauge.
This is the surface that contacts the shaft, pin or cylindrical workpiece.
For GO/NO-GO inspection, do not automatically specify:
Ring ID = nominal shaft diameter.
The actual ring dimensions should be established from:
- Workpiece maximum and minimum limits
- GO or NO-GO function
- Gauge-maker tolerance
- Applicable gauging standard or customer procedure
- Wear allowance where required
Workpiece Tolerance Is Not Gauge Tolerance
This distinction should appear clearly in the RFQ.
Suppose the workpiece drawing allows a dimensional range.
That entire range belongs to the part.
The ring gauge itself must be manufactured to a much more controlled dimensional requirement appropriate to its function.
A ring gauge does not receive the same tolerance as the production shaft it is checking.
If your engineering or quality team has already calculated the GO and NO-GO dimensions, send those values directly.
If not, provide the complete shaft drawing and request technical confirmation of the proposed gauge dimensions before production.
Dimension B: Ring Gauge Outer Diameter
The ring’s outer diameter normally does not determine the workpiece acceptance size.
Its main functions are structural and practical.
The OD influences:
- Ring rigidity
- Handling
- Weight
- Available marking area
- Fixture compatibility
- Accessibility around the component
For many standard applications, the manufacturer can select an appropriate body OD based on the gauge bore size.
MISHUTE’s standard ring gauge configurations use different outer diameters and body thicknesses according to the bore-size range.
When Should You Specify a Custom OD?
Custom outer diameter becomes important when:
- The ring must fit inside a fixture
- Several rings must fit into a storage or automation system
- Nearby workpiece geometry limits access
- The gauge must fit a dedicated holder
- Weight must be reduced
- The customer drawing defines the complete gauge envelope
For example:
Maximum ring OD: 55 mm due to fixture clearance.
That information directly affects the mechanical design.
Without such a restriction, it may be better to let the manufacturer select a suitable standard body proportion.
Dimension C: Ring Gauge Thickness
Thickness is sometimes omitted from custom inquiries.
That can create problems later.
A wider ring contacts a longer section of the shaft, while a narrow ring may provide better access to short journals, grooves or shoulders.
The required thickness may depend on:
- Workpiece gauging length
- Shaft shoulder position
- Fixture access
- Ring rigidity
- Operator handling
- Whether the ring is a working gauge or setting master
Example
Imagine a shaft has only a 7 mm long precision journal positioned next to a shoulder.
A very wide ring may physically collide with the shoulder before fully checking the intended feature.
In this case, the RFQ should state the usable access length and any maximum ring thickness.
For non-standard geometry, the ring body dimensions should be designed around the feature that must actually be reached.
Dimension D: Chamfer and Entry Geometry
The entrance of a ring gauge should allow controlled engagement with the workpiece.
For many normal applications, standard manufacturer geometry is sufficient.
But entrance geometry deserves attention when:
- The shaft has a very small lead-in
- The gauged feature is extremely short
- The workpiece has a nearby shoulder
- The ring is used in an automated station
- A customer drawing specifies a particular chamfer
If the entrance geometry affects the inspection, include it on the gauge drawing instead of assuming a standard configuration.
The Most Important Tolerance Question: What Does the Ring Control?
A common RFQ mistake looks like this:
Ring gauge ID: Ø12 mm
Tolerance: ±0.01 mm
But what does ±0.01 mm refer to?
Is that:
- The workpiece tolerance?
- The ring’s manufacturing tolerance?
- A master-ring calibration requirement?
- A buyer-created custom tolerance?
Those are different things.
A professional RFQ should clearly separate them.
| Specification | Example Description |
| Workpiece OD | Nominal production diameter |
| Workpiece upper limit | Maximum acceptable shaft size |
| Workpiece lower limit | Minimum acceptable shaft size |
| Gauge function | GO or NO-GO |
| Gauge nominal ID | Calculated gauging dimension |
| Gauge tolerance | Required class or agreed manufacturing tolerance |
| Calibration requirement | Actual measured value if required |
MISHUTE currently supports XX, X, Y, Z and ZZ tolerance classes as well as customized ring gauge specifications.
For B2B purchasing, specifying the required class is usually clearer than simply writing “high precision.”
The Drawing Changes Again for a Master Setting Ring
Now imagine the buyer does not want to inspect shafts.
Instead, the ring will set an internal bore gauge.
The request changes from:
Does the shaft pass?
to:
What known reference diameter should the measuring instrument use?
For a custom setting ring, buyers should consider specifying:
- Nominal bore diameter
- Required tolerance or class
- Required calibrated value
- Measurement uncertainty requirement
- Ring body dimensions
- Material
- Serial identification
- Calibration documentation
A custom master setting ring may therefore have more stringent documentation requirements than a routine production working gauge.
For a setting ring, the assigned calibrated bore value may matter more than simply knowing that the ring falls within a broad product tolerance.
Material Comes After Function and Dimensions
Only after the dimensional requirements are understood should the material decision be finalized.
MISHUTE currently offers hardened steel, tungsten carbide and zirconia ceramic ring gauges.
Hardened Steel
A practical option for many general inspection applications.
Consider it when:
- Inspection frequency is moderate
- Cost control matters
- Proper cleaning and corrosion protection are available
- The gauge is not exposed to unusually severe wear
Tungsten Carbide
Often worth considering for:
- Frequent production inspection
- High-cycle GO gauges
- Abrasive contact conditions
- Applications where wear drives replacement cost
Zirconia Ceramic
Useful when priorities include:
- Corrosion resistance
- Clean handling
- Non-magnetic behavior
- Environments where rust prevention is inconvenient
Material selection should solve a usage problem; it should not be used as a substitute for specifying the correct ring diameter and tolerance.
Document 3: Define How the Gauge Will Be Accepted
A technically correct ring gauge can still create procurement problems if the buyer and supplier expect different documentation.
Before placing the PO, decide what evidence must accompany the gauge.
Factory Inspection Report
Suitable for many production-gauge purchasing situations where the buyer needs documentation showing that the gauge was inspected before shipment.
MISHUTE states that its ring gauges are inspected before dispatch and supplied with calibration/inspection documentation.
Calibration Certificate
May be more appropriate when the ring serves as:
- A setting master
- A reference gauge
- Part of an internal calibration chain
- A customer-controlled measurement standard
Third-Party Certification
If customer requirements call for external calibration or specific documentation, request it during quotation rather than after manufacturing.
Put the Requirement in the RFQ
Do not send:
Certificate needed.
Instead write something more specific:
Factory dimensional inspection report required.
or:
Individual calibrated ID and third-party calibration certificate required.
This prevents price and lead-time differences from appearing after the order has already been approved.
What Quantity Tells the Manufacturer
Quantity is not only a commercial field.
It can also reveal how the gauge will be used.
One Ring
May indicate:
- Master gauge
- Replacement gauge
- Laboratory reference
- Prototype project
Several Identical GO/NO-GO Pairs
May indicate:
- Several production machines
- Multiple inspection stations
- Spare-gauge strategy
- High-volume manufacturing
A clear description would be:
5 complete GO/NO-GO pairs, 10 rings total.
rather than:
Quantity: 10.
That reduces ambiguity.
Marking Becomes Critical When Several Custom Rings Look the Same
Imagine six rings with nearly identical bore diameters.
Without clear marking, operators can easily select the wrong one.
Consider specifying:
- GO
- NO-GO
- Nominal size
- Actual gauge dimension where appropriate
- Gauge ID
- Part number
- Drawing number
- Customer identification
- Serial number for master rings
A custom ring body usually provides enough surface area for clear identification, but the required marking should still be defined before production.
When You Should Send a Drawing Instead of an Email Description
A simple custom ring may be quoted from a dimensional specification.
For example:
Plain master ring, specified ID, standard body dimensions, steel.
A drawing becomes much more useful when you require:
- Custom OD
- Custom thickness
- Special chamfers
- Recesses
- Keyways
- Restricted-access geometry
- Non-standard body shape
- Special marking position
- Fixture interfaces
MISHUTE supports non-standard ring gauges and custom inspection tools based on customer requirements and drawings.
For these projects, searching for a custom ring gauge manufacturer is really a search for a supplier capable of converting the inspection requirement into a manufacturable gauge—not merely machining a ring to one ID number.
Example 1: Weak RFQ vs Useful RFQ
Weak Request
Need custom ring gauge for 30 mm shaft. Please quote.
The manufacturer still needs to ask what the ring actually does.
Useful Production RFQ
Application: GO/NO-GO inspection of CNC-ground shaft
Workpiece nominal OD: Ø30 mm
Upper/lower limits: See attached drawing
Gauge configuration: Separate GO and NO-GO rings
Gauge class: X
Body OD: Manufacturer standard acceptable
Thickness: Manufacturer standard acceptable
Material: Tungsten carbide preferred due to high inspection volume
Quantity: 3 complete pairs
Usage: Frequent production inspection
Marking: GO/NO-GO, gauge size, customer drawing number
Documentation: Factory inspection report
Drawing: Attached
That inquiry can move directly into technical review.
Example 2: Custom Setting Ring RFQ
A master application requires a different specification:
Application: Setting master for internal bore comparator
Nominal ID: Ø50 mm
Required tolerance/class: Per approved specification
Actual calibrated ID: Required
Body OD: Maximum 90 mm due to fixture space
Thickness: 20 mm
Material: Zirconia ceramic
Quantity: 2 pcs
Individual serial marking: Required
Documentation: Individual calibration results required
Drawing: Attached
Notice how the purchasing focus changes.
Production GO/NO-GO rings emphasize acceptance limits and wear.
Setting rings emphasize reference value and calibration documentation.
What If You Do Not Know the Final Ring Gauge ID?
Do not guess.
If engineering has provided only the workpiece drawing, send:
- Nominal shaft size
- Maximum OD
- Minimum OD
- Required GO/NO-GO inspection
- Applicable customer or internal standard
- Expected production volume
Then request technical confirmation before production.
The workflow should be:
Part limits → Gauge function → Gauge dimensions → Gauge tolerance → Drawing approval → Production
not:
Nominal shaft size → Order ring
This becomes particularly important for narrow part tolerances where the gauge-maker tolerance occupies a meaningful portion of the inspection budget.
A Custom Ring Gauge RFQ Checklist
Before submitting an inquiry, verify these items:
| RFQ Item | Information to Provide |
| Inspection purpose | Shaft OD / pin OD / master setting |
| Ring function | GO / NO-GO / Master / Setting |
| Workpiece nominal size | Drawing dimension |
| Upper workpiece limit | Maximum acceptable OD |
| Lower workpiece limit | Minimum acceptable OD |
| Gauge ID | If already calculated |
| Gauge tolerance/class | XX / X / Y / Z / ZZ / custom requirement |
| Ring OD | Standard or custom maximum/minimum |
| Thickness | Standard or custom |
| Entry geometry | Standard or drawing requirement |
| Material | Steel / tungsten carbide / zirconia ceramic |
| Quantity | Individual rings or complete pairs |
| Usage frequency | Occasional / sampling / high-volume |
| Marking | Gauge ID, size, GO/NO-GO, drawing number |
| Documentation | Factory report / calibration requirement |
| Drawing | Required for non-standard structure |
A custom ring gauge becomes easy to quote when the inspection function, gauging dimension and physical envelope are all clearly separated.
Common Ordering Mistakes
Giving Only the Shaft Nominal Diameter
The nominal size does not define the GO and NO-GO limits.
Treating Ring OD as the Measuring Dimension
For a normal working ring, the precision bore ID controls the external workpiece diameter. The outer diameter primarily controls ring structure and handling.
Copying the Workpiece Tolerance Onto the Gauge
The part tolerance and gauge-maker tolerance are different specifications.
Choosing Material Before Defining Usage
Carbide may be valuable for intensive production inspection, but it does not solve an incorrectly specified ID.
Forgetting Ring Thickness
The correct bore size is useless if the gauge cannot reach the short journal it must inspect.
Requesting Calibration After the PO
Documentation should be priced and planned together with the gauge.
Frequently Asked Questions
What information is needed to order custom ring gauges?
Provide the workpiece nominal size, upper and lower limits, ring function, required gauge ID or gauge-design standard, tolerance class, outer diameter, thickness, material, quantity, marking and certificate requirements.
Which diameter is most important on a custom ring gauge?
For a plain working ring gauge, the precision internal diameter is the functional gauging dimension because it contacts the outside diameter of the shaft or pin.
Do I need to specify the outer diameter of a ring gauge?
Not always. Standard body dimensions may be suitable. Specify a custom outer diameter when fixture space, handling, automation or workpiece access creates a physical envelope requirement.
Why does ring gauge thickness matter?
Thickness affects rigidity, handling and the length of the workpiece surface contacted by the ring. Short journals or features near shoulders may require a specific ring width.
Is the ring gauge tolerance the same as the shaft tolerance?
No. Workpiece tolerance determines the acceptable production range, while gauge tolerance controls manufacturing variation of the inspection gauge itself.
Can MISHUTE manufacture custom GO/NO-GO ring gauges?
Yes. MISHUTE supports customized non-standard ring gauges for GO/NO-GO external-diameter inspection as well as master setting applications.
What materials are available for custom ring gauges?
MISHUTE currently offers hardened steel, tungsten carbide and zirconia ceramic ring gauges.
Which material is suitable for high-volume inspection?
Tungsten carbide is worth evaluating where repeated contact wear is a major concern. Steel is practical for general use, while ceramic can suit corrosion-sensitive or non-magnetic environments.
Should I send my workpiece drawing when ordering a custom ring gauge?
Yes when the gauge dimensions must be derived from workpiece limits or when access, body OD, thickness, shoulders or other geometry affect the gauge design.
Do custom ring gauges come with inspection reports?
MISHUTE states that ring gauges are inspected before dispatch and supplied with inspection/calibration documentation, with additional certification options available according to project requirements.
Can a custom ring be manufactured as a setting master?
Yes. A custom setting ring can be manufactured around a specified reference bore and documentation requirement for setting internal measuring instruments.
Conclusion: Specify the Workpiece First, Then the Ring
The most common custom ring gauge purchasing error is starting with the ring itself.
A better process begins with the component.
First define:
What external feature must be controlled, and what are its actual upper and lower limits?
Then determine:
- GO, NO-GO or setting function
- Precision ring ID
- Gauge tolerance or class
- Ring OD
- Thickness
- Material
- Quantity
- Marking
- Calibration documentation
For a working ring gauge, the internal bore controls the measurement; the outer diameter and thickness control how the gauge fits into the real inspection process.
Once those two groups of dimensions are separated, a custom RFQ becomes much easier to review and manufacture.
For non-standard shaft diameters, dedicated production limits or custom master applications, MISHUTE provides custom precision ring gauges in multiple materials and tolerance configurations.
Buyers requiring coordinated custom inspection tools can also work with MISHUTE as a precision gauge manufacturer for project-specific dimensional gauging requirements.