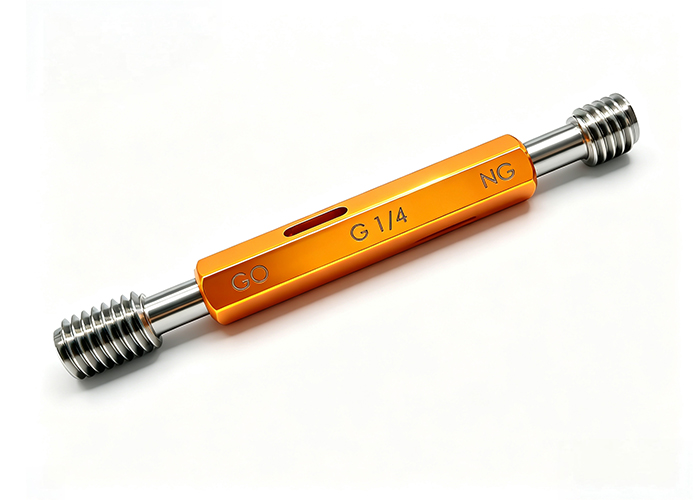
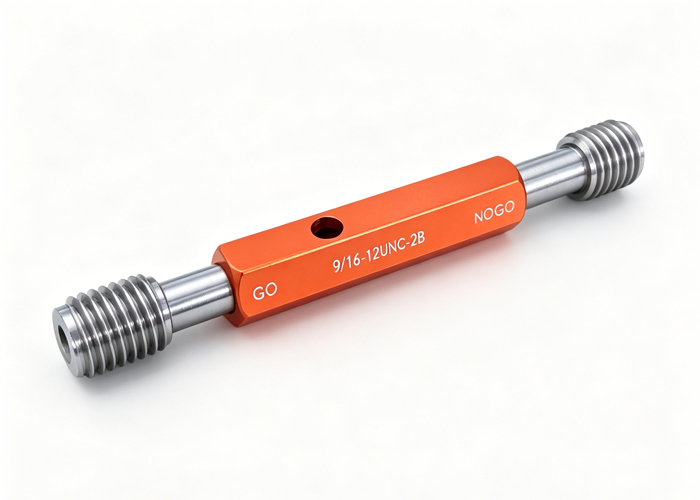
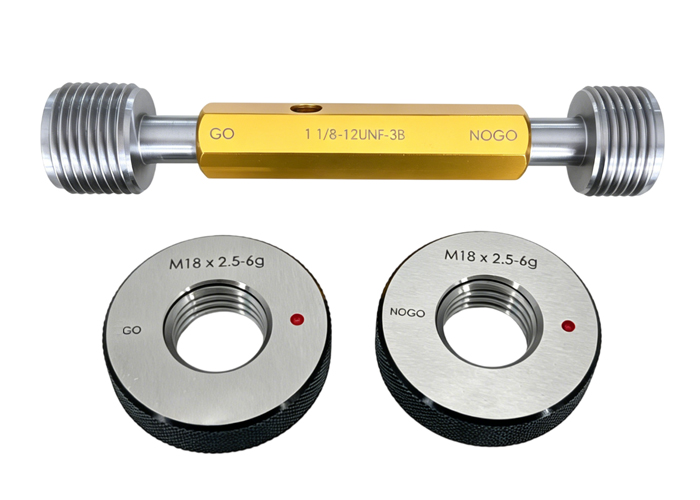
The main difference between a ring gauge and a plug gauge is the type of feature each one inspects. A plain ring gauge fits over a shaft or cylindrical part to check its outside diameter, while a plain plug gauge enters a hole or bore to check its inside diameter.
A ring gauge is primarily used for OD inspection, while a plug gauge is primarily used for ID inspection.
Both are commonly used as fixed GO/NO-GO limit gauges. They provide a fast pass-or-fail result rather than displaying the actual measured diameter. Meyer Gage identifies ring gauges as tools for gauging outside diameters and plug-type gauges as tools for verifying the lower and upper dimensional limits of holes.
Although this distinction appears simple, buyers must also consider the workpiece tolerance, GO/NO-GO logic, gauge configuration, material, calibration requirements and inspection conditions before selecting a gauge.
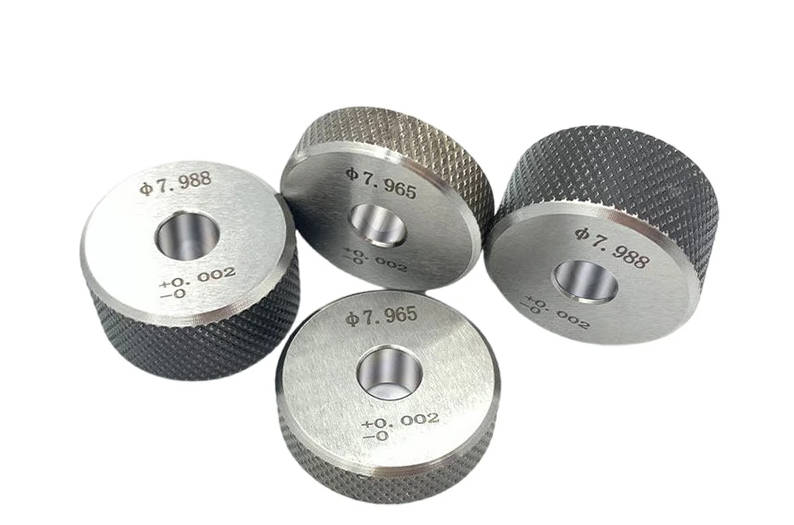
Ring Gauge vs Plug Gauge at a Glance
| Comparison point | Ring gauge | Plug gauge |
| Feature inspected | External cylindrical feature | Internal cylindrical feature |
| Main measurement | Outside diameter, or OD | Inside diameter, or ID |
| How it contacts the part | Fits around the workpiece | Enters the hole or bore |
| Typical workpieces | Shafts, pins, journals and cylindrical bosses | Bores, bushings, drilled holes and machined openings |
| Common configuration | GO ring and NO-GO ring | Double-ended, progressive or separate GO/NO-GO plugs |
| Typical result | Pass or fail | Pass or fail |
| Displays an actual size? | No | No |
| Can be used as a master? | Yes, a setting ring can set an ID instrument | Yes, master plugs can support comparative systems |
| Threaded version available? | Thread ring gauge | Thread plug gauge |
MISHUTE provides precision ring gauges for outside diameter inspection as well as master setting rings for internal measuring instruments.
What Is a Ring Gauge?
A plain ring gauge is a circular inspection tool with a precision-finished internal bore. The gauge passes over an external cylindrical feature such as a shaft, pin or journal.
Ring gauges are commonly used for:
- Ground shaft inspection
- Bearing journal inspection
- Locating pin inspection
- Valve and hydraulic component inspection
- Automotive shaft inspection
- Precision-machined cylindrical parts
- Production-line GO/NO-GO control
For direct workpiece inspection, ring gauges are normally manufactured as GO and NO-GO gauges.
A ring may also be manufactured as a master or setting ring. In that case, its calibrated internal diameter provides a reference for bore gauges, air gauges or other internal measuring instruments rather than directly accepting or rejecting production shafts.
Mahr describes precision rings as tools that can serve as setting masters for variable ID gauges, masters for fixed gauges or GO/NO-GO gauges for male cylindrical workpieces. (Mahr 计量)
What Is a Plug Gauge?
A plain plug gauge is a precision cylindrical gauge that enters a hole, bore or bushing. It is used to determine whether an internal diameter remains within specified size limits.
Plug gauges are commonly used for:
- Machined bore inspection
- Drilled or reamed hole inspection
- Bushing inspection
- Bearing housing inspection
- Guide hole inspection
- Automotive engine and transmission components
- Medical and aerospace component bores
A plug gauge may have two separate ends:
- A GO end
- A NO-GO end
The two ends may be mounted on one handle, supplied as separate members or incorporated into a progressive design.
MISHUTE describes plain plug gauges as fixed limit gauges intended for hole diameter inspection and offers GO and NO-GO configurations. (mishute.com)
The Core Difference: ID Inspection vs OD Inspection
The easiest way to choose between the two gauges is to identify where the tolerance appears on the workpiece.
Use a Ring Gauge for an External Diameter
Choose a ring gauge when the controlled feature projects outward and the gauge must pass over it.
Examples include:
- A 20 mm ground shaft
- A bearing journal
- A precision locating pin
- An external cylindrical boss
- A valve stem
- A piston rod
The ring’s internal measuring surface surrounds the external feature.
Use a Plug Gauge for an Internal Diameter
Choose a plug gauge when the controlled feature is a hole or bore and the gauge must enter it.
Examples include:
- A 10 mm reamed hole
- A bearing housing bore
- A guide bushing
- A hydraulic valve bore
- A machined cavity with a cylindrical opening
- A locating hole
The plug’s external measuring surface contacts the internal feature.
If the gauge goes around the part, it is usually a ring gauge. If the gauge goes into the part, it is usually a plug gauge.
How GO and NO-GO Gauges Work
GO/NO-GO gauges are attribute gauges. They determine whether a feature is acceptable without reporting its exact numerical size.
The GO member checks the feature at maximum material condition. The NO-GO member checks the opposite dimensional limit.
Maximum material condition means the condition in which the workpiece contains the greatest amount of material:
- For an external shaft, this is the largest permitted diameter.
- For an internal hole, this is the smallest permitted diameter.
GO and NO-GO Logic for a Plug Gauge
Consider a hole with an acceptable diameter range of 10.000 to 10.020 mm.
- The GO plug represents the lower hole limit.
- The GO plug should enter and pass through the required hole length.
- The NO-GO plug represents the upper hole limit.
- The NO-GO plug should not enter beyond the amount allowed by the applicable inspection procedure.
If the GO plug cannot enter, the hole may be undersized, obstructed, tapered or contaminated.
If the NO-GO plug enters too far, the hole may be oversized.
For a conforming hole, the GO plug should enter and the NO-GO plug should not pass.
GO and NO-GO Logic for a Ring Gauge
Consider a shaft with an acceptable diameter range of 19.980 to 20.000 mm.
- The GO ring represents the upper shaft limit.
- The GO ring should pass over the required shaft length.
- The NO-GO ring represents the lower shaft limit.
- The NO-GO ring should not pass over the feature according to the inspection rule.
If the GO ring cannot pass, the shaft may be oversized, tapered, out of round, burred or contaminated.
If the NO-GO ring passes, the shaft may be undersized.
For a conforming shaft, the GO ring should pass and the NO-GO ring should not pass.
The tolerance direction applied during gauge manufacturing is also different. Mahr notes that GO tolerance is conventionally applied in the minus direction for ring gauges and in the plus direction for plug gauges. (Mahr 计量)
Ring Gauge and Plug Gauge Example
| Workpiece feature | Permitted size | Recommended gauges | GO requirement | NO-GO requirement |
| Machined hole | 10.000–10.020 mm | GO and NO-GO plug gauges | GO enters required length | NO-GO does not enter beyond permitted amount |
| Ground shaft | 19.980–20.000 mm | GO and NO-GO ring gauges | GO passes over required length | NO-GO does not pass |
| Internal bore requiring numerical data | Nominal size plus tolerance | Bore gauge with setting ring | Instrument is set using ring | Numerical deviation is recorded |
| External shaft requiring numerical data | Nominal size plus tolerance | Micrometer or comparator | Numerical reading is taken | Not limited to pass/fail |
The exact gauge dimensions must include the selected gauge maker’s tolerance, wear allowance and applicable standard. Buyers should therefore provide the complete workpiece limits rather than calculating the final gauge sizes without an agreed inspection specification.
What Ring and Plug Gauges Actually Measure
Neither gauge normally measures in the same way as a micrometer, caliper or coordinate measuring machine.
A fixed limit gauge answers a specific question:
- Is the feature within the permitted functional limits?
It does not normally answer:
- What is the exact diameter?
- How far is the feature from nominal?
- What is the roundness value?
- What is the taper angle?
- At which location did the process begin to drift?
Attribute Inspection
Ring and plug gauges provide attribute results:
- Pass
- Fail
- GO
- NO-GO
This is useful for rapid production decisions and high-volume inspection.
Variable Inspection
A micrometer, bore gauge, air gauge, CMM or comparator provides a numerical result. Variable data is more useful for:
- Process capability analysis
- Machine adjustment
- Tool wear monitoring
- Statistical process control
- Troubleshooting dimensional drift
In many production systems, fixed gauges are used for rapid acceptance while variable instruments are used for process control and periodic verification.
Can Ring and Plug Gauges Detect Form Errors?
A full-form gauge may reveal that a part does not functionally fit, but it does not separately quantify each geometric error.
For example, a shaft that cannot enter a GO ring may be:
- Oversized
- Out of round
- Tapered
- Bent
- Burred
- Contaminated
Similarly, a GO plug that cannot enter a hole may indicate:
- An undersized bore
- Taper
- Lobing
- Misalignment
- A burr at the entrance
- Chips or coating buildup
The gauge identifies a functional acceptance problem, but additional measuring equipment may be needed to determine the cause.
A GO/NO-GO gauge is an acceptance tool, not a complete geometric analysis system.
Advantages of Ring Gauges
Fast OD Inspection
A ring gauge can check a shaft without requiring the operator to read a scale or calculate tolerance limits.
Functional Contact
The gauge surrounds the external feature and provides a practical fit assessment over its engagement length.
Consistent Production Decisions
When the inspection method and handling force are controlled, the pass/fail decision can be more consistent than manually interpreting numerical readings.
Suitable for High-Volume Manufacturing
Ring gauges are commonly used near grinding, turning and finishing operations where many similar components require inspection.
Advantages of Plug Gauges
Rapid ID Inspection
The operator can quickly determine whether a hole is too small, acceptable or too large.
Simple Operator Training
The GO and NO-GO logic is relatively easy to apply when the gauges are clearly identified.
Multiple Configuration Options
Plug gauges can be supplied as:
- Double-ended plugs
- Single-ended plugs
- Progressive plugs
- Taperlock plugs
- Trilock plugs
- Custom stepped gauges
Suitable for Repetitive Hole Inspection
Plug gauges are practical for production lines that manufacture repeated bores, bushings or locating holes.
Limitations of Fixed Ring and Plug Gauges
| Limitation | Why it matters |
| No numerical reading | The operator cannot see how close the part is to a limit |
| One gauge fits a limited size condition | A new workpiece tolerance may require a different gauge |
| Wear affects accuracy | High-use gauges require monitoring and recalibration |
| Temperature affects fit | Gauge and workpiece should be thermally stable |
| Dirt can change the result | Small chips, oil films or burrs can cause false rejection |
| Operator force affects consistency | Gauges should not be forced |
| Limited diagnostic value | Additional instruments may be needed to identify the cause of failure |
Ring Gauge, Plug Gauge or Setting Ring?
Not every precision ring is a production limit gauge.
Choose a GO/NO-GO Ring Gauge When:
- The feature is an external diameter.
- A fast pass/fail result is required.
- Production quantities are relatively high.
- The shaft tolerance is already defined.
- Numerical measurement is not required for every part.
Buyers can review plain GO/NO-GO ring gauge options for shaft and external-diameter inspection.
Choose a GO/NO-GO Plug Gauge When:
- The feature is a hole or bore.
- The requirement is pass/fail ID inspection.
- The hole is accessible to a solid plug.
- The bore depth and gauge engagement can be clearly defined.
- The GO and NO-GO limits are known.
Choose a Master Setting Ring When:
- A dial bore gauge must be zeroed.
- An air plug system requires a reference.
- An internal comparator needs a known diameter.
- Numerical bore deviations must be measured.
- The ring will be preserved as a reference standard.
A setting ring is not normally used in the same way as a high-volume production GO ring.
Key Factors When Selecting a Gauge
1. Identify the Feature
State whether the gauge will inspect:
- A plain hole
- A plain shaft
- A thread
- A taper
- A spline
- A groove
- A special profile
Plain ring and plug gauges should not be confused with thread ring and thread plug gauges.
2. Provide the Complete Workpiece Tolerance
Do not request only a “20 mm gauge.”
Provide:
- Nominal size
- Upper workpiece limit
- Lower workpiece limit
- Units
- Drawing tolerance
- Fit designation, if applicable
- Relevant inspection standard
A 20 mm GO ring, NO-GO ring, setting ring and plug gauge can all require different dimensions.
3. Define the Gauge Function
Specify whether the gauge is intended for:
- GO inspection
- NO-GO inspection
- A complete GO/NO-GO set
- Instrument setting
- Calibration reference
- Periodic verification
- Special fixture integration
4. Select the Gauge Configuration
For plug gauges, consider:
- Single-ended or double-ended design
- Progressive construction
- Taperlock or trilock design
- Handle size
- Measuring length
- Blind-hole accessibility
- Relief or air-escape requirements
For ring gauges, consider:
- GO or NO-GO function
- Ring thickness
- Engagement length
- External diameter and handling size
- Groove or marking identification
- Master-setting function
5. Select the Material
Common materials include hardened steel, tungsten carbide and technical ceramic.
| Material | Typical benefits | Important considerations |
| Hardened steel | Economical and widely used | Requires corrosion protection and more wear monitoring |
| Tungsten carbide | High wear resistance | Higher initial cost and greater weight |
| Zirconia ceramic | Corrosion resistant and non-magnetic | Impact handling and application compatibility should be reviewed |
MISHUTE lists hardened steel, tungsten carbide and zirconia ceramic among its available ring gauge materials. (mishute.com)
6. Determine the Required Gauge Accuracy
The gauge tolerance must be appropriately smaller than the workpiece tolerance.
Selecting the tightest available class is not always necessary. Extremely tight gauge tolerances can increase:
- Manufacturing cost
- Calibration cost
- Lead time
- Rejection risk during gauge production
- Sensitivity to wear and environmental conditions
The gauge class should support the inspection decision and required measurement uncertainty.
7. Define Calibration Requirements
Specify whether the order requires:
- Factory inspection report
- Actual measured size
- Measurement uncertainty
- Traceability statement
- Accredited calibration
- Serial number
- Multiple measurement positions
- Periodic recalibration service
8. Consider Inspection Volume
A high-volume inspection station may benefit from a more wear-resistant material. A low-volume gauge-room application may prioritize dimensional stability and calibration documentation over maximum wear resistance.
Correct Use of Ring and Plug Gauges
Before Inspection
- Verify the gauge identification.
- Confirm its calibration status.
- Clean the gauge and workpiece.
- Remove burrs and loose particles.
- Allow both components to stabilize in the same environment.
- Confirm the applicable acceptance procedure.
During Inspection
- Align the gauge with the feature axis.
- Apply light, consistent hand pressure.
- Do not hammer, clamp or force the gauge.
- Inspect the required engagement length.
- Avoid aggressive twisting.
- Do not use a damaged or corroded measuring surface.
After Inspection
- Clean the measuring surfaces.
- Apply corrosion protection to steel gauges where required.
- Return the gauge to its protective case.
- Record suspected wear or abnormal fit.
- Maintain the defined recalibration interval.
Common Selection and Inspection Mistakes
Reversing ID and OD Applications
A plain plug gauge checks a hole. A plain ring gauge checks a shaft. Selecting the wrong gauge type makes the inspection physically impossible or technically incorrect.
Confusing the GO and NO-GO Limits
The GO plug corresponds to the smallest acceptable hole, while the GO ring corresponds to the largest acceptable shaft.
The logic is based on maximum material condition, not simply on choosing the smaller gauge.
Ordering Only by Nominal Size
Nominal size does not define:
- Workpiece limits
- Gauge tolerance
- GO or NO-GO function
- Wear allowance
- Gauge configuration
- Calibration requirement
Forcing the Gauge
Forcing a gauge can damage the workpiece, wear the gauge and create inconsistent results.
Using a Limit Gauge to Obtain a Numerical Value
A fixed ring or plug gauge does not show how far the part is from nominal. Use variable measuring equipment when numerical data is required.
Ignoring the Inspection Length
A short plug may inspect only the hole entrance. A ring that does not engage the full required shaft length may miss a dimensional change farther along the feature.
Using a Master as a Production Gauge
Reference masters should generally be protected from unnecessary wear. Working gauges and master gauges should have clearly defined roles.
How to Evaluate a Ring and Plug Gauge Supplier
A capable gauge supplier should review the complete inspection application rather than quote only by nominal diameter.
Evaluate whether the supplier can provide:
- Technical review of the workpiece drawing
- Correct GO and NO-GO calculations
- Multiple tolerance classes
- Steel, carbide or ceramic options
- Precision grinding and lapping
- Controlled final inspection
- Calibration documentation
- Traceability options
- Custom gauge configurations
- Clear gauge identification
- Protective packaging
- Recalibration support
MISHUTE offers precision gauge manufacturing capabilities covering standard and custom dimensional inspection requirements. Its ring gauge range includes plain limit rings and master setting rings for different measurement functions. (mishute.com)
Information to Include in a Gauge RFQ
| RFQ information | Example |
| Gauge type | Plain ring gauge or plain plug gauge |
| Gauge function | GO, NO-GO, GO/NO-GO set or setting master |
| Workpiece feature | Ground shaft or machined bore |
| Nominal size | 25 mm |
| Upper limit | According to controlled drawing |
| Lower limit | According to controlled drawing |
| Gauge configuration | Separate rings or double-ended plug |
| Required engagement length | Based on feature length |
| Material preference | Steel, carbide or ceramic |
| Gauge class | According to inspection requirement |
| Certificate requirement | Actual size and uncertainty required |
| Quantity | One master or multiple working sets |
| Marking | Size, serial number, GO/NO-GO and part number |
| Drawing | Attach the controlled drawing |
| Operating environment | Production floor or metrology laboratory |
Providing this information helps the supplier select the correct gauge design, manufacturing tolerance and documentation.
Frequently Asked Questions
What is the difference between a ring gauge and a plug gauge?
A ring gauge fits over an external cylindrical part to inspect its outside diameter. A plug gauge enters a hole or bore to inspect its inside diameter.
Is a ring gauge used for ID or OD inspection?
A plain GO/NO-GO ring gauge is used for OD inspection. However, the calibrated internal diameter of a master setting ring can also be used to set an instrument that measures internal bores.
Is a plug gauge used for ID or OD inspection?
A plain plug gauge is primarily used for ID inspection. It enters a hole to determine whether the hole is within its specified diameter limits.
How does a GO NO-GO plug gauge work?
The GO plug should enter the hole for the required inspection length. The NO-GO plug should not enter beyond the amount permitted by the applicable procedure. This verifies the lower and upper hole limits.
How does a GO NO-GO ring gauge work?
The GO ring should pass over the required shaft length. The NO-GO ring should not pass over the feature according to the inspection procedure. This checks whether the shaft remains within its permitted OD limits.
Can a ring gauge or plug gauge measure the exact diameter?
A fixed limit gauge does not normally provide an exact numerical size. It provides a pass/fail result. Use a micrometer, bore gauge, comparator or CMM when actual measurement data is required.
Do I need both a GO and a NO-GO gauge?
Both are generally needed when the inspection process must verify the two dimensional limits. The GO gauge checks maximum material condition, while the NO-GO gauge checks the opposite limit.
Can a plug gauge inspect a blind hole?
Yes, but the gauge length, handle, relief and required inspection depth must be suitable for the blind-hole geometry. A standard double-ended design may not be appropriate for every blind hole.
What material should I choose for a ring or plug gauge?
Hardened steel is commonly selected for general use. Tungsten carbide may be preferred for high-volume or abrasive applications, while ceramic can be useful where corrosion resistance and non-magnetic properties are important.
What information is required to order a custom limit gauge?
Provide the feature type, nominal size, upper and lower workpiece limits, GO/NO-GO function, gauge configuration, material, accuracy requirement, engagement length, calibration documentation and controlled drawing.
Conclusion
The ring gauge vs plug gauge decision begins with the workpiece feature:
- Use a ring gauge for external shafts and outside diameters.
- Use a plug gauge for internal holes and bore diameters.
Both provide fast GO/NO-GO inspection, but neither normally reports an exact numerical size. The correct gauge must also account for workpiece limits, gauge tolerance, engagement length, material, inspection volume and calibration requirements.
For an OD inspection project, review ring gauge solutions for shafts and cylindrical parts and provide the complete workpiece drawing and tolerance limits when requesting a quotation.