A ring gauge is a precision gauge with an accurately manufactured internal diameter. It can be used either to check the outside diameter of a shaft or cylindrical component, or to provide a known reference diameter for setting an internal measuring instrument.
A plain GO/NO-GO ring gauge provides fast pass/fail inspection of an external diameter, while a master or setting ring provides a reference for bore gauges, air gauges and other comparative measuring instruments.
The exact function depends on the type of ring gauge. Some rings directly inspect production parts. Others are preserved as reference standards and used to establish the zero point of another measuring device. Mahr describes a master ring as a precision bore of known size that may be used for setting variable inside-diameter gauges or for inspecting male cylindrical workpieces. Mitutoyo similarly identifies setting rings as references for checking the datum point of bore gauges.
This guide explains the differences between plain, master and setting ring gauges, how they work, and what buyers should specify before ordering.
What Is a Ring Gauge?
A ring gauge, also written as a ring gage, is a circular dimensional inspection tool with a precisely finished bore. The bore represents either:
- A dimensional limit for inspecting an external cylindrical part
- A known reference size for setting another measuring instrument
Unlike a micrometer or caliper, a fixed limit ring gauge normally does not display a numerical measurement. Instead, it determines whether a component can or cannot enter the gauge.
A master or setting ring works differently. Its calibrated internal diameter becomes the reference value used to zero, adjust or verify a variable measuring instrument.
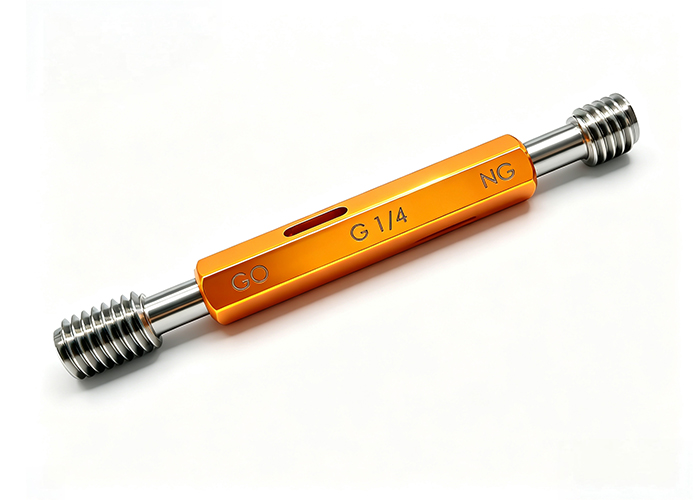
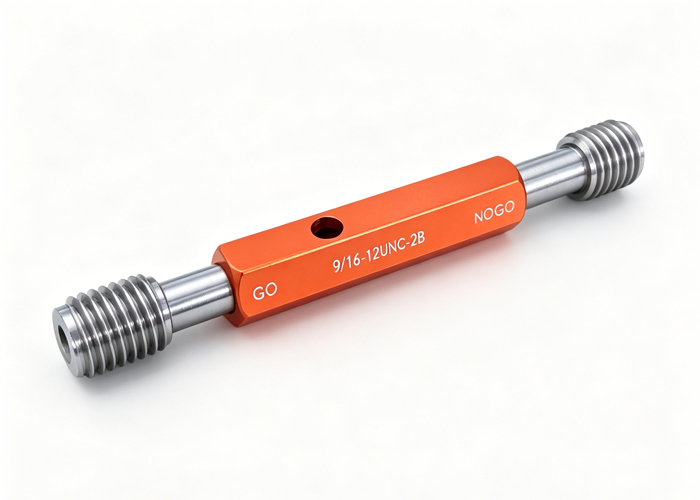
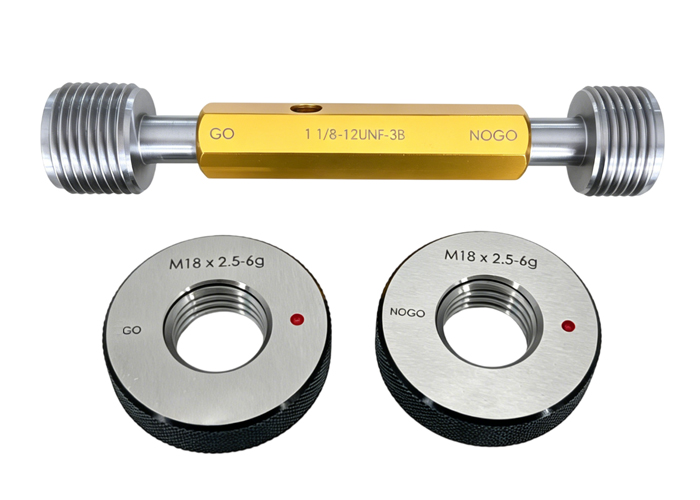
Plain ring gauges have smooth internal surfaces. They should not be confused with thread ring gauges, which contain internal threads and are used to inspect external threaded components.
Manufacturers that need these inspection functions can review available plain and master setting ring gauges according to the required size, application, material and tolerance.
What Is a Ring Gauge Used For?
Ring gauges have two principal uses in dimensional inspection.
1. Checking the Outside Diameter of a Shaft
A plain limit ring gauge is passed over a shaft, pin, journal, boss or other cylindrical feature. The fit between the workpiece and gauge indicates whether the external diameter is within its permitted limits.
This method is commonly used for:
- Machined shafts
- Precision pins
- Bearing journals
- Valve components
- Automotive parts
- Hydraulic components
- Medical device components
- Ground cylindrical parts
The result is normally pass or fail rather than a numerical diameter.
2. Performing GO/NO-GO Inspection
For tolerance inspection, plain ring gauges are often supplied as a matched GO and NO-GO pair.
The GO ring represents the maximum material condition of the external feature. For a shaft, this is associated with its largest permitted diameter. A conforming part should pass through the GO ring over the specified inspection length using light, controlled hand pressure.
The NO-GO ring represents the opposite size limit. A conforming part should not enter or pass through the NO-GO ring beyond the amount permitted by the applicable inspection procedure.
A correct shaft should pass the GO ring and should not pass the NO-GO ring.
This system enables production operators to make quick acceptance decisions without interpreting a numerical display.
3. Setting an Internal Measuring Instrument
A setting ring provides a known internal diameter for establishing the reference point of an instrument such as:
- Dial bore gauge
- Electronic bore gauge
- Three-point internal micrometer
- Air plug gauge
- Mechanical comparative plug gauge
- Internal comparator
The instrument is inserted into the setting ring and adjusted to the ring’s certified size or zero reference. It can then measure the deviation of production bores from that reference.
Mitutoyo notes that an appropriately sized setting ring can be used to check the datum point of bore gauges and, depending on the configuration, support calibration activities. Mahr identifies setting rings as reference standards for pneumatic measuring instruments such as nozzle plug gauges. (Mahr 计量)
4. Verifying Inspection Equipment
A calibrated master ring can also help verify whether an internal measuring system remains stable between formal calibration intervals.
For example, a quality department may periodically measure a master ring and compare the result with its certified diameter. An unexpected deviation may indicate contamination, instrument drift, damaged contacts, an incorrect setup or an environmental problem.
The master ring does not replace a complete calibration procedure, but it can provide a practical intermediate check.
Plain, Master and Setting Ring Gauges: What Is the Difference?
The terms describe different functions, but they are not always completely separate product categories.
Plain Ring Gauge
A plain ring gauge has a smooth, precision-finished cylindrical bore. “Plain” distinguishes it from a thread ring gauge, spline gauge or another form-specific gauge.
A plain ring may be manufactured as:
- A GO limit ring
- A NO-GO limit ring
- A master ring
- A setting ring
- A special reference ring
Therefore, the term plain ring gauge describes the gauge geometry, not necessarily its exact inspection role.
GO/NO-GO Plain Ring Gauge
A GO/NO-GO ring gauge is used directly on an external cylindrical workpiece.
Its primary purpose is production acceptance. The operator does not need to calculate the measured size. The gauge physically tests whether the part remains within the specified dimensional boundaries.
This makes limit ring gauges useful for repetitive inspection where speed, consistency and simple operator decisions are important.
Master Ring Gauge
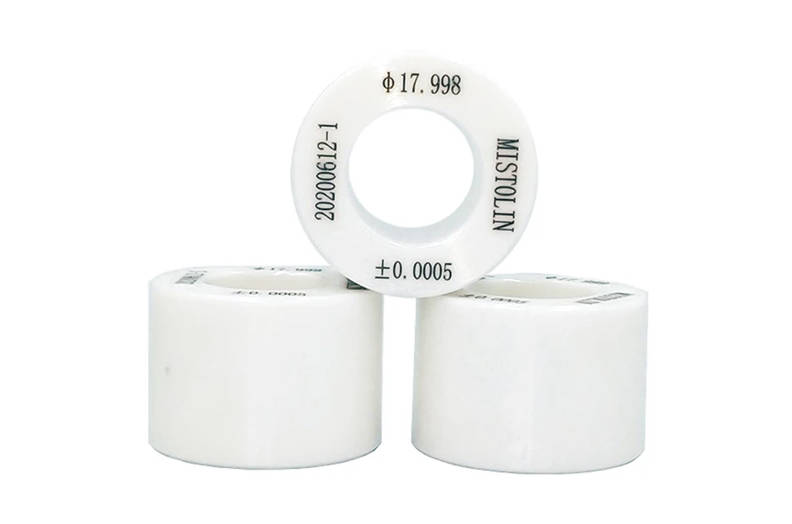
A master ring gauge is a highly controlled ring with a known or certified internal diameter.
It may be used to:
- Set variable bore gauges
- Verify internal comparators
- Check air gauging equipment
- Qualify working gauges
- Support gauge-room reference systems
- Perform controlled comparative measurements
Master rings are normally handled more carefully than production limit gauges because wear or damage changes the reference on which other measurements depend.
Setting Ring Gauge
A setting ring is specifically intended to set or zero another measuring instrument.
In many industrial catalogs, the terms master ring and setting ring are used interchangeably. In other systems, “master ring” emphasizes the gauge’s position in the traceability hierarchy, while “setting ring” emphasizes how it is used.
A setting ring is generally a master of known internal diameter, but not every ring described as a master is necessarily used for the same setting operation.
The purchase specification should define the required function instead of relying only on the product name.
Ring Gauge Type Comparison
| Ring gauge type | Primary purpose | Used directly on production part? | Typical result | Common application |
| Plain GO ring gauge | Check the upper external size limit | Yes | Pass/fail | Shaft and pin inspection |
| Plain NO-GO ring gauge | Check the lower external size limit | Yes | Pass/fail | Shaft and pin inspection |
| Master ring gauge | Provide a certified reference diameter | Usually no | Known reference value | Gauge room and calibration systems |
| Setting ring gauge | Set or zero an internal measuring instrument | No | Instrument reference point | Bore gauges and air gauges |
| Thread ring gauge | Inspect an external thread | Yes | Pass/fail | Bolts and threaded components |
How Does a Plain Ring Gauge Work?
A plain limit ring gauge applies the principle of attribute inspection. The physical relationship between the gauge bore and the workpiece determines acceptance.
GO Gauge Operation
The GO ring should pass over a conforming external feature for the required length.
If the part cannot enter the GO gauge under the specified conditions, possible causes include:
- Oversized outside diameter
- Excessive taper
- Out-of-round condition
- Burrs or raised edges
- Surface contamination
- Thermal size difference
- Gauge damage or contamination
Because the ring surrounds the component, it may respond to a combination of size and geometric form. However, it does not separately report diameter, roundness or taper.
NO-GO Gauge Operation
The NO-GO ring should not pass over the feature according to the applicable acceptance rule.
If the workpiece enters the NO-GO gauge too far, the external feature may be undersized. The result still needs to be interpreted under the relevant drawing, standard and inspection procedure.
Why Excessive Force Should Not Be Used
A ring gauge should not be forced onto the part.
Excessive pressure can:
- Damage the gauge surface
- Scratch the workpiece
- Create a false acceptance
- Trap contamination between the surfaces
- Accelerate gauge wear
- Produce inconsistent operator results
A ring gauge should fit using the controlled force defined by the inspection procedure, not by pressing, hammering or twisting it aggressively.
How Does a Setting Ring Work?
A setting ring is used for comparative measurement rather than direct limit inspection.
A typical procedure is:
- Clean the setting ring and measuring contacts.
- Allow the ring and instrument to stabilize in the same environment.
- Enter the bore gauge or internal comparator into the ring.
- Rock or position the instrument to identify the correct measuring point.
- Set the display to zero or to the ring’s calibrated diameter.
- Measure the production bore.
- Read the deviation from the master value.
For example, if a setting ring has a certified diameter of 25.000 mm and the bore gauge is zeroed at that value, a subsequent display of +0.008 mm indicates that the measured bore is approximately 0.008 mm larger than the established reference, subject to the instrument’s method and uncertainty.
The ring establishes the reference; the measuring instrument reports the deviation.
What a Ring Gauge Can and Cannot Tell You
Understanding the limits of the method prevents incorrect inspection decisions.
| Inspection question | GO/NO-GO ring gauge | Master or setting ring with an instrument |
| Is the shaft within the specified limits? | Yes | Not normally its primary use |
| What is the exact shaft diameter? | No | No, unless used within another suitable system |
| Is an internal bore larger or smaller than a reference? | No | Yes |
| What is the numerical bore deviation? | No | Yes |
| Is the shaft significantly tapered or out of round? | May reveal a functional problem | Requires an appropriate measuring method |
| Can it identify the exact source of failure? | No | Sometimes, depending on the instrument |
| Can it provide fast production pass/fail inspection? | Yes | Less directly |
A ring gauge may detect that a cylindrical feature does not functionally fit within the allowed envelope. It does not automatically identify whether the cause is size, taper, ovality, burrs or contamination.
When detailed process diagnosis is required, ring gauge inspection may need to be combined with a micrometer, roundness instrument, CMM or another variable measuring system.
Why Ring Gauges Matter in Production Inspection
Faster Acceptance Decisions
An operator can often check a part more quickly with a GO/NO-GO gauge than by taking and interpreting several numerical measurements.
Reduced Interpretation Errors
The physical pass/fail method reduces the need for operators to read fine graduations, enter tolerances or perform calculations.
Functional Size Verification
A full-form ring surrounds the external feature. This can provide a practical functional check that a single two-point diameter measurement may not reproduce.
Consistent Inspection Across Production
When the gauge, inspection force, cleaning method and acceptance procedure are controlled, multiple operators can follow the same inspection method.
Suitable for Repetitive Manufacturing
Ring gauges are especially useful when large numbers of similar shafts or cylindrical components must be inspected at a production station.
Key Specifications When Choosing a Ring Gauge
The nominal diameter alone is not enough to define the correct gauge.
1. Inspection Purpose
First state whether the gauge will be used for:
- GO inspection
- NO-GO inspection
- A complete GO/NO-GO set
- Setting a bore gauge
- Setting an air gauge
- Serving as a calibration master
- Verifying another gauge
This is the most important distinction because it affects the gauge tolerance, certification and design.
2. Workpiece Nominal Size and Tolerance
For direct part inspection, provide:
- Nominal shaft diameter
- Upper size limit
- Lower size limit
- Units
- Drawing tolerance
- Applicable fit or standard
- Required inspection length
A supplier should not have to infer the limit sizes from an incomplete description.
3. Gauge Tolerance or Accuracy Class
The gauge itself must be manufactured to a controlled tolerance that is appropriate for the workpiece tolerance and inspection decision.
A tighter class is not automatically better for every application. Higher precision may increase manufacturing complexity, calibration cost and lead time.
The selected class should be suitable for the measurement uncertainty and acceptance risk of the process.
4. Nominal Size Versus Certified Actual Size
For a setting or master ring, determine whether the instrument will be set to:
- The nominal ring size
- The calibrated actual size shown on the certificate
Using the calibrated actual size can be important in higher-accuracy comparative measurement systems.
5. Material
Common ring gauge materials include hardened steel, tungsten carbide and technical ceramic. MISHUTE lists hardened steel, tungsten carbide and zirconia ceramic options for its ring gauge range. (mishute.com)
| Material | Typical advantages | Points to consider | Commonly suited applications |
| Hardened steel | Established, economical and widely used | Requires corrosion protection and careful storage | General machining and moderate inspection volume |
| Tungsten carbide | High wear resistance and long-term dimensional durability | Higher initial cost and greater weight | High-volume production inspection |
| Zirconia ceramic | Corrosion resistant, non-magnetic and low-maintenance | Impact handling and application compatibility should be reviewed | Clean environments, humid areas and specialized inspection |
Material selection should be based on usage frequency, environment, gauge size, handling risk and total lifecycle requirements rather than purchase price alone.
6. Calibration Documentation
Specify whether you need:
- Factory inspection report
- Certificate showing actual measured diameter
- Measurement uncertainty
- Traceability statement
- Accredited third-party calibration
- Multiple measurement positions
- Before-and-after calibration data
MISHUTE’s ring gauge product information states that factory inspection reports accompany shipments and that third-party certification can be requested. (mishute.com)
7. Gauge Identification
The gauge should be clearly marked or documented with relevant information such as:
- Nominal size
- GO, NO-GO or master function
- Serial number
- Accuracy class
- Material
- Drawing or part number
- Calibration status
Clear identification reduces the risk of using the wrong ring at an inspection station.
How to Select the Right Ring Gauge
Use the following decision process.
Step 1: Decide Whether You Need Attribute or Variable Inspection
Choose a GO/NO-GO ring gauge when the requirement is a rapid pass/fail decision.
Choose a setting or master ring when the requirement is to zero an instrument and obtain a numerical deviation.
Step 2: Identify the Measured Feature
Confirm that the feature is an external plain cylindrical diameter.
Use a different gauge type when inspecting:
- Internal bores directly
- External threads
- Splines
- Tapers
- Grooves
- Interrupted or non-cylindrical features
Step 3: Provide the Complete Tolerance
Do not order only by the drawing’s nominal diameter. Include the permitted upper and lower limits or the applicable fit designation.
Step 4: Determine Whether One Ring or a Pair Is Required
A single master ring may be sufficient for setting a bore gauge.
Direct limit inspection normally requires both GO and NO-GO limits when both sides of the tolerance must be verified.
Step 5: Select the Appropriate Material
Use inspection volume and operating environment to compare steel, carbide and ceramic options.
Step 6: Define the Certificate Requirement
The documentation should match the quality system and customer requirements. A general factory report may be sufficient for some shop-floor applications, while regulated or high-accuracy work may require accredited calibration.
Step 7: Review Custom Requirements
A custom ring may be necessary for:
- Non-standard diameter
- Special engagement length
- Restricted access
- Unusual workpiece geometry
- Specific marking
- Special material
- Customer-defined calibration points
Buyers can compare ring gauge configurations for production inspection and instrument setting before preparing the final quotation specification.
How to Use a Ring Gauge Correctly
Before Inspection
- Confirm the gauge identity and calibration status.
- Clean the bore and workpiece.
- Check for visible scratches, corrosion, chips or burrs.
- Allow the gauge and part to stabilize in the inspection environment.
- Confirm the required GO/NO-GO acceptance procedure.
During Inspection
- Align the ring with the shaft axis.
- Apply light and consistent hand pressure.
- Do not force or hammer the gauge.
- Avoid excessive rocking that could damage the measuring surfaces.
- Inspect the required feature length, not only the end of the shaft.
After Inspection
- Clean the gauge.
- Apply suitable corrosion protection if required by the material.
- Return it to a protective case.
- Record abnormal fit, damage or suspected wear.
- Follow the established recalibration schedule.
Common Ring Gauge Mistakes
Using a Setting Ring as a Routine Production Gauge
Repeatedly passing production parts through a reference master can cause unnecessary wear and contamination. A master should normally be protected according to its role in the measurement hierarchy.
Ordering Only the Nominal Diameter
A request such as “I need a 20 mm ring gauge” does not identify whether the buyer needs a GO ring, NO-GO ring, master ring or setting ring.
Confusing Plain Ring Gauges with Thread Ring Gauges
A smooth plain ring checks a cylindrical outside diameter. A thread ring checks an external thread. They are not interchangeable.
Ignoring Workpiece Temperature
A hot machined shaft and a cooler ring gauge may not represent the same dimensional condition. Temperature differences can affect fit, particularly when tolerances are tight.
Forcing the Gauge
Force can convert a dimensional inspection into a test of operator strength. It can also damage both surfaces and invalidate the result.
Treating Pass/Fail Inspection as a Process Diagnosis
A failed ring-gauge result shows that the feature did not meet the functional gauge condition. It does not prove which geometric characteristic caused the failure.
How to Evaluate a Ring Gauge Supplier
A suitable supplier should be able to review the application rather than simply quote a nominal bore diameter.
Evaluate the following:
- Experience with plain limit and master ring gauges
- Ability to interpret upper and lower workpiece limits
- Available tolerance classes
- Material options
- Grinding and lapping capability
- Environmental control during final inspection
- Measurement and calibration equipment
- Calibration report content
- Traceability options
- Custom gauge capability
- Gauge marking and packaging
- Technical support for selecting GO, NO-GO or setting functions
MISHUTE presents ring gauges for direct outside-diameter inspection and for setting internal measuring instruments, with steel, ceramic and tungsten carbide options. Its broader precision gauge manufacturing and inspection capabilities can also be reviewed when evaluating a supplier for standard or custom gauge requirements. (mishute.com)
Information to Include in a Ring Gauge RFQ
A clear request for quotation should contain:
| RFQ item | Example |
| Gauge function | Plain GO/NO-GO ring gauge |
| Workpiece feature | Ground shaft outside diameter |
| Nominal diameter | 25 mm |
| Upper limit | As specified on drawing |
| Lower limit | As specified on drawing |
| Required standard | Customer-specified ISO, DIN, ASME or JIS requirement |
| Material preference | Hardened steel, carbide or ceramic |
| Inspection quantity | One pair or multiple working sets |
| Calibration requirement | Actual size and measurement uncertainty required |
| Marking | GO/NO-GO, size, serial number and part number |
| Drawing | Attach controlled drawing where available |
| Operating environment | Production floor or controlled gauge room |
Providing this information allows the supplier to determine the correct gauge limits, manufacturing tolerance, material and documentation.
Frequently Asked Questions
What does a ring gauge measure?
A plain ring gauge checks the outside diameter or functional external size of a cylindrical component. A master or setting ring provides a known internal diameter for setting bore gauges and other internal measuring instruments.
What is a plain ring gauge used for?
A plain ring gauge is used for inspecting smooth, non-threaded cylindrical features. It may be manufactured as a GO ring, NO-GO ring, master ring or setting ring.
What is the difference between a GO ring gauge and a NO-GO ring gauge?
The GO ring should pass over a conforming shaft for the specified inspection length. The NO-GO ring should not pass according to the applicable acceptance procedure. Together, they verify both sides of the permitted external-diameter range.
What is the difference between a master ring gauge and a setting ring gauge?
A master ring is a precision reference with a known internal diameter. A setting ring is a master specifically used to set or zero another measuring instrument. The two terms are often used interchangeably, so the intended application should be stated clearly.
Can a ring gauge measure the exact diameter of a shaft?
A fixed GO/NO-GO ring gauge does not normally provide an exact numerical diameter. It provides a pass/fail result. A micrometer, comparator or another variable measuring instrument is needed when an actual value is required.
How do you use a setting ring gauge with a bore gauge?
Clean both components, insert the bore gauge into the setting ring, locate the correct measuring position, and set the indicator to zero or the ring’s certified diameter. The bore gauge can then display deviations from that reference.
Is a ring gauge used for internal or external diameter inspection?
A plain limit ring gauge directly inspects an external diameter. Its own internal diameter may also serve as a reference for setting an instrument that measures internal bores.
Is a plain ring gauge the same as a thread ring gauge?
No. A plain ring gauge has a smooth bore and checks cylindrical outside diameters. A thread ring gauge contains an internal thread form and checks external threaded parts.
What information is needed to order a custom ring gauge?
Provide the gauge function, nominal size, upper and lower limits, workpiece drawing, required standard, material, gauge tolerance or class, calibration requirement, marking and required quantity.
Conclusion
A ring gauge may perform direct production inspection or serve as a precision reference, depending on its design and assigned function.
Plain GO/NO-GO ring gauges check whether an external cylindrical feature remains within its size limits, while master and setting rings establish a known reference for internal measuring instruments.
The correct selection depends on more than nominal diameter. Buyers should define the inspection purpose, workpiece limits, required gauge accuracy, material, documentation and operating environment.
For shaft inspection, bore-gauge setting or a custom reference diameter, review the available ring gauge options for dimensional inspection and provide a complete drawing or tolerance specification when requesting a quotation.