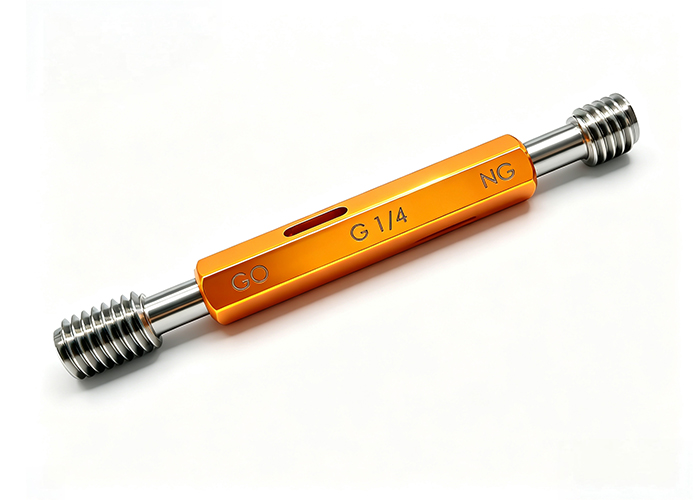
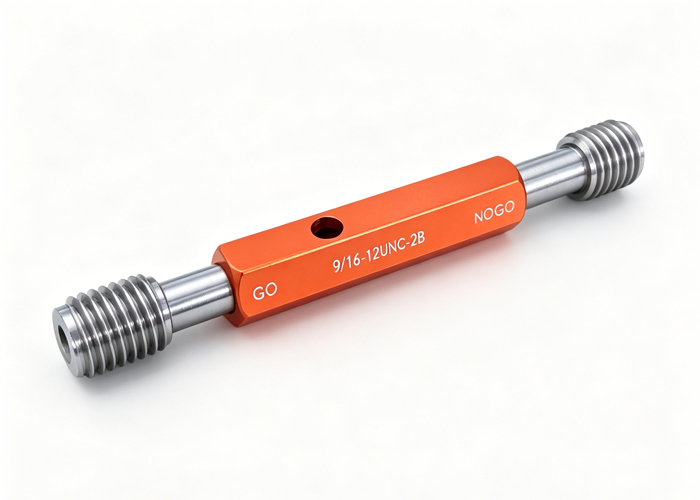
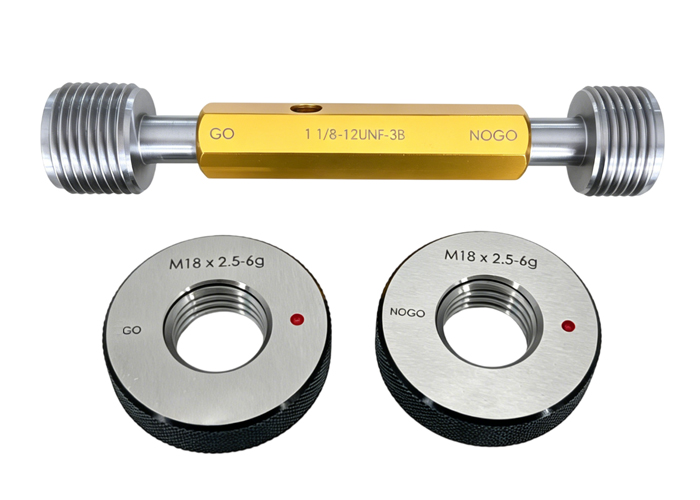
A pin gauge is used to check hole diameter, slot width, gap size, bore straightness, and Go/No-Go fit conditions in precision inspection. It is a simple cylindrical gauge with a known diameter, allowing inspectors to verify whether a machined hole or internal feature meets the required size condition.
Pin gauges, also called pin gages, are widely used in CNC machining, mold manufacturing, precision hardware, automotive components, medical device parts, electronics, and general mechanical inspection. They are especially useful when a factory needs fast, repeatable checking of holes without using a more complex measuring system for every part.
A pin gauge does not always replace a bore gauge, air gauge, or CMM. Instead, it provides a practical fit-based inspection method. If the correct pin enters a hole, the hole is at least that size under the inspection condition. If the next larger pin does not enter, the inspector can estimate the functional hole size or confirm a Go/No-Go result.
MISHUTE supplies pin gauges for precision hole inspection and dimensional checking applications. You can review related options on the MISHUTE pin gauges page.
What Is a Pin Gauge?
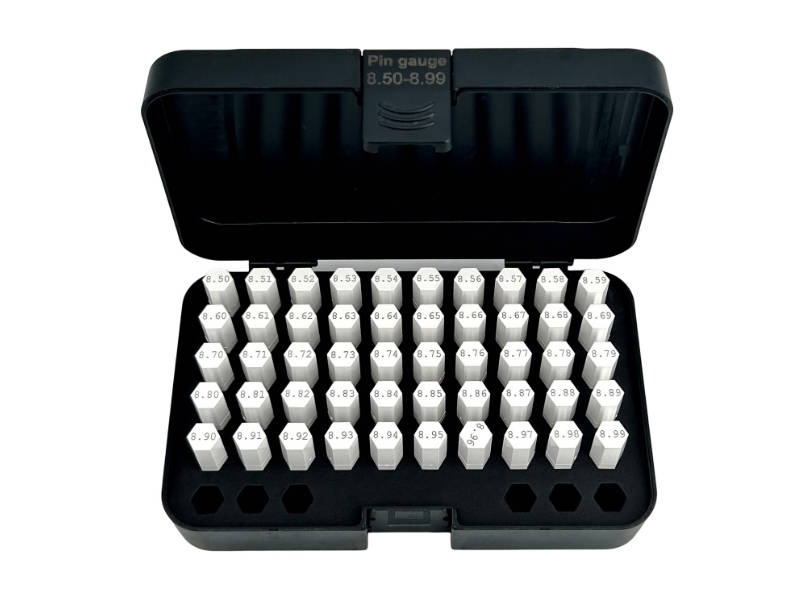
A pin gauge is a precision cylindrical measuring tool manufactured to a controlled diameter. It is usually supplied as an individual pin or as part of a pin gage set with many sizes arranged in small increments.
Pin gauges are commonly used for:
- Hole diameter inspection
- Go/No-Go hole checking
- Slot width measurement
- Gap measurement
- Bore straightness checking
- Hole alignment verification
- Position checking with fixtures
- CNC machining process control
- Measuring tool verification
- Quality control inspection
The basic function of a pin gauge is to compare a known pin diameter against a hole, slot, or gap to judge whether the feature meets the required size condition.
Unlike variable measuring tools, a pin gauge does not show a digital or dial reading. It works by physical fit. This makes it fast, practical, and easy to repeat in production inspection.
What Is a Pin Gauge Used For in Hole Inspection?
The most common use of a pin gauge is checking hole diameter. In many machined parts, hole size affects assembly fit, fastener alignment, shaft clearance, fluid passage, air flow, and product function.
A pin gauge helps answer practical inspection questions:
| Inspection Question | How a Pin Gauge Helps |
| Is the hole large enough? | A GO pin should enter the hole |
| Is the hole too large? | A NO-GO pin should not enter |
| What approximate size is the hole? | The largest fitting pin gives a useful reference |
| Is the hole consistent through depth? | A pin may reveal binding, taper, or obstruction |
| Is the slot or gap within range? | Pins of known diameter can check functional clearance |
| Is the machining process stable? | Repeated pin checks show whether hole size is drifting |
For production inspection, pin gauges are often used because they provide a quick pass/fail result without requiring the operator to interpret a numerical measurement.
This is especially useful when many parts must be checked repeatedly on the shop floor.
How Does a Pin Gauge Check Hole Diameter?
A pin gauge checks hole diameter through fit comparison. The inspector inserts a pin of known diameter into the hole and observes whether it fits smoothly.
A typical method is:
- Read the hole size and tolerance from the drawing.
- Select a pin near the expected hole size.
- Clean the hole and the pin.
- Insert the pin straight into the hole.
- Use light, controlled hand pressure.
- Try larger or smaller pins if needed.
- Record the largest pin that fits or the Go/No-Go result.
- Compare the result with the tolerance requirement.
When estimating hole diameter with pin gauges, the largest pin that enters smoothly usually represents the minimum functional size the hole can accept.
However, this does not mean the hole is perfectly round, straight, or uniform. A pin gauge gives fit-based information, not a complete geometric measurement.
Pin Gauge vs Bore Gauge vs CMM
A pin gauge is valuable, but it should be used for the right inspection purpose. It is not the same as a bore gauge, air gauge, or coordinate measuring machine.
| Tool | What It Checks | Best Use |
| Pin gauge | Fit condition or approximate hole size | Fast hole inspection and Go/No-Go checking |
| Bore gauge | Actual internal diameter variation | More detailed bore measurement |
| Air gauge | High-resolution comparative bore measurement | Precision production bore control |
| CMM | Geometry, location, profile, and feature relationship | Complex dimensional inspection |
| Caliper | General external/internal size | Basic checking, less ideal for small precision holes |
| Plug gauge | Fixed-limit hole acceptance | Dedicated pass/fail inspection |
A pin gauge is often preferred when the inspection goal is fast verification rather than complete measurement data. If roundness, cylindricity, taper, true position, or form error is critical, additional instruments may be required.
Go/No-Go Pin Gauges
Pin gauges are frequently used as Go/No-Go gauges. This means one pin checks the lower limit of the hole, while another checks the upper limit.
| Gauge Type | Function | Expected Result |
| GO pin gauge | Checks whether the hole is large enough | Should enter |
| NO-GO pin gauge | Checks whether the hole is not too large | Should not enter |
| Pass result | GO enters and NO-GO does not enter | Hole is acceptable |
| Fail result 1 | GO does not enter | Hole may be too small |
| Fail result 2 | NO-GO enters | Hole may be too large |
In a Go/No-Go pin gauge inspection, the GO pin should enter the hole and the NO-GO pin should not enter under the defined inspection condition.
This method is efficient for repeated production inspection because the operator does not need to search for an exact measured value. The part either passes or fails according to the fit condition.
Pin Gauges for Slot Width, Gaps, and Internal Features
Although pin gauges are often associated with hole inspection, they are also useful for other internal features.
Slot Width Checking
A pin gauge can be used to check whether a machined slot is wide enough. The inspector inserts pins of increasing diameter until finding the largest pin that fits smoothly.
This is useful for:
- Milled slots
- Wire-cut features
- Mold inserts
- Small grooves
- Precision clearance slots
Gap Measurement
Pin gauges can help check controlled gaps in assemblies or fixtures. When a caliper cannot easily access a narrow gap, a pin gauge may provide a simple fit-based reference.
Bore Straightness Checking
A longer pin gauge can help identify whether a bore is straight enough for the required function. If the pin enters only partway or binds through the depth, the bore may have taper, burrs, misalignment, or form error.
Hole Alignment Checking
Pins can also be inserted into mating holes or fixture holes to verify alignment. In some inspection setups, pin gauges help check whether parts can assemble correctly.
| Application | Pin Gauge Use |
| Hole diameter | Checks whether a hole accepts a known size |
| Slot width | Finds the largest pin that fits the slot |
| Gap size | Verifies clearance or spacing |
| Bore straightness | Detects binding through hole depth |
| Hole alignment | Supports fixture and assembly verification |
| Process control | Confirms machining consistency across batches |
MISHUTE offers pin gauges for hole inspection, slot checking, and dimensional control. Buyers can explore product options through the pin gauges category.
Plus, Minus, and Bilateral Pin Gauges
Pin gauges may be supplied with different tolerance directions. This is an important detail when buying a pin gage set or custom pin gauges.
| Tolerance Direction | Meaning | Common Use |
| Plus pin gauge | Actual pin size is slightly above nominal within tolerance | Often used for GO inspection |
| Minus pin gauge | Actual pin size is slightly below nominal within tolerance | Often used for NO-GO inspection |
| Bilateral pin gauge | Tolerance is distributed around nominal | General reference or specific inspection methods |
For Go/No-Go inspection, plus and minus pins are commonly selected according to the function of the gauge. However, the correct choice should follow the drawing tolerance, quality standard, and inspection procedure.
Pin gauge tolerance direction matters because the wrong plus or minus selection can affect whether borderline parts are accepted or rejected.
Pin Gauge Tolerance: Why It Matters
Pin gauge tolerance is the allowable manufacturing variation of the pin itself. It is different from the part tolerance.
A part drawing may specify a hole tolerance such as a lower and upper limit. The pin gauge must then be selected with a tolerance class suitable for that inspection requirement.
| Item | Meaning |
| Part tolerance | Allowable variation of the hole size |
| Pin gauge tolerance | Allowable variation of the pin diameter |
| Tolerance class | Accuracy level of the pin gauge |
| Tolerance direction | Plus, minus, or bilateral |
| Certificate | Documentation of measured values or traceability |
If the part tolerance is wide, a standard pin gauge class may be enough. If the part tolerance is tight, a higher precision class or custom pin gauge may be required.
Materials Used for Pin Gauges
Pin gauges may be made from different materials depending on application, inspection frequency, and working environment.
| Material | Advantages | Common Applications |
| Hardened steel | Cost-effective, widely used, practical for general inspection | CNC machining, workshop QC, general hole checking |
| Ceramic | Corrosion resistant, non-magnetic, dimensionally stable in many applications | Clean environments, corrosion-sensitive inspection |
| Tungsten carbide | High wear resistance and long service life in frequent use | High-volume production and high-wear inspection |
For general inspection, hardened steel pin gauges are commonly used. For corrosion-sensitive or non-magnetic applications, ceramic pin gauges may be considered. For repeated inspection or abrasive environments, tungsten carbide pin gauges may be more suitable.
How to Choose the Right Pin Gauge Set
A pin gage set should be selected according to the inspection task, not only the lowest price.
1. Choose Metric or Inch
Select the system that matches your drawings and measuring tools.
| Option | Suitable For |
| Metric pin gauge set | Millimeter drawings and metric inspection tools |
| Inch pin gauge set | Inch drawings and imperial measuring tools |
| Both systems | Export factories and mixed-standard inspection rooms |
2. Choose the Diameter Range
The set should cover the hole sizes, slots, and gaps your factory commonly checks. A wider set provides more flexibility, while a narrower set may be enough for a dedicated production line.
3. Choose the Step Increment
Smaller increments allow more detailed size checking. Larger increments may be enough for wider tolerance applications.
4. Select the Tolerance Class
Choose a pin gauge tolerance class that matches your part tolerance. Tight part tolerances often require higher precision pin gauges.
5. Confirm Plus, Minus, or Bilateral Direction
For Go/No-Go inspection, plus and minus direction may be important. For general checking, bilateral pins may be suitable depending on the method.
6. Confirm Certificate Requirements
For quality systems, customer audits, and critical inspection, confirm whether you need a calibration certificate, measured values, or traceability.
Common Mistakes When Using Pin Gauges
Forcing the Pin into the Hole
A pin gauge should enter with light, controlled pressure. Forcing the pin can damage the part, scratch the gauge, or create a false pass.
Ignoring Burrs and Dirt
Burrs, chips, oil, coating, or dust can block a pin and cause incorrect rejection. Always clean the part and gauge before inspection.
Using the Wrong Tolerance Direction
For Go/No-Go inspection, using the wrong plus or minus pin can affect the acceptance result. Confirm the inspection method before ordering.
Treating Pin Gauges as Full Geometry Tools
A pin gauge can check fit, but it does not fully measure roundness, cylindricity, taper, or surface profile. Use additional tools when those features matter.
Not Defining Fit Criteria
Different operators may judge “fits” differently. The inspection procedure should define whether the pin must enter fully, partially, smoothly, or to a specified depth.
Using Worn or Damaged Pins
A worn, bent, rusty, or scratched pin gauge cannot provide reliable inspection. Pin gauges should be checked and calibrated according to your quality system.
When Should You Order Custom Pin Gauges?
Custom pin gauges may be required when standard sets do not match the drawing or inspection task.
Custom options may be needed for:
- Non-standard diameter
- Special tolerance
- Custom length
- Special material
- Dedicated GO/NO-GO inspection
- Blind hole checking
- Deep bore inspection
- Special marking
- Certificate or traceability requirements
- High-frequency production inspection
For dedicated production lines, custom GO and NO-GO pin gauges can reduce inspection time and operator confusion. For general inspection rooms, a full pin gage set may provide more flexibility.
What Information Should Buyers Provide Before Ordering?
To help a supplier recommend the right pin gauge or pin gage set, prepare the following information:
- Metric or inch requirement
- Diameter range
- Step increment
- Tolerance class
- Plus, minus, or bilateral direction
- Material requirement
- Standard length or custom length
- Quantity
- Certificate requirement
- Application: hole, slot, gap, Go/No-Go, or fixture checking
- Drawing if available
- Inspection environment
- Expected use frequency
You can start from the MISHUTE website or visit the MISHUTE pin gauges page for related product information.
How to Choose a Pin Gauge Supplier
A suitable supplier should understand not only diameter, but also tolerance class, tolerance direction, material, certificate, and inspection purpose.
| Supplier Capability | Why It Matters |
| Standard and custom pin gauges | Supports both general and dedicated inspection |
| Multiple tolerance classes | Helps match inspection accuracy requirements |
| Plus, minus, and bilateral options | Supports Go/No-Go and reference applications |
| Material options | Helps match wear, corrosion, and cost requirements |
| Certificate support | Supports audits and traceability |
| Clear marking and packaging | Reduces operator error |
| Technical communication | Helps avoid wrong product selection |
For B2B buyers, the most important step is to provide complete inspection requirements. A pin gauge is simple to use, but the specification must be correct.
FAQ
What is a pin gauge used for?
A pin gauge is used to check hole diameter, slot width, gap size, bore straightness, alignment, and Go/No-Go fit conditions in precision inspection and manufacturing.
Can a pin gauge measure hole diameter?
Yes. A pin gauge can help estimate hole diameter by identifying the largest pin that fits smoothly. However, it does not provide full geometric measurement such as roundness, taper, or cylindricity.
What is a pin gage set?
A pin gage set is a collection of precision pins in different diameters. It allows inspectors to check many hole sizes, slots, gaps, and fit conditions using known reference diameters.
What is a Go/No-Go pin gauge?
A Go/No-Go pin gauge uses two limit sizes. The GO pin should enter the hole, while the NO-GO pin should not enter under the defined inspection condition.
What is the difference between a pin gauge and a plug gauge?
A pin gauge is often an individual precision pin or part of a set used for holes, slots, and gaps. A plug gauge is usually a fixed-limit gauge designed for specific hole acceptance inspection. In many hole inspection applications, the terms overlap.
What pin gauge tolerance should I choose?
The pin gauge tolerance should match the part tolerance and inspection method. Tight-tolerance parts may require higher precision pin gauges, while general inspection may use standard tolerance classes.
Are pin gauges used in CNC machining?
Yes. Pin gauges are widely used in CNC machining to check hole diameter, slot width, gap size, bore straightness, and production process stability.
Do pin gauges need calibration?
Yes. Pin gauges should be calibrated or verified according to inspection frequency, tolerance requirements, quality system standards, and customer audit requirements.
Conclusion
A pin gauge is a practical and widely used tool for hole inspection, slot width checking, gap measurement, bore straightness verification, and Go/No-Go quality control. Its main value is speed, simplicity, and repeatability in production inspection.
For buyers, the key is to choose the correct pin gauge specification. Diameter range, step increment, tolerance class, plus/minus direction, material, certificate, and inspection purpose all affect the final selection. A standard pin gage set may be suitable for general inspection, while custom pin gauges may be needed for dedicated production or special tolerance requirements.
MISHUTE provides pin gauges for precision hole inspection and dimensional checking applications. Visit the MISHUTE pin gauges category to learn more about available options.