Why Carbide Ring Gauges Are a Production Decision, Not Just a Material Upgrade
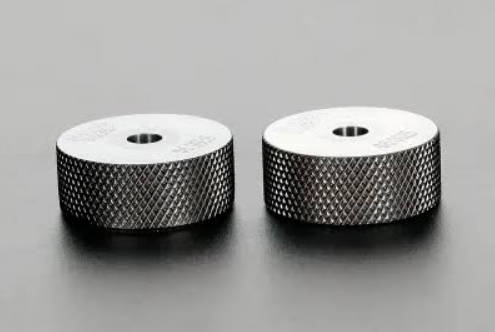
Tungsten carbide ring gauges are used when repeated external diameter inspection creates high wear on standard working gauges. They are especially suitable for production lines that frequently check shafts, pins, rods, ground cylindrical parts, and other external diameters where gauge wear can affect inspection reliability over time.
A ring gauge checks the outside diameter of a cylindrical part by comparing the part against the ring’s internal diameter. In production inspection, the same gauge may be used hundreds or thousands of times over its service life. If the gauge material wears too quickly, the internal diameter can gradually change, creating a risk of false acceptance or false rejection.
That is where tungsten carbide becomes valuable. Compared with general-purpose gauge materials, tungsten carbide is commonly selected for higher wear resistance and longer service life in repeated contact applications. For buyers sourcing ring gauges, the key question is not simply “Is carbide better?” The more practical question is: does your inspection process create enough wear risk to justify carbide?
Choose tungsten carbide ring gauges when inspection frequency, part hardness, abrasive contamination, or production volume makes gauge wear a real quality-control concern.
The High-Wear Problem in OD Inspection
External diameter inspection looks simple from the outside. A shaft either passes through the ring or it does not. But in a production environment, several factors can accelerate gauge wear.
Typical wear drivers include:
| Wear Driver | Why It Matters |
| High inspection frequency | More contact cycles increase gauge surface wear |
| Hard part material | Hard shafts and pins can wear working gauges faster |
| Ground or turned surfaces | Repeated sliding contact affects the ring bore |
| Abrasive particles | Dust, chips, and grinding residue can scratch gauge surfaces |
| Operator force | Excessive pushing can damage the gauge and part |
| Poor cleaning | Contamination changes fit and accelerates wear |
| Tight tolerance parts | Small gauge changes can affect pass/fail decisions |
| Production-line use | Working gauges face more handling than master gauges |
A standard ring gauge may work well in moderate-use applications. However, when the same OD size is checked repeatedly on a busy line, wear becomes a cost and quality issue.
A wear resistant ring gauge is not only about longer tool life; it is also about keeping the inspection decision stable over repeated use.
When Tungsten Carbide Ring Gauges Make the Most Sense
Tungsten carbide ring gauges are most relevant in production environments where OD inspection is repeated, critical, and wear-sensitive.
1. High-Volume Shaft and Pin Inspection
If a factory checks the same shaft, pin, or rod diameter repeatedly, a working ring gauge can experience continuous contact. In this situation, tungsten carbide may reduce the rate of wear and extend useful gauge life.
Good-fit applications include:
- Mass-produced shafts
- Precision pins
- Ground rods
- Hydraulic components
- Automotive cylindrical parts
- Bearing-related components
- Repeated OD Go/No-Go inspection
- Production-line checking stations
For low-volume inspection, steel may be enough. For repeated high-volume OD checking, carbide becomes more attractive.
2. Hard or Abrasive Workpiece Materials
When the inspected part is hard, ground, coated, or exposed to abrasive particles, the ring gauge bore can wear faster. This matters because OD inspection depends on the internal diameter of the ring remaining within control.
Tungsten carbide ring gauges may be suitable when:
- Parts have hard surfaces
- Parts are ground or precision finished
- Fine abrasive residue may be present
- The gauge is used near machining or grinding areas
- Operators inspect parts frequently during production
- Gauge replacement has become a recurring cost
The gauge should still be cleaned and handled properly. Carbide improves wear resistance, but it does not make the gauge immune to poor inspection practices.
3. Tight Tolerance OD Inspection
When the part tolerance is tight, small changes in gauge size matter more. A working gauge that slowly wears may still look normal, but its inspection result can drift.
For tight OD tolerances, the buyer should consider:
- Gauge maker tolerance
- Wear allowance
- Calibration interval
- Material selection
- Inspection frequency
- GO and NO-GO ring function
- Master vs working gauge control
A carbide OD gauge may be useful when the production team needs a more wear-resistant working gauge for tight-tolerance external diameter inspection.
4. Dedicated Go/No-Go Production Stations
Some production lines use dedicated ring gauges at inspection stations. Operators check each part quickly using GO and NO-GO rings. This is efficient, but it also means the gauges are used frequently.
For external diameter inspection:
- The GO ring confirms the part is not too large.
- The NO-GO ring confirms the part is not too small.
- A passing part should meet both conditions under the defined inspection rule.
| Ring Gauge | OD Inspection Function | Expected Result |
| GO carbide ring gauge | Checks maximum OD limit | Should pass over the part |
| NO-GO carbide ring gauge | Checks minimum OD limit | Should not pass over the part |
| Carbide Go/No-Go pair | Checks both OD limits | Suitable for repeated production acceptance |
| Custom carbide ring gauge | Built from drawing tolerance | Suitable for dedicated part inspection |
For this type of repeated checking, precision ring gauges should be selected with wear, marking, certificate, and operator handling in mind.
Tungsten Carbide vs Steel vs Ceramic Ring Gauges
Different materials solve different inspection problems. Tungsten carbide is mainly chosen for wear resistance. Steel is commonly chosen for cost-effective general use. Ceramic is often selected for corrosion resistance and non-magnetic inspection.
| Material | Main Strength | Best-Fit Applications | Key Consideration |
| Tungsten carbide ring gauge | High wear resistance | High-frequency OD inspection, production lines, hard parts | Higher initial cost |
| Steel ring gauge | Practical and cost-effective | General workshop inspection and moderate use | Requires wear and rust control |
| Ceramic ring gauge | Corrosion resistant and non-magnetic | Clean, humid, or non-magnetic inspection environments | Requires careful handling |
| Custom material solution | Application-specific | Special part material, tolerance, or environment | Requires detailed review |
Tungsten carbide is usually the stronger choice when repeated mechanical contact is the main problem. Ceramic is usually stronger when corrosion or magnetism is the main problem. Steel is often practical when cost and general inspection are the priority.
This distinction helps avoid overspending. A factory does not need carbide for every ring gauge. But for the ring gauges that are used most frequently, carbide may reduce replacement frequency and stabilize inspection control.
How Carbide Ring Gauges Work in External Diameter Inspection
A carbide ring gauge works like other ring gauges: the part’s outside diameter is checked against the internal diameter of the ring. The difference is the material’s resistance to wear under repeated contact.
In a typical OD inspection process:
- The operator confirms the correct ring gauge size and marking.
- The part and ring gauge are cleaned.
- The part is aligned with the ring bore.
- The part is passed through or checked against the ring according to the procedure.
- The operator records pass/fail or follows the required sampling plan.
- The gauge is cleaned and returned to storage.
For a Go/No-Go system, the inspector checks both ring limits.
| Result | Meaning |
| GO ring passes, NO-GO ring does not pass | Part usually passes OD inspection |
| GO ring does not pass | Part may be oversized |
| NO-GO ring passes | Part may be undersized |
| Part passes only with force | Inspection result should be questioned |
| Ring feels rough or inconsistent | Cleaning, damage, or wear should be checked |
Even with carbide ring gauges, inspection force, alignment, cleanliness, and calibration remain critical.
A wear-resistant material cannot correct a poorly defined inspection method.
How to Specify Tungsten Carbide Ring Gauges
A carbide ring gauge should be specified from the inspection requirement, not only from nominal diameter.
Prepare the following information before requesting a quotation:
| Required Detail | Why It Matters |
| Part drawing | Confirms OD size and tolerance |
| Nominal outside diameter | Starting point for gauge sizing |
| Upper OD tolerance | Defines GO ring requirement |
| Lower OD tolerance | Defines NO-GO ring requirement |
| Plain or Go/No-Go function | Defines gauge purpose |
| Metric or inch standard | Prevents unit errors |
| Working or master use | Affects tolerance and certificate needs |
| Tungsten carbide material requirement | Confirms wear-resistant gauge selection |
| Inspection frequency | Helps justify carbide material |
| Part material and hardness condition | Helps evaluate contact wear |
| Certificate requirement | Supports quality system control |
| Marking requirement | Reduces operator mistakes |
| Quantity | Supports production and quotation planning |
For drawing-based inspection, custom carbide ring gauges should be specified with upper and lower tolerance limits, not only nominal size.
Plain Carbide Ring Gauge or Go/No-Go Carbide Ring Gauge?
The choice depends on how the part will be accepted.
Plain Carbide Ring Gauge
A plain carbide ring gauge may be suitable when the inspection checks one defined size condition or when the ring is used as a working reference.
Use it when:
- One size condition needs to be checked
- The inspection process is simple
- The gauge is used as a reference ring
- A full Go/No-Go system is not required
- The part tolerance is controlled by another measurement process
Go/No-Go Carbide Ring Gauge Pair
A Go/No-Go carbide ring gauge pair is more suitable for production acceptance when both upper and lower OD limits must be controlled.
Use it when:
- The part must be accepted or rejected quickly
- Both oversize and undersize conditions matter
- Operators need a simple pass/fail method
- The same OD is checked repeatedly
- The part has a defined tolerance range
- Production volume is high
For high-volume shaft inspection, a Go/No-Go carbide ring gauge pair is often more practical than a single ring because it checks both sides of the OD tolerance.
Cost Logic: When Carbide Is Worth the Higher Initial Price
Tungsten carbide ring gauges often cost more than standard working gauges. The question is whether the higher initial cost is justified by lower wear risk, longer service life, and more stable inspection.
Carbide may be worth considering when:
| Condition | Why Carbide May Pay Off |
| Gauge is used many times per shift | Wear resistance becomes more valuable |
| Gauge replacement is frequent | Carbide may reduce replacement frequency |
| OD tolerance is tight | Gauge wear has higher quality risk |
| Parts are hard or abrasive | Standard materials may wear faster |
| Production downtime is costly | Durable gauges support stable inspection flow |
| Operator checking is repeated | Working gauge durability matters |
| Quality risk is high | Stable gauge size supports reliable decisions |
Carbide may not be necessary when:
| Condition | Why Standard Material May Be Enough |
| Inspection frequency is low | Wear risk is limited |
| Part tolerance is wide | Gauge wear may be less critical |
| Environment is clean and controlled | Standard gauges may last well |
| Budget is very limited | Steel may offer better immediate value |
| Gauge is only for occasional reference | High-wear material may not be needed |
Carbide is a production investment. It should be selected where the inspection process creates enough contact, wear, and quality risk to justify it.
Calibration and Wear Control Still Matter
Some buyers assume carbide gauges do not need much control because they are wear resistant. That is a mistake.
Tungsten carbide ring gauges still require:
- Calibration or verification
- Clean storage
- Careful handling
- Surface inspection
- Marking control
- Defined inspection procedure
- Protection from impact
- Recalibration planning
- Separation of master and working gauges
Wear resistance reduces one major risk, but it does not eliminate all measurement risk. A carbide gauge can still be damaged, contaminated, misused, or applied to the wrong tolerance.
For critical production inspection, certificate and calibration records should be managed according to the quality system.
Common Mistakes When Buying Carbide Ring Gauges
Mistake 1: Choosing Carbide Without a Wear Problem
Carbide is useful when wear resistance matters. If the gauge is used rarely, a lower-cost material may be enough.
Mistake 2: Ordering by Nominal Diameter Only
A carbide ring gauge must be sized from the part’s OD tolerance limits. Nominal diameter alone is not enough for Go/No-Go inspection.
Mistake 3: Forgetting the NO-GO Ring
A single GO ring may confirm the part is not oversized, but it does not confirm the part is not undersized. Full OD acceptance may require a GO and NO-GO pair.
Mistake 4: Ignoring Operator Force
If operators force parts through the ring, inspection results become unreliable and gauge surfaces may be damaged.
Mistake 5: Using a Working Gauge as a Master Gauge
Production gauges face more wear and handling. Master gauges should be controlled separately when traceability matters.
Mistake 6: Assuming Carbide Solves Corrosion or Clean-Room Requirements
Carbide is mainly selected for wear resistance. If corrosion resistance, non-magnetic behavior, or clean handling is the primary concern, ceramic may need comparison.
Production Use Checklist
Before putting a carbide ring gauge into production, define these points:
| Control Point | Recommended Action |
| Gauge identification | Mark GO/NO-GO, size, and gauge ID clearly |
| Operator method | Define insertion direction, force, and acceptance rule |
| Cleaning | Clean both part and gauge before inspection |
| Storage | Use protective storage to avoid damage |
| Calibration | Set verification interval based on use frequency |
| Master control | Keep master gauges separate from working gauges |
| Wear monitoring | Check for fit change, scratches, or bore damage |
| Record keeping | Maintain calibration and usage records when required |
This checklist is especially important in high-wear environments because gauge condition directly affects inspection confidence.
How to Evaluate a Supplier for Tungsten Carbide Ring Gauges
A suitable supplier should understand the inspection function, not only the material request. The buyer may ask for “carbide ring gage,” but the supplier still needs to confirm whether the gauge is plain, GO, NO-GO, master, or working type.
Before ordering, confirm whether the supplier can support:
- Standard and custom ring gauges
- Tungsten carbide material options
- Plain and Go/No-Go ring gauge design
- Drawing-based OD tolerance review
- Gauge maker tolerance discussion
- Certificate or calibration support
- Clear gauge marking
- Protective packaging
- Production-use recommendations
For high-wear production environments, wear resistant ring gauges should be specified with both material and inspection function clearly defined.
FAQ
What are tungsten carbide ring gauges used for?
Tungsten carbide ring gauges are used for external diameter inspection in high-wear production environments. They are suitable for checking shafts, pins, rods, and cylindrical parts that require repeated OD inspection.
When should I use tungsten carbide ring gauges?
Use tungsten carbide ring gauges when inspection frequency is high, parts are hard or abrasive, tolerance is tight, or standard working ring gauges wear too quickly in production.
Are carbide ring gauges better than steel ring gauges?
Carbide ring gauges are better when wear resistance is the main concern. Steel ring gauges are often more cost-effective for general inspection and moderate-use applications.
What is a carbide OD gauge?
A carbide OD gauge is a wear-resistant ring gauge used to check the outside diameter of cylindrical parts. It may be made as a plain ring, GO ring, NO-GO ring, or custom inspection gauge.
Do tungsten carbide ring gauges need calibration?
Yes. Tungsten carbide ring gauges still need calibration or verification. Wear resistance reduces gauge wear risk, but it does not replace proper gauge control.
Are tungsten carbide ring gauges suitable for Go/No-Go inspection?
Yes. Tungsten carbide ring gauges can be used as GO and NO-GO ring gauges for repeated shaft OD inspection, especially when production volume and wear risk are high.
What information is needed to order custom carbide ring gauges?
Provide the part drawing, nominal OD, upper and lower tolerance, metric or inch unit, GO/NO-GO requirement, material request, quantity, certificate requirement, and expected inspection frequency.
Are carbide ring gauges suitable for all inspection environments?
No. Carbide is mainly selected for wear resistance. If corrosion resistance, non-magnetic behavior, or clean inspection is the main concern, other material options may also need to be considered.
Conclusion
Tungsten carbide ring gauges are most useful in high-wear production environments where repeated external diameter inspection can wear standard working gauges. They are suitable for shafts, pins, rods, and cylindrical components that require frequent Go/No-Go checking or stable production inspection.
The decision to choose carbide should be based on actual wear risk. If inspection frequency is high, parts are hard, tolerances are tight, or gauge replacement is frequent, carbide can be a practical material upgrade. If the application is occasional or cost-sensitive, steel may still be suitable. If corrosion or non-magnetic performance is the main issue, ceramic may need comparison.
For reliable purchasing, define the gauge function first: plain ring, GO ring, NO-GO ring, working gauge, or master gauge. Then confirm OD tolerance, material, certificate, marking, and inspection frequency.
MISHUTE provides tungsten carbide ring gauges for high-wear OD inspection and production quality control applications.