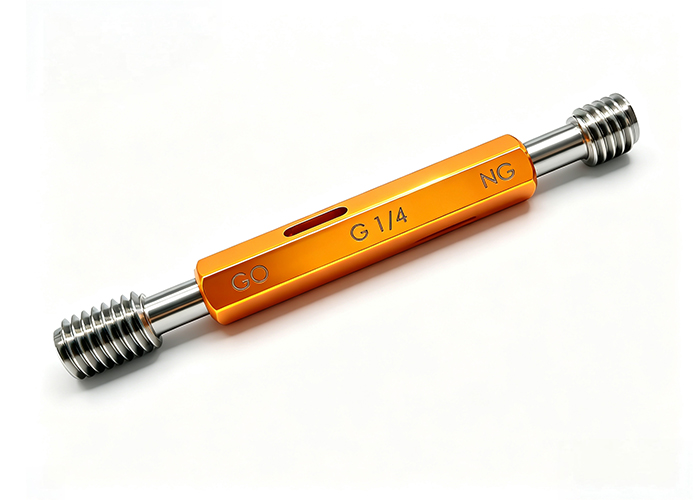
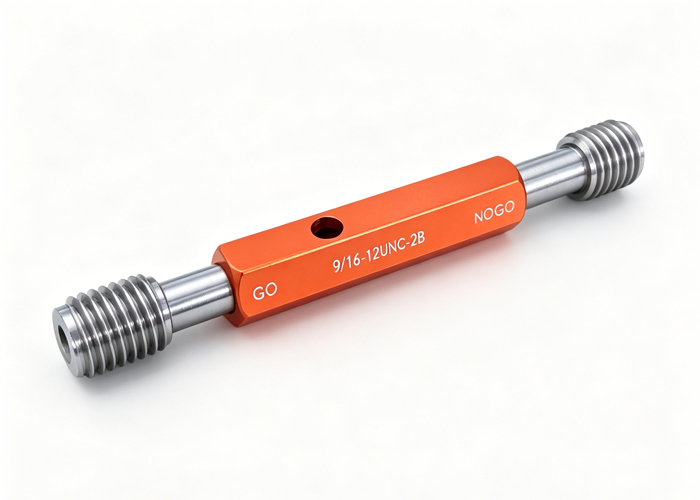
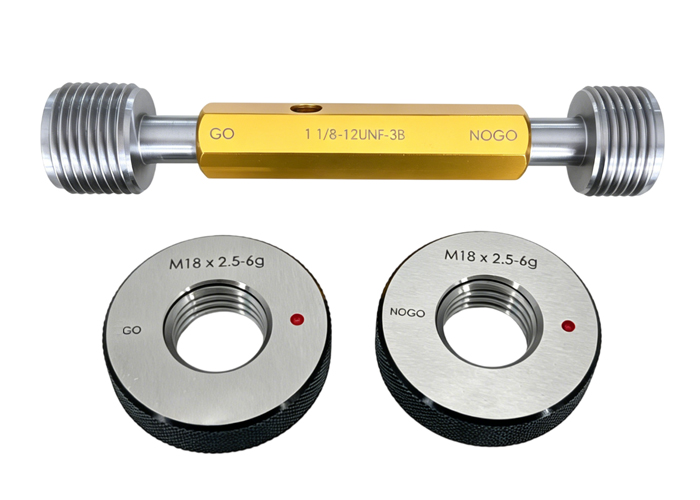
A thread plug gauge is used to inspect internal threads, such as tapped holes and nuts. A thread ring gauge is used to inspect external threads, such as bolts, studs and threaded shafts.
Use a thread plug gauge when the thread is inside the component. Use a thread ring gauge when the thread is on the outside of the component.
Both are commonly used as GO/NO-GO inspection tools, but they contact opposite sides of a threaded connection. The plug gauge simulates the external mating part entering an internal thread, while the ring gauge simulates an internal mating part engaging an external thread.
This basic distinction determines the gauge body, thread tolerance, marking, handling method and information required when placing an order. Thread-gauging standards also separate the inspection of internal product threads from the inspection of external product threads.
Follow the Mating Pair
A threaded assembly normally contains two complementary components:
- An internal thread in a nut, housing, manifold or tapped hole
- An external thread on a bolt, screw, stud, shaft or fitting
The inspection tool should represent the mating side of that connection.
| Workpiece Feature | Common Part Examples | Gauge to Use |
| Internal thread | Tapped hole, nut, threaded insert | Thread plug gauge |
| External thread | Bolt, stud, threaded shaft | Thread ring gauge |
| Both mating parts are manufactured in-house | Custom screw and matching threaded housing | Both plug and ring gauges |
| Large external thread requiring faster production inspection | Large shaft or high-volume threaded part | Thread ring, thread snap or indicating gauge, depending on the inspection plan |
| Adjustable thread ring gauge requiring verification | Adjustable ring gauge | Thread setting plug, not a working thread plug |
The choice is controlled by the location of the thread on the workpiece—not by the shape of the finished assembly.
A hollow component can still have an external thread on its outside diameter, and a solid housing can contain an internal tapped hole. The drawing callout and the surface being inspected should control the decision.
Two Components, Two Inspection Directions
Consider a threaded hydraulic connection consisting of a male fitting and a female port.
The female port may be inspected using a thread plug gauge. The male fitting may be inspected using a thread ring gauge. Even though both parts share a nominal thread designation, the gauges are not identical because the workpiece tolerance zones are different.
For example:
- M12 × 1.75-6H describes a commonly used internal metric thread class.
- M12 × 1.75-6g describes a commonly used external metric thread class.
- 1/4-20 UNC-2B describes a Unified internal thread.
- 1/4-20 UNC-2A describes a Unified external thread.
The nominal size and pitch may match, but the internal and external tolerance designations do not.
MISHUTE’s thread gauge range includes plug and ring gauges for metric, Unified, pipe and special thread systems, with configurations for different tolerance classes, thread directions and materials. (mishute.com)
When to Use a Thread Plug Gauge
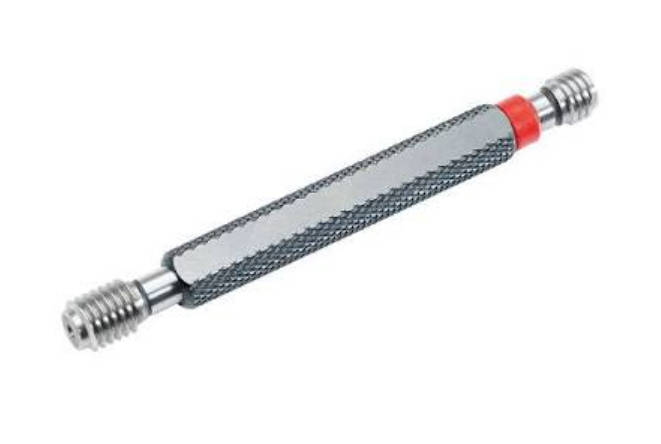
A thread plug gauge is screwed into an internally threaded workpiece. Typical applications include:
- CNC-machined tapped holes
- Nuts and threaded inserts
- Engine and transmission housings
- Hydraulic manifolds
- Medical device components
- Aerospace mounting points
- Internally threaded pipe fittings
The gauge usually includes a GO member and a NO-GO member, either as separate gauges or as a combined assembly.
What the GO Thread Plug Gauge Checks
The GO plug is intended to engage the internal product thread according to the applicable standard and work instruction.
It provides a functional check involving the combined effect of several thread characteristics, including pitch diameter, pitch, lead and thread form. For a conforming internal thread, the GO member should normally engage through the required full threaded length without being forced.
A GO plug that will not enter may indicate:
- An undersized functional thread
- Insufficient tapping depth
- An incorrect pitch
- Excess coating or plating
- Damaged thread flanks
- Chips, burrs or contamination
- Lead or thread-form error
The GO thread plug gauge answers a practical assembly question: can a conforming external mating thread enter the internal product thread?
It does not, by itself, provide a numerical reading for every individual thread element. Separate measurement may still be required when the drawing controls characteristics such as minor diameter, taper, position or an actual pitch-diameter value.
What the NO-GO Thread Plug Gauge Checks
The NO-GO member evaluates the opposing thread limit. It is designed to identify an internal thread that has become excessively loose in relation to the applicable acceptance limit.
The allowed amount of NO-GO engagement must follow the governing standard and the company’s approved inspection procedure. A single engagement rule should not be applied automatically to every metric, Unified, pipe or special thread.
The standard preview for Unified threads separately identifies GO working thread plug gauges, NOT GO thread plug gauges and additional instruments used to check internal-thread characteristics.
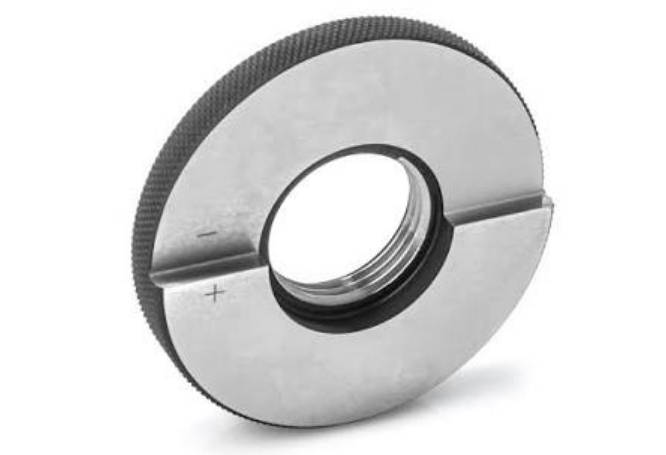
When to Use a Thread Ring Gauge
A thread ring gauge is screwed over an externally threaded workpiece. Typical parts include:
- Bolts and screws
- Threaded shafts
- Studs
- Male pipe fittings
- Fasteners
- Spindles
- Externally threaded connectors
The ring contains an internal gauging thread that corresponds to the external product-thread specification.
What the GO Thread Ring Gauge Checks
The GO ring checks the functional maximum-material condition of the external thread according to the relevant standard.
The external thread should enter the GO ring through the required threaded length using normal manual gauging pressure. Failure to engage may indicate:
- An oversized functional thread
- Incorrect pitch
- Excessive plating thickness
- Damaged crests or flanks
- Thread-form error
- Burrs or contamination
- Lead error
- Incorrect rolling or cutting setup
The GO thread ring gauge helps confirm that the external thread can assemble with a conforming internal mating component.
What the NO-GO Thread Ring Gauge Checks
The NO-GO ring evaluates the opposing limit of the external thread, particularly whether the external thread has become too small or loose relative to the specified tolerance.
As with a NO-GO plug, permitted engagement depends on the specified gauge system and inspection standard. Operators should not replace the written acceptance rule with an informal workshop habit.
Unified-thread standards list GO and NOT GO working thread ring gauges separately from the gauges used for internal threads.
Thread Plug Gauge vs Thread Ring Gauge
| Comparison Point | Thread Plug Gauge | Thread Ring Gauge |
| Inspected surface | Internal thread | External thread |
| Common workpieces | Tapped holes, nuts, inserts | Bolts, studs, shafts |
| Gauge thread location | Outside surface of plug member | Inside surface of ring |
| Typical metric class | 6H internal thread | 6g external thread |
| Typical Unified class | 2B internal thread | 2A external thread |
| Inspection movement | Screws into the workpiece | Screws over the workpiece |
| GO purpose | Confirms functional internal-thread acceptance | Confirms functional external-thread acceptance |
| NO-GO purpose | Detects an internal thread beyond its opposing limit | Detects an external thread beyond its opposing limit |
| Can inspect the opposite thread type | No | No |
| Common construction | Double-ended, reversible or separate members | Solid or adjustable ring |
| Additional supporting gauge | Plain gauge may check a separately controlled minor diameter | Setting plug may be required for adjustable ring gauges |
| Typical purchasing description | M10 × 1.5-6H GO/NO-GO plug gauge | M10 × 1.5-6g GO/NO-GO ring gauge |
Why Plug and Ring Gauges Are Not Interchangeable
A plug gauge and a ring gauge for the same nominal thread are designed around opposite product-tolerance limits.
An M10 × 1.5 internal thread and an M10 × 1.5 external thread are intended to assemble, but they do not have identical dimensional limits. The gauges must reflect the correct side of the fit.
Using the wrong gauge can produce several problems:
- A working plug gauge cannot be used to inspect a bolt.
- A thread ring gauge cannot be inserted into a tapped hole.
- An internal thread tolerance class cannot be substituted for an external class.
- A gauge for one pitch cannot inspect another pitch with the same nominal diameter.
- An approximately equivalent metric and inch size is not an acceptable substitute.
- A right-hand gauge cannot correctly inspect a left-hand product thread.
A correct purchase specification must therefore identify both the thread designation and whether the workpiece thread is internal or external.
One Assembly May Require Both Gauge Types
A manufacturer producing only one side of a standard connection may need only one working gauge type.
For example:
- A nut manufacturer primarily needs thread plug gauges.
- A bolt manufacturer primarily needs thread ring gauges.
- A machine shop producing tapped housings needs plug gauges.
- A shaft manufacturer producing threaded ends needs ring gauges.
However, a company producing both mating parts should normally control both sides separately.
Example: Custom Adjustment Mechanism
Assume a factory manufactures:
- A threaded adjustment spindle
- A matching internally threaded sleeve
The spindle requires a thread ring gauge. The sleeve requires a thread plug gauge.
Passing only one component does not demonstrate that the other component meets its drawing requirement. Testing parts only by assembling them together can also hide process variation. An oversized internal thread may assemble with an oversized external thread in one particular pair, even though neither part provides the intended interchangeability with conforming replacement components.
Mating two production parts together is an assembly trial; it is not a substitute for independently gauging both product threads.
GO/NO-GO Gauging Is an Acceptance Method, Not a Numerical Report
Thread plug and ring gauges are fixed-limit gauges. They generally provide an attribute result:
- Pass
- Fail
- GO accepted
- NO-GO rejected
They do not normally tell the operator the actual pitch diameter or the amount of process drift.
This makes them highly useful for repetitive production inspection, but less suitable for diagnosing every machining problem.
| Inspection Objective | Fixed Thread Gauge | Additional Measurement May Be Needed |
| Fast production acceptance | Yes | Not always |
| Confirm likely assembly | Yes | Not always |
| Obtain actual pitch diameter | No | Yes |
| Diagnose gradual tool wear | Limited | Often |
| Measure thread lead | No | Yes |
| Evaluate individual flank angle | No | Yes |
| Check minor or major diameter separately | Not completely | Often |
| Produce dimensional capability data | Limited | Yes |
A process-control plan may therefore combine GO/NO-GO gauges with thread micrometers, measuring wires, optical systems or indicating gauges.
The Unified-thread standard covers working plug and ring gauges as well as multiple additional measurement methods for specific internal- and external-thread characteristics.
Solid and Adjustable Thread Ring Gauges
Thread ring gauges require an additional purchasing decision: solid or adjustable construction.
Solid Thread Ring Gauge
A solid ring is manufactured as a fixed, one-piece gauging member.
Common advantages include:
- Simple handling
- No operator adjustment
- Stable gauge geometry
- Suitability for standardized inspection routines
Once wear exceeds the permitted limit, the solid ring generally requires replacement or specialist rework, depending on the gauge design and calibration policy.
Adjustable Thread Ring Gauge
An adjustable ring contains a slot and adjustment mechanism that allows its size to be set within the intended range.
Potential advantages include:
- Compensation during setting and calibration
- Wider use in some production environments
- Ability to restore the specified setting after controlled adjustment
However, it requires the correct thread setting plug and a documented setting method.
A Setting Plug Is Not a Working Plug Gauge
This distinction causes frequent procurement mistakes.
A working thread plug gauge inspects an internal product thread. A thread setting plug is used to set or verify an adjustable thread ring gauge.
A setting plug should not be ordered as a substitute for a GO/NO-GO working plug used on production parts.
When purchasing an adjustable ring gauge, confirm whether the quotation includes the required setting plug. Thread-gauging standards list setting plug gauges and working product gauges as different gauge categories.
Choose the Gauge at Each Inspection Stage
The correct gauge type also depends on where inspection occurs in the production flow.
Incoming Inspection
Incoming inspection may be used to verify purchased:
- Bolts and studs with ring gauges
- Nuts and threaded inserts with plug gauges
- Male and female fittings with the corresponding gauge type
For supplier control, the buyer and supplier should agree on the thread standard, tolerance class and acceptance procedure.
In-Process Inspection
In-process gauging helps operators detect:
- Tap wear
- Thread-rolling drift
- Incorrect tool offsets
- Plating allowance errors
- Burr formation
- Tool damage
A fixed thread gauge provides a fast production decision, while periodic variable measurement can help detect trends before parts reach the rejection limit.
Final Inspection
Final inspection confirms that the finished thread, including any coating or surface treatment, meets the acceptance requirement.
The inspection condition matters. A gauge result before plating does not automatically prove that the finished plated thread will pass. The drawing and process plan should specify whether acceptance occurs before or after coating.
Information Needed to Order a Thread Plug Gauge
For an internal thread gauge, provide:
- Complete thread designation
- Nominal diameter
- Pitch or threads per inch
- Internal tolerance class
- Thread system or standard
- GO, NO-GO or complete set
- Right-hand or left-hand direction
- Threaded depth or required gauging length
- Through hole or blind hole
- Workpiece condition before or after coating
- Gauge material
- Quantity
- Inspection-report or calibration requirements
A request such as “M12 thread gauge” is incomplete.
A more useful description is:
M12 × 1.75-6H, right-hand, GO/NO-GO thread plug gauge, for final inspection after coating.
Information Needed to Order a Thread Ring Gauge
For an external thread gauge, provide:
- Complete external thread designation
- Nominal diameter
- Pitch or threads per inch
- External tolerance class
- Thread standard
- GO, NO-GO or complete set
- Right-hand or left-hand thread
- Solid or adjustable ring construction
- Setting plug requirement, where applicable
- Product threaded length
- Coating condition
- Gauge material
- Inspection and traceability requirements
A complete example would be:
M12 × 1.75-6g, right-hand, solid GO/NO-GO thread ring gauge, for finished external threads.
The thread plug and ring gauge range can be reviewed when preparing specifications for metric, Unified, pipe or customized thread inspection.
Match the Gauge to the Thread System
“Thread gauge” is a product category, not a complete technical specification.
| Thread Information | Why It Matters |
| Metric, UNC, UNF or another system | Defines the thread form and designation rules |
| Nominal diameter | Establishes the basic thread size |
| Pitch or TPI | Prevents selection of a visually similar but incompatible thread |
| Tolerance class | Defines the required internal or external fit limits |
| Right-hand or left-hand | Controls thread direction |
| Parallel or tapered | Changes the gauge design and acceptance method |
| Single-start or multi-start | Affects lead and gauge geometry |
| Applicable standard | Controls gauge dimensions and use |
| Coated or uncoated condition | Influences the finished acceptance requirement |
MISHUTE lists metric, Unified, pipe, STI, left-hand, multi-start, ACME and other specialized configurations within its thread gauge capabilities. (mishute.com)
Gauge Material Selection
After selecting plug or ring geometry, consider the production environment.
Bearing Steel
Bearing steel is commonly used for general machining and moderate inspection volumes. It provides broad applicability but requires appropriate cleaning, corrosion protection and wear monitoring.
Tungsten Carbide
Tungsten carbide may be selected for frequent inspection where wear resistance and long-term size stability are priorities. It should still be handled carefully to prevent impact damage.
Zirconia Ceramic
Ceramic gauges may suit clean environments, corrosion-sensitive applications or situations where reduced oiling and non-magnetic behavior are useful.
MISHUTE lists bearing steel, tungsten carbide and zirconia ceramic options for its thread gauges, with different materials positioned for general machining, high-volume production and clean or corrosion-sensitive environments. (mishute.com)
Gauge material affects wear life and handling requirements, but it does not change whether the gauge is intended for an internal or external thread.
Correct Use Prevents False Rejection and Gauge Damage
Whether using a plug or ring gauge:
- Verify the gauge marking against the drawing.
- Clean the workpiece and gauge thread.
- Remove chips, burrs and excess oil.
- Align the gauge with the thread axis.
- Use controlled finger pressure.
- Do not use a wrench, pliers or impact force.
- Follow the applicable GO and NO-GO engagement rules.
- Clean and store the gauge after use.
- Monitor wear through scheduled calibration.
For precision gauging, temperature stability, clean contact surfaces and gentle operation are important. A gauge should be treated as a measuring tool rather than as a device for correcting a damaged thread.
Common Purchasing Mistakes
Buying the Same Tolerance Class for Both Parts
Internal and external tolerance designations are different. For example, Unified internal threads commonly use a B designation, while external threads use an A designation.
Omitting the Pitch
M10 × 1.5 and M10 × 1.25 require different gauges even though both have a 10 mm nominal diameter.
Confusing a Ring Gauge with a Setting Ring
A thread ring gauge inspects an external product thread. A setting ring may be used for another gauging or measuring purpose. The intended function must be stated clearly.
Ordering an Adjustable Ring Without a Setting Plug
An adjustable ring requires a controlled reference for setting and verification.
Applying One NO-GO Rule to Every Thread
Metric, Unified, tapered pipe and special threads may have different acceptance provisions. Use the specified standard.
Ignoring Blind-Hole Access
A standard plug gauge may not reach the required effective threads in a shallow or restricted blind hole. Provide the available depth and entry geometry.
Ordering Before Confirming the Finished Condition
Coating, anodizing, plating or heat treatment can affect the final thread size. State the stage at which the gauge will be used.
How to Evaluate a Thread Gauge Supplier
A capable supplier should review the thread specification rather than manufacture directly from an incomplete nominal size.
Evaluate whether the supplier can provide:
- Plug and ring gauge options
- Relevant metric, Unified and pipe-thread standards
- Internal and external tolerance classes
- Solid and adjustable ring configurations
- Setting plugs where required
- Left-hand and special threads
- Steel, carbide or ceramic materials
- Clear gauge marking
- Factory inspection documentation
- Third-party calibration support
- Custom gauging lengths and restricted-access designs
The supplier should also flag mismatches, such as an internal thread class submitted for a ring gauge or a missing pitch in the purchase request.
Buyers requiring several gauge types can consult a precision gauge manufacturer for standard and custom inspection requirements. MISHUTE’s listed product capabilities include thread plug gauges, thread ring gauges and other dimensional inspection tools.
Frequently Asked Questions
Which gauge is used for internal threads?
A thread plug gauge is used for internal threads in tapped holes, nuts and threaded inserts. The gauge screws into the workpiece to perform a GO/NO-GO acceptance check.
Which gauge is used for external threads?
A thread ring gauge is used for external threads on bolts, studs, fittings and threaded shafts. The ring screws over the external product thread.
What is the difference between a thread plug gauge and a thread ring gauge?
A thread plug gauge has an external gauging thread and inspects an internal product thread. A thread ring gauge has an internal gauging thread and inspects an external product thread.
Do I need both a thread plug gauge and a thread ring gauge?
You need both when manufacturing or inspecting both sides of a threaded assembly. When only internal threads are produced, a plug gauge may be sufficient. When only external threads are produced, a ring gauge may be sufficient.
Can a thread plug gauge be used to set a thread ring gauge?
A standard working plug gauge should not automatically be used for this purpose. Adjustable thread ring gauges normally require the appropriate thread setting plug manufactured for setting and verification.
What does a GO thread gauge check?
The GO gauge checks the functional acceptance condition of the product thread. It helps confirm that the part can assemble with a conforming mating thread.
What does a NO-GO thread gauge check?
The NO-GO gauge evaluates the opposing product-thread limit. Its permitted engagement must follow the relevant thread standard and inspection procedure.
Can one ring gauge inspect different external thread classes?
Normally, no. The ring gauge must match the external thread system, nominal size, pitch, tolerance class and direction specified on the drawing.
Can one plug gauge inspect both metric and inch threads?
No. Metric and inch threads use different designation systems, pitches and dimensional requirements. A gauge must correspond to the specified thread standard.
What information should I send for a thread gauge quotation?
Provide the full thread designation, internal or external thread type, tolerance class, GO/NO-GO requirement, direction, gauge construction, workpiece condition and documentation requirements.
Conclusion
The choice between a thread plug gauge and a thread ring gauge begins with one straightforward question: is the product thread internal or external?
Select a thread plug gauge for internal threads and a thread ring gauge for external threads.
From there, confirm the complete thread designation, pitch, tolerance class, direction, applicable standard, gauging length and finished condition. For adjustable ring gauges, also determine whether a setting plug is required.
A well-defined specification helps prevent the purchase of a dimensionally precise gauge that is nevertheless unsuitable for the workpiece. Buyers can review precision thread gauge solutions for standard and customized plug and ring gauge requirements.