Plus and minus pin gauges refer to the tolerance direction of a precision pin gauge. A plus pin gauge is made slightly above its nominal size within the specified tolerance, while a minus pin gauge is made slightly below its nominal size within the specified tolerance. In many hole inspection applications, plus pin gauges are commonly used as GO gauges, and minus pin gauges are commonly used as NO-GO gauges, but the final selection should always follow the drawing tolerance, inspection standard, and quality procedure.
Pin gauges, also called pin gages, are precision cylindrical tools used to check hole diameter, slot width, gaps, location, and Go/No-Go conditions. For CNC machining, precision parts, mold components, automotive parts, medical devices, and electronic hardware, choosing the correct pin gauge tolerance direction can directly affect whether good parts are accepted and bad parts are rejected.
A plus minus pin gauge decision is not only a technical detail. It is also a purchasing decision. If you order the wrong tolerance direction, your inspection team may receive pins that do not match the intended GO/NO-GO logic.
MISHUTE supplies pin gauges for precision hole inspection, dimensional checking, and quality control applications. You can review related options on the MISHUTE pin gauges page.
What Does Plus or Minus Mean on a Pin Gauge?
A pin gauge has a nominal size, such as 5.000 mm or 0.2500 inch. However, no manufactured gauge can be exactly perfect. Each pin gauge has a controlled manufacturing tolerance.
The plus or minus mark tells you where the actual pin size is allowed to fall relative to the nominal size.
| Pin Gauge Type | Meaning | General Inspection Logic |
| Plus pin gauge | Actual diameter is slightly above nominal within tolerance | Often used for GO inspection |
| Minus pin gauge | Actual diameter is slightly below nominal within tolerance | Often used for NO-GO inspection |
| Bilateral pin gauge | Tolerance may be distributed around nominal | Used for general reference or specific methods |
| Custom tolerance pin | Made to a defined drawing or inspection requirement | Used when standard pins do not fit the application |
The plus or minus sign does not mean the pin is inaccurate. It means the pin’s tolerance is intentionally directed above or below the nominal size.
This matters because pin gauges are often used to make pass/fail decisions. The direction of tolerance helps control how conservative or functional that decision is.
Plus Pin Gauge Explained
A plus pin gauge is manufactured so that its actual diameter is slightly larger than the nominal size, within the specified tolerance class.
For example, if a pin is marked as a plus pin, its actual size will generally be on the positive side of the nominal dimension according to the applicable tolerance class.
When Plus Pin Gauges Are Commonly Used
Plus pin gauges are often selected when the pin is intended to check whether a hole is large enough. In this role, the plus pin is commonly used as a GO pin.
If the GO pin enters the hole properly, the hole has accepted a pin that is at least at the intended minimum functional size. This helps confirm that the hole is not undersized.
Typical applications include:
- Checking minimum hole size
- GO inspection for drilled or reamed holes
- CNC machined hole verification
- Slot width checking
- Process control for small bores
- Functional fit checking
A plus pin gauge is commonly used when the inspection goal is to confirm that a hole is not too small.
Minus Pin Gauge Explained
A minus pin gauge is manufactured so that its actual diameter is slightly smaller than the nominal size, within the specified tolerance class.
Minus pins are commonly used when the inspection goal is to check whether the hole is not too large. In many Go/No-Go systems, this makes the minus pin suitable for NO-GO inspection.
If the NO-GO pin enters the hole under the defined inspection condition, the hole may be larger than the allowed maximum. If it does not enter, the hole may be acceptable.
Typical applications include:
- Checking maximum hole size
- NO-GO inspection
- Rejecting oversize holes
- Controlling machining drift
- Production acceptance checking
- Confirming fit limits
A minus pin gauge is commonly used when the inspection goal is to confirm that a hole is not too large.
Plus Pin Gauge vs Minus Pin Gauge
The main difference between plus and minus pin gauges is tolerance direction. This affects how each pin is used in inspection.
| Factor | Plus Pin Gauge | Minus Pin Gauge |
| Tolerance direction | Above nominal | Below nominal |
| Common role | GO inspection | NO-GO inspection |
| Main question answered | Is the hole large enough? | Is the hole too large? |
| Typical result | Should enter the hole | Should not enter the hole |
| Common use | Minimum hole limit check | Maximum hole limit check |
| Buying concern | Correct GO size and tolerance class | Correct NO-GO size and tolerance class |
For hole inspection, the practical rule is simple: the GO pin checks the lower limit of the hole, and the NO-GO pin checks the upper limit of the hole. However, the actual gauge size and tolerance direction should be selected carefully.
How Plus and Minus Pin Gauges Work in Go/No-Go Inspection
Go/No-Go inspection is one of the most common reasons buyers ask about plus and minus pin gauges.
A Go/No-Go pin gauge system uses two limit sizes:
| Gauge | Function | Expected Result |
| GO pin gauge | Confirms the hole is large enough | Should enter |
| NO-GO pin gauge | Confirms the hole is not too large | Should not enter |
| Pass condition | GO enters and NO-GO does not enter | Hole is acceptable |
| Fail condition 1 | GO does not enter | Hole may be undersize |
| Fail condition 2 | NO-GO enters | Hole may be oversize |
In a typical hole inspection setup, the GO pin should enter the hole, and the NO-GO pin should not enter under the defined inspection condition.
This method is widely used because it is fast, easy to train, and suitable for repeated production inspection. It does not tell the exact hole diameter, but it quickly shows whether the part falls within the accepted tolerance zone.
Example: Choosing Plus and Minus Pin Gauges for a Hole
The following example is simplified for explanation. Actual gauge selection should follow your applicable standard, customer requirement, and gauge maker’s tolerance rules.
Suppose a drawing specifies:
| Drawing Requirement | Example |
| Nominal hole size | 10.000 mm |
| Lower limit | 9.990 mm |
| Upper limit | 10.010 mm |
| Total tolerance | 0.020 mm |
| Inspection purpose | Go/No-Go hole inspection |
In this case:
- The GO pin should verify that the hole is not smaller than the lower limit.
- The NO-GO pin should verify that the hole is not larger than the upper limit.
- The pin gauge tolerance class must be selected so the gauge does not consume too much of the part tolerance.
- Plus or minus direction should match the intended GO/NO-GO function.
The exact gauge sizes should be confirmed before ordering, especially if the hole tolerance is tight or customer-specific.
The correct plus or minus pin gauge should be selected from the part’s tolerance limits, not only from the nominal hole size.
Plus, Minus, or Bilateral: Which One Should You Use?
Not every application needs both plus and minus pins. The right choice depends on the inspection purpose.
| Inspection Purpose | Recommended Direction |
| Check if hole is large enough | Plus pin, commonly used as GO |
| Check if hole is too large | Minus pin, commonly used as NO-GO |
| General size checking | Bilateral or selected pin set, depending on method |
| Go/No-Go production inspection | Both GO and NO-GO pins may be needed |
| Custom drawing tolerance | Custom plus/minus direction may be required |
| Process troubleshooting | A full pin gage set may be more useful |
If your team only needs to check whether a hole is large enough for assembly, a GO pin may be enough. If your team must confirm that the hole is within both the lower and upper limits, you need both GO and NO-GO inspection.
For high-volume production, a dedicated Go/No-Go pin gauge setup is usually more efficient than searching through a full pin gauge set for every part.
Pin Gage Tolerance Class: Why It Matters
Pin gage tolerance class defines how closely the pin is manufactured to its nominal size. Common classes may include ZZ, Z, X, XX, or other classifications depending on the supplier and applicable standard.
A tighter class provides a smaller gauge tolerance. This may be important when the part tolerance is tight. However, higher precision may also increase cost.
| Tolerance Class Selection | Suitable Situation |
| General class | Wider part tolerances and routine checks |
| Higher precision class | Tight hole tolerances and critical inspection |
| Custom tolerance | Special customer or drawing requirements |
| Certified pins | Quality systems, audits, and traceability needs |
If the pin gauge tolerance is too large compared with the part tolerance, inspection decisions near the tolerance limit may become unreliable.
For example, if a hole tolerance is very tight, a low-precision pin may consume too much of the allowed tolerance band. In that case, a higher class pin gauge may be more appropriate.
Pin gage tolerance should be selected according to the part tolerance, inspection risk, and acceptance rule.
Should You Buy a Full Pin Gage Set or Individual Plus/Minus Pins?
This is a common purchasing question.
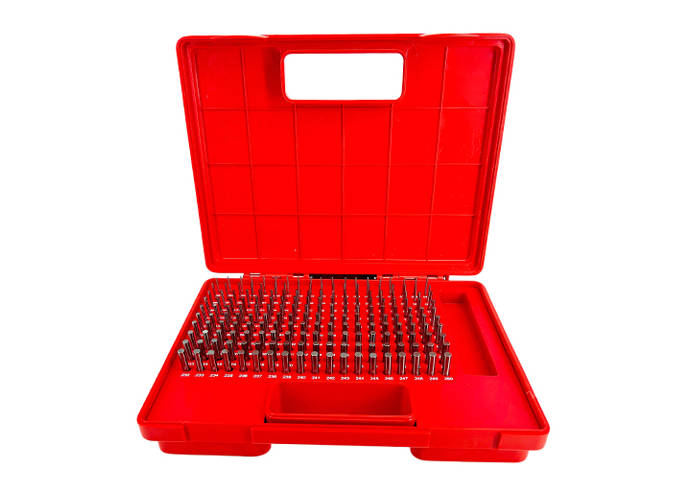
A full pin gage set is useful when your team checks many hole sizes, slots, gaps, and general dimensions. Individual plus/minus pins are better when you need dedicated inspection for specific production parts.
| Buying Option | Best For | Limitation |
| Full plus pin set | Checking many minimum hole limits | May not provide NO-GO checking alone |
| Full minus pin set | Checking many maximum limits | May not provide GO checking alone |
| Plus and minus sets | Broad Go/No-Go inspection flexibility | Higher cost and more storage management |
| Individual GO/NO-GO pins | Dedicated production inspection | Less flexible for different sizes |
| Custom pin gauges | Special tolerance, length, or material needs | Requires clear drawing information |
For a quality control department, both full sets and individual production pins may be useful. For a dedicated production line, custom GO and NO-GO pins for the target hole may reduce inspection time and operator confusion.
MISHUTE supplies pin gauges for standard and application-specific inspection needs. You can review related options through the pin gauges category.
Material Options for Plus and Minus Pin Gauges
Pin gauges may be made from different materials depending on use conditions.
| Material | Advantage | Suitable Use |
| Hardened steel | Cost-effective and widely used | General hole inspection |
| Ceramic | Corrosion resistant and non-magnetic | Clean or corrosion-sensitive environments |
| Tungsten carbide | High wear resistance | Frequent inspection and high-wear applications |
For general inspection, hardened steel pin gauges are commonly used. For non-magnetic or corrosion-sensitive applications, ceramic pin gauges may be considered. For high-frequency inspection, tungsten carbide pin gauges may help reduce wear.
The correct material should match the inspection frequency, working environment, part material, and budget.
Common Mistakes When Choosing Plus and Minus Pin Gauges
Mistake 1: Thinking Plus Means Oversize Part and Minus Means Undersize Part
Plus and minus refer to the gauge tolerance direction, not directly to the condition of the part. A plus pin is not a defective pin, and a minus pin is not a worn pin. They are intentionally manufactured with different tolerance directions.
Mistake 2: Ordering by Nominal Size Only
A pin gauge should be selected according to the hole tolerance limits. If you only order the nominal size, the pin may not match the intended GO or NO-GO function.
Mistake 3: Using GO and NO-GO Pins Backwards
If the operator uses the NO-GO pin as the GO pin, good parts may be rejected or bad parts may be accepted. Pin marking, storage, and training are important.
Mistake 4: Ignoring Tolerance Class
The tolerance class affects inspection reliability. A low-cost pin may not be suitable for tight-tolerance parts.
Mistake 5: Forcing the Pin into the Hole
A pin gauge should be used with light, controlled hand pressure. Forcing the pin may damage the gauge, damage the part, or create a false pass result.
Mistake 6: Not Defining the Inspection Condition
The inspection procedure should define whether the pin must enter fully, partially, smoothly, or to a certain depth. Without this, different operators may judge the same part differently.
How to Choose a Plus Minus Pin Gauge Supplier
A reliable pin gauge supplier should help you confirm size, tolerance direction, tolerance class, material, and certificate requirements before production or shipment.
Before requesting a quotation, prepare:
- Nominal hole size
- Upper and lower tolerance
- Metric or inch requirement
- GO and NO-GO inspection purpose
- Plus, minus, or bilateral tolerance direction
- Tolerance class
- Pin length
- Material requirement
- Quantity
- Calibration certificate requirement
- Drawing if available
- Inspection environment and frequency
| Supplier Capability | Why It Matters |
| Plus and minus tolerance options | Helps match GO/NO-GO inspection logic |
| Multiple tolerance classes | Supports both general and precision inspection |
| Standard and custom pins | Covers both set purchases and dedicated gauges |
| Material options | Helps match wear, corrosion, and application needs |
| Certificate support | Supports traceability and quality audits |
| Clear marking and packaging | Reduces operator error in production inspection |
If you need standard pin gauge sets or custom plus/minus pin gauges for hole inspection, you can start from the MISHUTE website or visit the MISHUTE pin gauges page for related product information.
FAQ
What is a plus pin gauge?
A plus pin gauge is a pin gauge whose actual diameter is slightly above the nominal size within the specified tolerance. It is commonly used as a GO gauge in many hole inspection applications.
What is a minus pin gauge?
A minus pin gauge is a pin gauge whose actual diameter is slightly below the nominal size within the specified tolerance. It is commonly used as a NO-GO gauge in many Go/No-Go inspection systems.
Is a plus pin gauge always a GO gauge?
Not always. A plus pin gauge is commonly used as a GO gauge for hole inspection, but the final selection depends on the drawing tolerance, inspection procedure, and applicable standard.
Is a minus pin gauge always a NO-GO gauge?
Not always. A minus pin gauge is commonly used as a NO-GO gauge in many hole inspection methods, but buyers should confirm the tolerance direction and inspection rule before ordering.
Should I buy plus or minus pin gauges?
Choose plus pin gauges when you need to check whether a hole is large enough. Choose minus pin gauges when you need to check whether the hole is not too large. For full Go/No-Go inspection, both may be required.
What is pin gage tolerance?
Pin gage tolerance is the allowable manufacturing variation of the pin gauge diameter. It determines how closely the actual pin size matches the intended nominal size and affects inspection accuracy.
What is the difference between plus minus and bilateral pin gauges?
Plus pin gauges are controlled above nominal size, minus pin gauges are controlled below nominal size, and bilateral pin gauges may have tolerance distributed around the nominal size. The correct type depends on the inspection method.
Can I order custom plus and minus pin gauges?
Yes. Custom plus and minus pin gauges can be made according to hole size, tolerance, length, material, quantity, and certificate requirements. Providing a drawing helps reduce specification errors.
Conclusion
Plus and minus pin gauges are used to control tolerance direction in precision hole inspection. A plus pin gauge is made slightly above nominal size, while a minus pin gauge is made slightly below nominal size. In many hole inspection systems, plus pins are used as GO gauges and minus pins are used as NO-GO gauges.
The correct choice depends on the part drawing, tolerance limits, inspection method, pin gage tolerance class, material, and certificate requirement. For general inspection, a full pin gage set may be useful. For dedicated production inspection, custom GO and NO-GO pins may be more efficient and less confusing for operators.
If your project requires plus pin gauges, minus pin gauges, Go/No-Go pin gauges, or custom pin gauges for hole inspection, MISHUTE can help evaluate the right specification. Visit the MISHUTE pin gauges category to learn more.