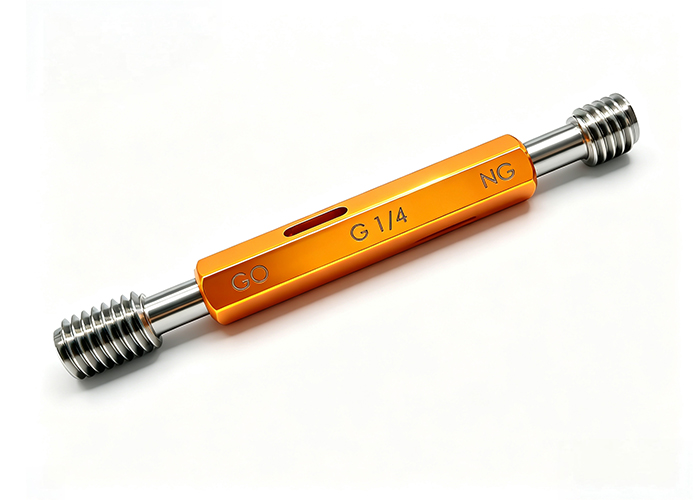
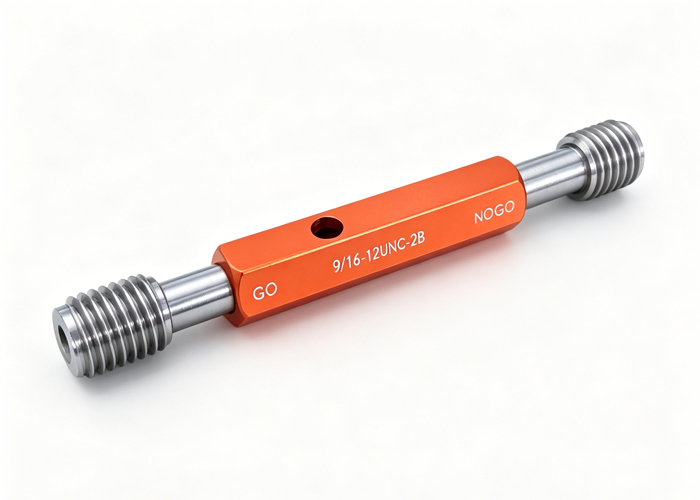
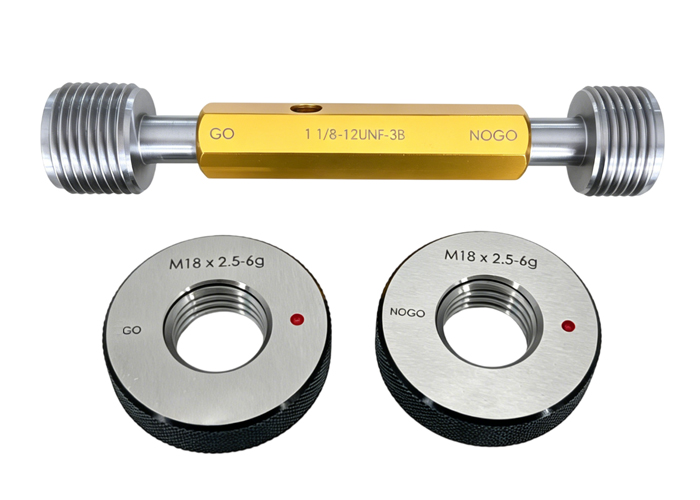
A pin gauge is usually an individual precision cylindrical pin or part of a pin gage set used to check holes, slots, gaps, and fit conditions, while a plug gauge is usually a fixed-limit gauge designed for dedicated hole acceptance inspection. Both tools can be used for hole inspection, and in many applications the terms overlap, but they are not always purchased or used in the same way.
For a quality control engineer, the key question is not only “What is the difference?” The more practical question is: should you use a flexible pin gage set for many hole sizes, or a dedicated plug gauge for repeated Go/No-Go inspection of a specific hole?
Pin gauges and plug gauges are both important in CNC machining, precision manufacturing, mold making, automotive parts, hydraulic components, electronic hardware, and medical device parts. They help inspectors check whether holes meet size requirements before parts move to assembly or final shipment.
MISHUTE supplies pin gauges for precision hole inspection and dimensional checking applications. You can review related options on the MISHUTE pin gauges page.
What Is a Pin Gauge?
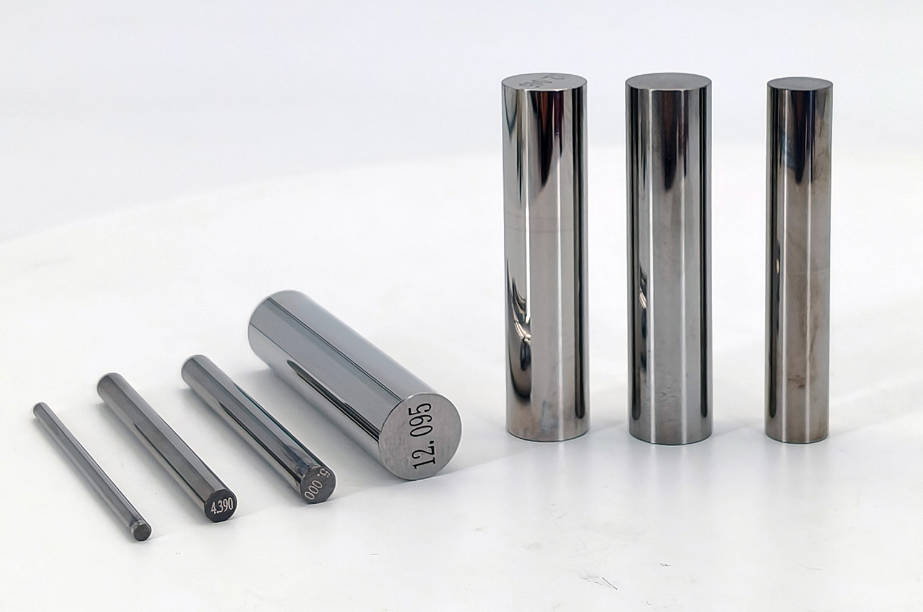
A pin gauge, also called a pin gage, is a precision cylindrical gauge manufactured to a controlled diameter. Pin gauges may be supplied individually or as a set containing many sizes in small increments.
Pin gauges are commonly used to check:
- Hole diameter
- Slot width
- Gap size
- Bore straightness
- Hole location
- Alignment
- Machining consistency
- Go/No-Go fit conditions
- Small internal features
- Measuring instrument setup
A pin gauge is mainly used when inspectors need a known cylindrical size to check whether a hole, slot, or gap accepts that diameter.
Pin gage sets are especially useful in inspection rooms because they provide many sizes in one box. When an engineer does not know the exact hole condition, a pin gage set can help identify the largest pin that fits or the smallest pin that does not fit.
What Is a Plug Gauge?
A plug gauge, also called a plug gage, is a fixed-limit inspection gauge used to check whether a hole is within a specified tolerance. It is commonly used in Go/No-Go inspection.
A plug gauge may be designed with:
- A GO end
- A NO-GO end
- A handle
- A reversible member
- A taperlock design
- A progressive design
- A custom length or special geometry
- Marking for size and tolerance
In hole inspection, the GO plug checks whether the hole is large enough, while the NO-GO plug checks whether the hole is not too large.
A plug gauge is mainly used when the inspection goal is fast pass/fail acceptance of a specific hole tolerance.
For repeated production inspection, a plug gauge is often more efficient than searching through a pin gage set because the GO and NO-GO sizes are already defined for the part.
Pin Gauge vs Plug Gauge: Quick Comparison
| Factor | Pin Gauge | Plug Gauge |
| Common form | Individual precision pin or pin gage set | Dedicated fixed-limit gauge, often with handle |
| Main use | Checking holes, slots, gaps, and fit conditions | Checking whether a specific hole is within tolerance |
| Flexibility | High, especially when supplied as a set | Lower flexibility, but faster for repeated inspection |
| Go/No-Go use | Common with selected pins | Very common and often purpose-built |
| Best for | Inspection rooms, troubleshooting, many sizes | Production lines, dedicated hole acceptance |
| Purchase type | Full set, individual pins, plus/minus pins | GO/NO-GO plug, reversible plug, taperlock plug, custom plug |
| Typical user | QC engineer, machinist, inspector | QC inspector, production line, metrology team |
| Main buying concern | Range, increment, tolerance class, material | GO/NO-GO size, tolerance, handle, length, material |
Choose a pin gauge set when you need flexibility across many hole sizes; choose a plug gauge when you need fast, repeatable acceptance checking for a defined hole tolerance.
Are Pin Gauges and Plug Gauges the Same?
Pin gauges and plug gauges are closely related, and some suppliers use overlapping terms. In many catalogs, plug gauges may be described as pin-type gauges used to inspect holes. A simple cylindrical plug gauge can look very similar to an individual pin gauge.
However, the difference is usually in how they are specified and used.
A pin gauge is often part of a size series. It is flexible and useful for checking different features.
A plug gauge is usually built around a specific part tolerance. It is more directly tied to GO/NO-GO acceptance.
| Question | More Likely Pin Gauge | More Likely Plug Gauge |
| Do you need to check many different holes? | Yes | Not usually |
| Do you need a full set of sizes? | Yes | Not usually |
| Do you need a dedicated GO/NO-GO tool for one hole? | Sometimes | Yes |
| Do you need a handle and marked acceptance limits? | Sometimes | Often |
| Do you need production line speed? | Useful | Often better |
| Do you need troubleshooting flexibility? | Often better | Less flexible |
In short, pin gauges are flexible reference pins. Plug gauges are often dedicated pass/fail hole gauges.
How Pin Gauges Are Used for Hole Inspection
A pin gauge checks hole diameter by physical fit. The inspector selects a pin of known diameter and inserts it into the hole.
A common method is:
- Read the hole size and tolerance from the drawing.
- Select a pin near the expected hole size.
- Clean the pin and hole.
- Insert the pin straight into the hole.
- Use light hand pressure.
- Try larger or smaller pins as needed.
- Record the largest pin that enters smoothly.
- Compare the result with the tolerance requirement.
Pin gauges can also be used as GO and NO-GO pins:
| Pin Type | Function | Expected Result |
| GO pin gauge | Checks whether the hole is large enough | Should enter |
| NO-GO pin gauge | Checks whether the hole is not too large | Should not enter |
| Pass condition | Hole is within tolerance | GO enters and NO-GO does not enter |
For Go/No-Go hole inspection, the GO pin should enter the hole and the NO-GO pin should not enter under the defined inspection condition.
Pin gauges are also useful for slots, gaps, and bore straightness. For example, a long pin can help show whether a deep bore has binding or alignment problems.
How Plug Gauges Are Used for Hole Inspection
A plug gauge is usually selected directly from the hole tolerance limits.
For a hole:
- The GO plug is based on the minimum acceptable hole size.
- The NO-GO plug is based on the maximum acceptable hole size.
- The GO plug should enter.
- The NO-GO plug should not enter.
| Plug Gauge Member | Related Hole Limit | Function |
| GO plug | Lower hole limit | Checks if the hole is not too small |
| NO-GO plug | Upper hole limit | Checks if the hole is not too large |
| Double-end plug gauge | Both limits in one assembly | Fast production checking |
| Progressive plug gauge | GO and NO-GO sections on one side | Faster check when part geometry allows |
| Custom plug gauge | Drawing-based dimensions | Special tolerance or production inspection |
A plug gauge is often easier for operators because the gauge already has the correct acceptance sizes. It reduces the chance that the inspector selects the wrong pin from a set.
When Should You Use a Pin Gauge?
Use a pin gauge or pin gage set when flexibility is important.
Pin gauges are suitable when:
- You need to check many different hole sizes.
- You want to estimate actual hole size by finding the largest fitting pin.
- You inspect slots, gaps, grooves, or narrow features.
- You need to troubleshoot machining drift.
- You want a tool for general inspection room use.
- You need plus and minus pins for different limits.
- You need a cost-effective set for multiple parts.
- You need to check bore straightness or hole alignment.
A pin gage set is often a good choice for CNC shops that handle many different drawings and short production runs. It allows the inspector to select pins as needed instead of ordering a custom plug gauge for every hole.
MISHUTE provides pin gauges for general and precision hole inspection. Buyers can explore related product options through the pin gauges category.
When Should You Use a Plug Gauge?
Use a plug gauge when the inspection requirement is fixed, repeated, and tied to a specific hole tolerance.
Plug gauges are suitable when:
- The same hole is checked repeatedly.
- Production volume is high.
- Operators need fast pass/fail inspection.
- The part drawing has defined GO/NO-GO limits.
- You want to reduce operator selection errors.
- A handle, marking, or custom length is needed.
- The inspection process must be standardized.
- The gauge will be used at a production line station.
For example, if a factory produces thousands of parts with the same critical hole, a dedicated GO/NO-GO plug gauge may be more efficient than using a full pin gage set every time.
Pin Gauge Set vs Custom Plug Gauge
This is one of the most common purchasing decisions.
| Buying Option | Best For | Main Advantage | Main Limitation |
| Pin gage set | Many hole sizes and general inspection | Flexible and useful across many jobs | Slower for repeated dedicated checks |
| Individual pin gauges | Specific size checks | Low-cost for limited needs | Limited flexibility |
| Plus/minus pin gauges | Go/No-Go pin inspection | Supports limit checking | Requires correct tolerance direction |
| Custom plug gauge | Dedicated production hole | Fast and clear pass/fail checking | Less useful for other sizes |
| Double-end plug gauge | GO and NO-GO in one tool | Efficient for production inspection | Must match specific hole tolerance |
| Progressive plug gauge | Fast one-side checking | Saves inspection time | Not suitable for all geometries |
For job shops and inspection rooms, a pin gage set is often more flexible. For repeated production acceptance, a custom plug gauge is often more efficient.
Tolerance Selection: Pin Gauge vs Plug Gauge
Tolerance selection is critical for both pin gauges and plug gauges.
Pin gauges may be supplied with plus, minus, or bilateral tolerance directions. They may also come in different tolerance classes.
Plug gauges are typically specified by GO and NO-GO application. For hole inspection, the GO member checks the lower limit, and the NO-GO member checks the upper limit.
| Tolerance Topic | Pin Gauge | Plug Gauge |
| Tolerance direction | Plus, minus, or bilateral | GO, NO-GO, or master application |
| Common hole inspection logic | Plus for GO, minus for NO-GO in many systems | GO checks lower limit, NO-GO checks upper limit |
| Selection basis | Nominal size, class, direction, application | Hole lower/upper limits and gage maker tolerance |
| Important risk | Selecting wrong plus/minus direction | Selecting wrong GO/NO-GO size |
| Supplier needs | Diameter, class, direction, length, material | Drawing tolerance, gauge type, material, certificate |
A nominal hole diameter alone is not enough. The supplier should know the tolerance limits, inspection function, and required certificate.
Material Options for Pin and Plug Gauges
Both pin gauges and plug gauges may be made from different materials.
| Material | Advantage | Suitable Use |
| Hardened steel | Cost-effective and widely used | General inspection and workshop QC |
| Ceramic | Corrosion resistant and non-magnetic | Clean, corrosion-sensitive, or non-magnetic applications |
| Tungsten carbide | High wear resistance | Frequent inspection and high-wear production |
| Special material | Application-specific requirements | Custom or customer-specified inspection |
For general use, hardened steel is common. For high-frequency use, tungsten carbide may be considered. For corrosion-sensitive or non-magnetic applications, ceramic gauges may be suitable.
Common Mistakes When Choosing Between Pin and Plug Gauges
Mistake 1: Treating the Two Terms as Always Identical
They overlap, but they are not always the same in purchasing and inspection. Confirm whether you need a flexible pin set or a dedicated plug gauge.
Mistake 2: Ordering Only by Nominal Size
A “10 mm gauge” is not enough information for tolerance inspection. Provide the hole tolerance and inspection purpose.
Mistake 3: Using a Pin Set for High-Volume Dedicated Inspection
A pin set can work, but a dedicated plug gauge may be faster and less error-prone for repeated production checks.
Mistake 4: Buying a Custom Plug Gauge When a Pin Set Is Enough
For inspection rooms with many sizes and small-batch work, a pin gage set may be more economical and flexible.
Mistake 5: Ignoring Tolerance Direction
For pin gauges, plus/minus direction matters. For plug gauges, GO/NO-GO tolerance application matters.
Mistake 6: Not Defining Inspection Conditions
The procedure should define insertion force, depth, cleanliness, and acceptance rules. Otherwise, different operators may judge results differently.
How to Choose a Supplier for Pin Gauges and Plug Gauges
A suitable supplier should help you match gauge type, tolerance, material, and certificate to your inspection requirement.
Before requesting a quotation, prepare:
- Part drawing if available
- Nominal hole diameter
- Upper and lower tolerance
- Metric or inch requirement
- Pin gauge or plug gauge preference
- GO/NO-GO inspection requirement
- Full set or individual gauge requirement
- Tolerance class
- Plus, minus, or bilateral direction if pin gauges are needed
- Material requirement
- Quantity
- Custom length or handle requirement
- Calibration certificate requirement
- Inspection environment and frequency
| Supplier Capability | Why It Matters |
| Standard pin gauge sets | Useful for general inspection rooms |
| Custom gauge support | Needed for dedicated production holes |
| Tolerance selection knowledge | Reduces wrong GO/NO-GO decisions |
| Material options | Helps match wear, corrosion, and cost |
| Certificate support | Supports audits and traceability |
| Clear marking and packaging | Reduces operator mistakes |
| Technical communication | Helps translate drawings into correct gauges |
You can start from the MISHUTE website or review related product options on the MISHUTE pin gauges page.
FAQ
What is the difference between a pin gauge and a plug gauge?
A pin gauge is usually an individual precision pin or part of a pin gage set used for holes, slots, gaps, and fit checks. A plug gauge is usually a dedicated fixed-limit gauge used to check whether a specific hole is within tolerance.
Is a pin gauge the same as a plug gauge?
They can overlap in some applications because both may be cylindrical gauges used for hole inspection. However, pin gauges are often more flexible, while plug gauges are often more dedicated to GO/NO-GO acceptance inspection.
When should I use a pin gauge?
Use a pin gauge when you need to check many hole sizes, slot widths, gaps, or alignment conditions. A pin gage set is useful for inspection rooms and job shops handling many different parts.
When should I use a plug gauge?
Use a plug gauge when you need fast, repeatable pass/fail inspection for a specific hole tolerance, especially in production environments where the same hole is checked repeatedly.
Can pin gauges be used for Go/No-Go inspection?
Yes. Selected pins can be used as GO and NO-GO gauges. The GO pin should enter the hole, while the NO-GO pin should not enter under the defined inspection condition.
Which is better for CNC machined hole inspection?
For many different holes and small-batch work, a pin gage set is more flexible. For high-volume repeated inspection of one hole, a dedicated plug gauge may be more efficient.
What information is needed to order pin gauges or plug gauges?
Provide the nominal hole size, upper and lower tolerance, metric or inch requirement, inspection purpose, tolerance class, material, quantity, and certificate requirement. A drawing is helpful for custom gauges.
Do pin gauges and plug gauges need calibration?
Yes. Both pin gauges and plug gauges should be calibrated or verified according to inspection frequency, tolerance requirements, quality system standards, and customer audit needs.
Conclusion
Pin gauges and plug gauges are both used for hole inspection, but they serve different practical needs. A pin gauge is usually a flexible precision pin or pin gage set used for holes, slots, gaps, and troubleshooting. A plug gauge is usually a dedicated fixed-limit tool used for fast Go/No-Go acceptance of a specific hole.
Choose pin gauges when you need flexibility across many dimensions. Choose plug gauges when you need repeatable, production-ready pass/fail checking for a defined hole tolerance. For many inspection systems, both tools are useful: pin gage sets support general inspection, while plug gauges support dedicated production control.
MISHUTE supplies pin gauges for precision hole inspection and dimensional checking applications. Visit the MISHUTE pin gauges category to learn more about available options.