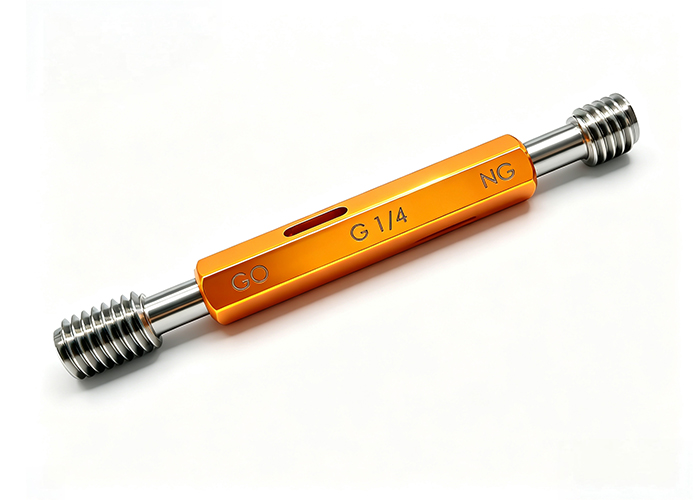
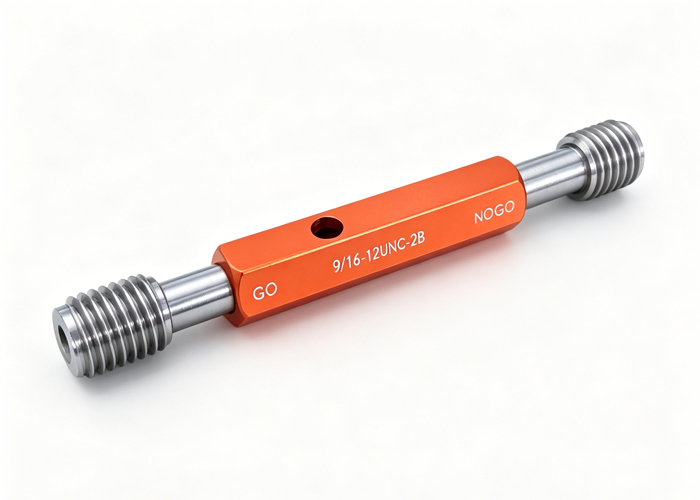
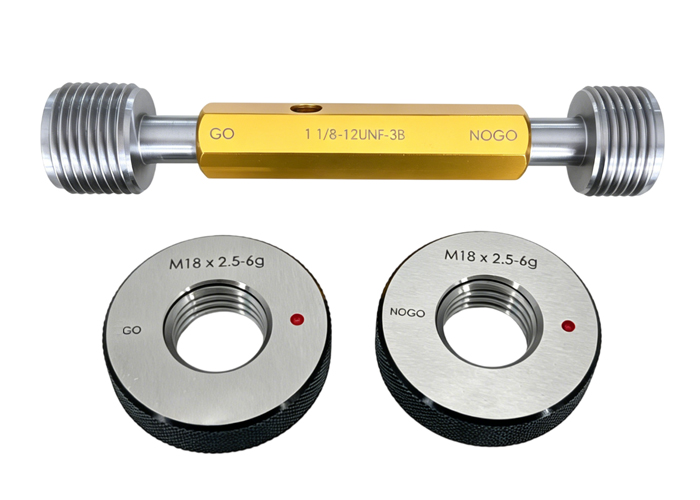
A pin gauge set should be selected based on the hole sizes you inspect most often, the drawing system you use, the required step increment, tolerance class, material, and whether the gauges will be used for general measurement or Go/No-Go inspection. The right size range is not always the largest set available. It should match your actual parts, measuring tasks, and quality control requirements.
Pin gauges, also called pin gages, are precision cylindrical gauges used to check hole diameter, slot width, gap size, bore straightness, alignment, and Go/No-Go fit conditions. A pin gage set gives inspectors a series of known diameters so they can quickly identify whether a hole or internal feature meets the required size condition.
For CNC machining, mold manufacturing, precision hardware, automotive components, medical device parts, electronics, hydraulic parts, and general quality control, choosing the right pin gauge set can improve inspection speed and reduce ordering mistakes. If the set is too narrow, inspectors may not have the sizes they need. If the set is too broad or too precise for the application, purchasing cost and management complexity may increase unnecessarily.
MISHUTE supplies pin gauges for precision hole inspection and dimensional checking applications. You can review related options on the MISHUTE pin gauges page.
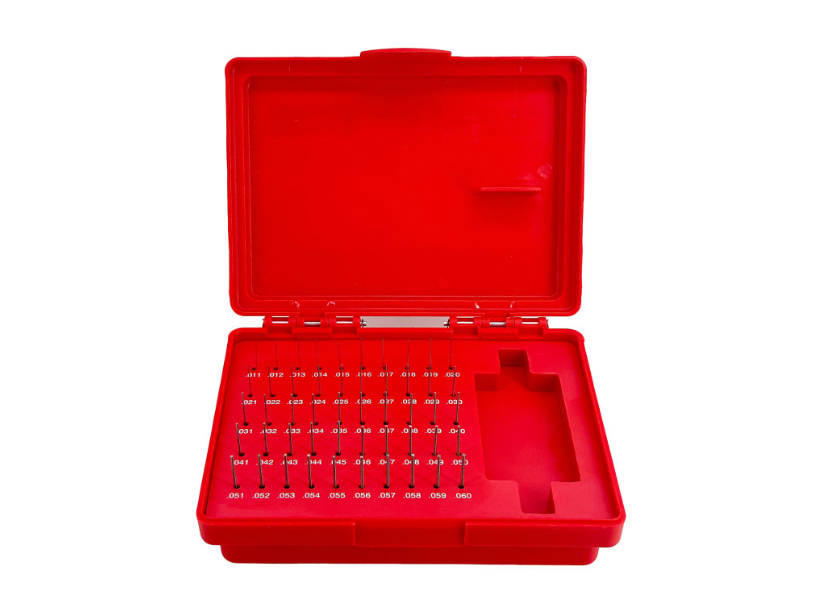
What Is a Pin Gauge Set?
A pin gauge set is a collection of precision cylindrical pins arranged by diameter. Each pin has a known size and controlled tolerance. Inspectors use the pins to check whether a hole, slot, or gap accepts a specific diameter.
A pin gauge set may be used for:
- Hole diameter inspection
- Go/No-Go hole measurement
- Slot width checking
- Gap measurement
- Bore straightness checking
- Hole alignment verification
- CNC machining process control
- Micrometer or caliper checking
- Fixture and tooling setup
- Quality control sampling
The main purpose of a pin gauge set is to give inspectors multiple known reference diameters for fast hole and feature inspection.
A full set is especially useful when a factory handles many part numbers or drawings. Instead of ordering a separate gauge for every hole size, the inspector can select pins from the set and use them for different measurement tasks.
Why Size Range Matters When Buying a Pin Gauge Set
Size range is one of the most important purchasing decisions. A pin gauge set that does not cover your common hole sizes will quickly become frustrating. A set that covers far more than you need may increase cost and storage complexity without adding much practical value.
| Selection Issue | What Can Go Wrong |
| Range too small | Inspectors cannot check larger holes or common features |
| Range starts too high | Small precision holes cannot be checked |
| Range too broad | Higher cost and more unused pins |
| Increment too large | Hard to estimate hole size or support tight tolerances |
| Wrong unit system | Conversion errors between metric and inch drawings |
| Wrong tolerance class | Inspection uncertainty near tolerance limits |
| Wrong material | Wear, rust, or handling problems in real use |
The right pin gauge size range should cover the holes, slots, gaps, and Go/No-Go limits your factory actually inspects.
Before purchasing, review your drawings, common hole sizes, tolerance bands, and inspection frequency. This is more reliable than selecting a set only because it looks comprehensive.
Metric Pin Gauge Set vs Inch Pin Gauge Set
The first decision is whether you need a metric pin gauge set, an inch pin gauge set, or both.
Metric Pin Gauge Set
A metric pin gauge set is used for millimeter-based drawings and inspection tools. It is suitable for manufacturers working with ISO-style drawings, metric CNC programs, and international customers.
Choose a metric set when:
- Your drawings are in millimeters.
- Your micrometers and calipers are metric.
- Your hole tolerances are specified in mm.
- Your customers use metric inspection standards.
- Your production team works mainly with metric sizes.
Inch Pin Gauge Set
An inch pin gauge set is used for inch-based drawings and imperial inspection tools. It is common for U.S.-market manufacturing, imperial hardware, and inch-based components.
Choose an inch set when:
- Your drawings are in inches.
- Your measuring tools are inch-based.
- Your customers specify inch tolerances.
- Your parts use imperial dimensions.
- Your inspection records are based on inch units.
When You May Need Both
Some export manufacturers handle both metric and inch drawings. In this case, using only one system can lead to conversion errors. Buying both metric and inch pin gauge sets may simplify inspection and reduce mistakes.
| Option | Suitable For | Main Benefit |
| Metric pin gauge set | Millimeter drawings and metric inspection | Reduces conversion errors in metric production |
| Inch pin gauge set | Inch drawings and imperial inspection | Matches U.S.-style or inch-based drawings |
| Both metric and inch sets | Mixed-standard factories | Improves flexibility and avoids unit conversion problems |
Choose the pin gauge system that matches your drawings, measuring tools, and customer inspection requirements.
How to Choose the Right Diameter Range
The best diameter range depends on your actual inspection work. Start by reviewing your part drawings and identifying the holes, slots, and gaps checked most often.
Consider these questions:
- What is the smallest hole you need to inspect?
- What is the largest hole you need to inspect?
- Which sizes appear most frequently on your drawings?
- Are the holes mainly metric or inch?
- Are the tolerances tight or general?
- Do you inspect holes, slots, gaps, or all three?
- Is the set for one production line or a general QC room?
- Do you need dedicated GO/NO-GO pins for certain parts?
| Inspection Situation | Recommended Range Strategy |
| One product family | Choose a range around common hole sizes |
| General QC room | Choose a broader range for flexibility |
| CNC job shop | Choose wider coverage because drawings vary |
| Dedicated production line | Selected sizes or custom GO/NO-GO pins may be enough |
| Small precision holes | Ensure the range starts low enough |
| Larger holes | Confirm upper range and pin handling needs |
| Slot and gap checking | Include sizes matching common slot widths |
For a general inspection room, a broader pin gage set is useful. For a single product line, a narrower set or individual pins may be more economical.
Step Increment: How Fine Should the Pin Gauge Set Be?
Step increment is the size difference between adjacent pins in a set. Smaller increments allow more detailed checking, but they may increase set size and cost.
For example, a set with smaller increments helps inspectors estimate hole size more closely. A set with larger increments may still be suitable for wider tolerances or rougher checks.
| Increment Choice | Suitable For | Consideration |
| Fine increment | Tight tolerances and detailed inspection | More pins and higher cost |
| Standard increment | General hole inspection | Balanced flexibility and cost |
| Larger increment | Rough checking or wider tolerances | Less detail between sizes |
| Custom selected increments | Dedicated production needs | Requires clear drawing review |
The step increment should be smaller than the level of detail your inspection process needs to distinguish.
If your part tolerance is tight, a coarse increment may not be useful. If your tolerance is wide, a very fine increment may be unnecessary.
Pin Gauge Tolerance Class: What Should You Choose?
Pin gauge tolerance class defines the allowable manufacturing variation of the pin itself. Common tolerance classes may include ZZ, Z, Y, X, XX, or other categories depending on the supplier and standard. Higher-precision classes have tighter tolerance, while general-purpose classes are suitable for broader inspection needs.
| Tolerance Class Direction | General Use |
| General-purpose class | Workshop inspection and wider tolerances |
| Mid-level precision class | QC rooms and tighter production control |
| High-precision class | Critical hole inspection and calibration support |
| Custom tolerance | Customer-specific or non-standard applications |
A tighter class is not always better. It may increase cost without adding practical value if the part tolerance is wide. On the other hand, a low-precision pin gauge may not be suitable for tight-tolerance holes.
Pin gauge tolerance class should be selected according to the part tolerance, inspection risk, and quality system requirement.
For critical inspection, confirm the applicable standard, certificate, and tolerance direction before ordering.
Plus, Minus, or Bilateral Pin Gauge Sets
Pin gauge sets may be supplied in plus, minus, or bilateral tolerance directions.
| Type | Meaning | Common Use |
| Plus pin gauge set | Pins are controlled above nominal within tolerance | Often used for GO inspection |
| Minus pin gauge set | Pins are controlled below nominal within tolerance | Often used for NO-GO inspection |
| Bilateral pin gauge set | Tolerance is distributed around nominal | General reference or specific inspection methods |
| Custom tolerance pins | Made to special requirements | Dedicated production or customer-specific checks |
For Go/No-Go hole measurement, plus and minus pins may be used together. The GO pin checks whether the hole is large enough, and the NO-GO pin checks whether the hole is not too large.
If your team mainly estimates hole size, a bilateral or standard inspection set may be useful. If your team performs acceptance inspection, plus and minus direction becomes more important.
Material Selection: Steel, Ceramic, or Tungsten Carbide
Pin gauge material affects durability, corrosion resistance, wear resistance, cost, and application suitability.
| Material | Advantages | Suitable Applications |
| Hardened steel | Cost-effective, widely used, practical for general inspection | CNC machining, workshop QC, general hole inspection |
| Ceramic | Corrosion resistant, non-magnetic, clean handling | Humid, clean, corrosion-sensitive, or non-magnetic applications |
| Tungsten carbide | High wear resistance and long service life in frequent use | High-volume inspection, abrasive environments, repeated checks |
Steel pin gauge sets are commonly used for general manufacturing because they offer good cost-performance. Ceramic pin gauges are useful when rust, magnetism, or clean inspection is a concern. Tungsten carbide pin gauges may be selected when wear resistance is the main priority.
For general CNC inspection, steel pin gauge sets are commonly practical; for corrosion-sensitive inspection, ceramic may be better; for high-frequency use, tungsten carbide may be considered.
MISHUTE provides pin gauges for different hole inspection requirements. Buyers can review related product options through the pin gauges category.
Full Pin Gauge Set vs Individual Pins
Not every buyer needs a complete set. Sometimes individual pins or custom GO/NO-GO pins are more practical.
| Buying Option | Best For | Main Advantage | Limitation |
| Full pin gauge set | General inspection room | Flexible for many sizes | More pins to manage |
| Individual pins | Specific hole checks | Lower cost for limited needs | Limited flexibility |
| Plus and minus sets | Go/No-Go inspection | Supports limit checking | Higher cost than one direction |
| Custom GO/NO-GO pins | Dedicated production holes | Fast and clear acceptance checking | Requires drawing details |
| Special material pins | Corrosion or high-wear applications | Matches difficult environments | Higher cost |
A full set is ideal when your inspection team checks many part types. Individual pins are better when only a few sizes are needed. Custom pins are useful for repeated production inspection with defined tolerance limits.
How to Select a Pin Gauge Set for CNC Machining
CNC machining shops often inspect many hole sizes across different jobs. A practical pin gauge set for CNC inspection should match the shop’s common drawings and tolerance levels.
Consider:
- Common drilled, reamed, bored, and milled hole sizes
- Slot widths and gap dimensions
- Metric or inch part mix
- Tightest tolerance commonly inspected
- Whether Go/No-Go checks are used
- Whether operators need working sets at machines
- Whether the QC room needs a master set
- Whether certificates are required for audits
For a CNC job shop, a broader range may be useful because part designs vary. For a dedicated production line, selected GO/NO-GO pins may be faster and more economical.
Calibration Certificate and Traceability
Pin gauges are reference tools, so their accuracy must be controlled. Depending on your quality system and customer requirements, you may need a calibration certificate.
A certificate may include:
- Pin identification
- Nominal size
- Actual measured value
- Tolerance class
- Tolerance direction
- Calibration date
- Measurement uncertainty
- Traceability information
- Inspector or laboratory information
| Certificate Requirement | When It Matters |
| Basic inspection certificate | General quality documentation |
| Traceable calibration certificate | Customer audits and ISO systems |
| Individual measured values | Critical inspection or tight tolerances |
| Recalibration record | Long-term gauge control |
If the pin gauge set will be used for final inspection or customer-controlled parts, confirm certificate requirements before ordering.
Common Mistakes When Buying Pin Gauge Sets
Mistake 1: Buying the Largest Set Without Reviewing Drawings
A large set may look useful, but many pins may never be used. Review your common part drawings first.
Mistake 2: Choosing the Wrong Unit System
Metric and inch sets should match the drawings. Converting between units during inspection can create mistakes.
Mistake 3: Ignoring Step Increment
If the increment is too large, the set may not provide enough detail for hole size checking. If it is too fine, the set may be more expensive than necessary.
Mistake 4: Ignoring Tolerance Class
A pin gauge set with an unsuitable tolerance class can create unreliable inspection decisions near tolerance limits.
Mistake 5: Confusing Plus and Minus Sets
Plus and minus tolerance direction affects Go/No-Go inspection. Using the wrong direction may cause false acceptance or false rejection.
Mistake 6: Not Considering Material
Steel, ceramic, and tungsten carbide each suit different environments. Do not choose material based only on price.
Mistake 7: Forgetting Storage and Handling
A pin gauge set must be organized, marked, cleaned, and stored properly. Missing or damaged pins reduce the usefulness of the set.
What Information Should You Provide Before Ordering?
To help a supplier recommend the right pin gauge set, prepare the following information:
- Metric or inch requirement
- Minimum and maximum diameter range
- Step increment
- Tolerance class
- Plus, minus, or bilateral direction
- Material requirement
- Full set or selected pins
- Standard or custom length
- Quantity
- Certificate requirement
- Application: hole, slot, gap, Go/No-Go, or fixture checking
- Part drawing if available
- Inspection environment
- Expected use frequency
If you are not sure about size range, send sample drawings or a list of common hole sizes. This helps the supplier recommend a practical range rather than a generic set.
You can start from the MISHUTE website or visit the MISHUTE pin gauges page for related product information.
How to Choose a Pin Gauge Supplier
A suitable supplier should help you select the right range, tolerance, direction, material, and certificate level.
| Supplier Capability | Why It Matters |
| Metric and inch options | Supports different drawing systems |
| Multiple size ranges | Helps match actual inspection needs |
| Step increment options | Supports both general and precision checking |
| Plus, minus, and bilateral directions | Supports Go/No-Go and reference use |
| Material options | Helps match wear, corrosion, and cost requirements |
| Certificate support | Supports quality systems and audits |
| Custom pin capability | Useful for dedicated production checks |
| Clear marking and packaging | Reduces operator error and lost pins |
For B2B buyers, the most reliable purchasing process is to provide the inspection context, not only the product name. A “pin gauge set” can mean different ranges, materials, and tolerance levels.
FAQ
What is a pin gauge set used for?
A pin gauge set is used to check hole diameter, slot width, gap size, bore straightness, alignment, and Go/No-Go fit conditions in manufacturing and quality control.
How do I choose the right pin gauge set size range?
Choose the size range based on the smallest and largest holes, slots, or gaps you commonly inspect. Review your drawings and select a set that covers frequent inspection sizes without unnecessary unused range.
Should I choose a metric or inch pin gauge set?
Choose a metric pin gauge set if your drawings and measuring tools are metric. Choose an inch pin gauge set if your work is based on imperial dimensions. Some export manufacturers may need both.
What step increment should a pin gauge set have?
The step increment should match the detail required by your inspection task. Tight tolerances usually require finer increments, while wider tolerances may allow larger increments.
What pin gauge tolerance class should I choose?
Choose the tolerance class according to your part tolerance, inspection risk, and quality system. General inspection may use standard classes, while tight tolerance or critical parts may require higher precision.
What is the difference between plus and minus pin gauge sets?
Plus pin gauges are controlled above nominal size and are often used for GO inspection. Minus pin gauges are controlled below nominal size and are often used for NO-GO inspection.
Are steel pin gauge sets suitable for CNC machining?
Yes. Steel pin gauge sets are commonly used for CNC machining inspection because they are cost-effective, widely available, and practical for general hole and slot checking.
When should I order custom pin gauges instead of a full set?
Order custom pin gauges when you need a non-standard size, special tolerance, custom length, dedicated Go/No-Go inspection, special material, or customer-specific certificate requirement.
Conclusion
Choosing the right pin gauge set starts with your actual inspection needs. The correct set should match your hole sizes, unit system, step increment, tolerance class, material, and certificate requirements. A metric or inch pin gage set can be highly useful for general inspection, while individual or custom pins may be better for dedicated production checks.
For general CNC machining and quality control, steel pin gauge sets are often practical. For corrosion-sensitive or non-magnetic inspection, ceramic pin gauges may be suitable. For frequent high-wear use, tungsten carbide pins may be considered. Plus and minus pin gauge sets are important when Go/No-Go inspection is required.
If you need a pin gauge set for hole inspection, slot checking, Go/No-Go measurement, or precision quality control, MISHUTE can help evaluate the suitable size range, tolerance class, material, and certificate requirement. Visit the MISHUTE pin gauges category to learn more.