Start with the Inspection Job, Not the Gauge Name
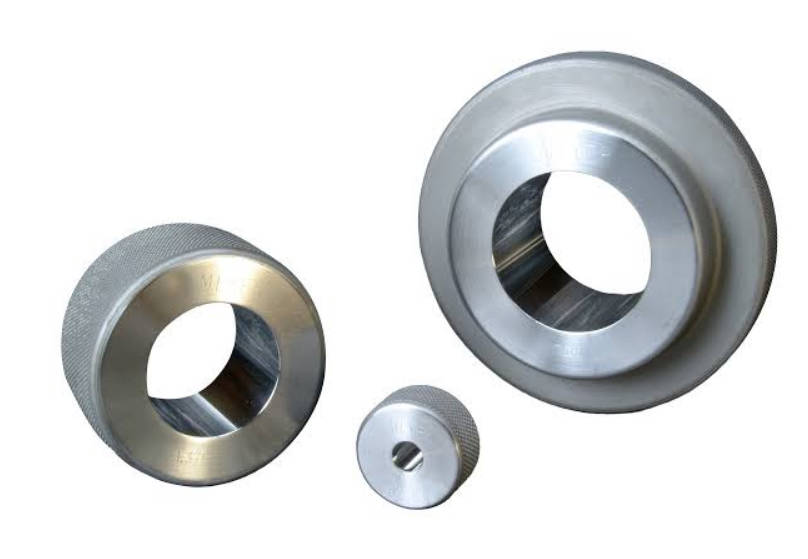
A ring gauge for OD inspection is used to check whether the outside diameter of a shaft, pin, rod, or cylindrical part is within its specified tolerance. The ring’s internal diameter works as a fixed reference. If the part passes through the correct ring under the defined condition, the outside diameter can be accepted or rejected according to the inspection rule.
For buyers, the key is not simply ordering a ring with the same nominal diameter as the part. A proper external diameter gauge must be selected from the part drawing, tolerance limits, production volume, material, inspection frequency, and certificate requirements.
In many factories, ring gauges are used because they provide fast and repeatable OD inspection without requiring every operator to read a micrometer or interpret a digital measurement. This is especially useful for shafts, pins, rods, turned components, ground components, and other cylindrical parts where size directly affects assembly fit.
Quick Buyer Checklist
Before choosing a ring gauge, confirm the following information:
| Selection Item | What to Confirm | Why It Matters |
| Part feature | Shaft, pin, rod, dowel, cylindrical OD | Confirms that a ring gauge is the correct tool |
| Nominal diameter | Basic OD size from the drawing | Starting point for gauge selection |
| Upper tolerance | Maximum allowed outside diameter | Used to define GO ring function |
| Lower tolerance | Minimum allowed outside diameter | Used to define NO-GO ring function |
| Inspection method | Single ring or Go/No-Go pair | Determines how the part will be accepted |
| Gauge use | Master, working, or production gauge | Affects tolerance, material, and certificate needs |
| Material | Steel, ceramic, tungsten carbide | Affects wear, corrosion resistance, and cost |
| Certificate | Factory inspection or calibrated certificate | Supports quality control and audits |
| Quantity | One size or multiple sizes | Affects packaging, marking, and production planning |
The correct ring gauge should be based on the part’s OD tolerance limits, not only the nominal outside diameter.
What Does a Ring Gauge Check?
A ring gauge checks the external size of a cylindrical part by physical fit. The part is inserted into or passed through the ring. The result depends on whether the part fits according to the defined inspection condition.
Common parts checked by ring gauges include:
- Shafts
- Pins
- Rods
- Dowels
- Turned components
- Ground cylindrical parts
- Hydraulic components
- Bearing-related components
- Precision sleeves
- Cylindrical hardware
- Mold and tooling components
A ring gauge is most useful when the feature is cylindrical and the inspection goal is pass/fail confirmation. It is not designed to show full numerical data like a micrometer, roundness tester, or CMM.
A ring gauge is a functional inspection tool: it checks whether the part fits a defined size limit.
Plain Ring Gauge vs Go/No-Go Ring Gauge
Not every ring gauge is used in the same way. For OD inspection, buyers usually choose between a plain ring gauge and a Go/No-Go ring gauge set.
| Gauge Type | Main Use | Typical Application |
| Plain ring gauge | Checks one defined outside diameter condition | General OD inspection, reference checking |
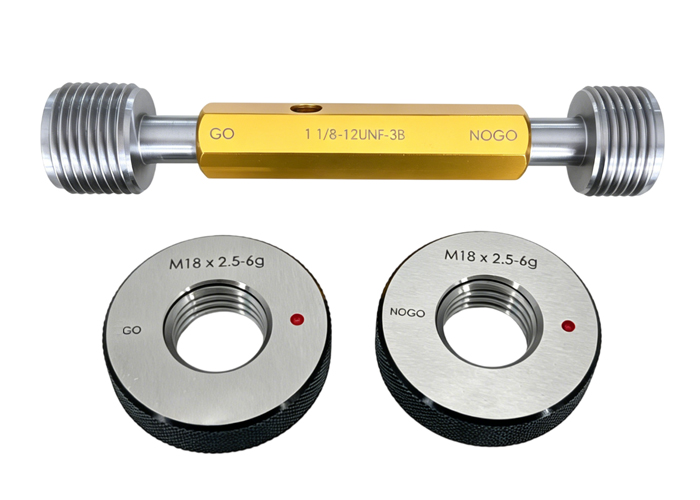
| GO ring gauge | Checks whether the part is not too large | Maximum OD limit inspection |
| NO-GO ring gauge | Checks whether the part is not too small | Minimum OD limit inspection |
| Go/No-Go ring gauge pair | Checks both upper and lower OD limits | Production acceptance inspection |
| Custom ring gauge | Made to drawing-specific tolerance | Special shafts, pins, rods, or customer requirements |
A plain ring gauge may be enough when the inspection requirement is simple or when it is used as a reference. For production acceptance, a GO and NO-GO pair is often more useful because it checks both sides of the tolerance zone.
How GO and NO-GO Ring Gauges Work for OD Inspection
The Go/No-Go logic for outside diameter inspection is different from hole inspection.
For a shaft or cylindrical part:
- The GO ring checks whether the part is not too large.
- The NO-GO ring checks whether the part is not too small.
- The GO ring should pass over the part according to the inspection rule.
- The NO-GO ring should not pass over the part according to the inspection rule.
| Ring Gauge | OD Inspection Function | Expected Result |
| GO ring | Checks maximum outside diameter | Should pass over the part |
| NO-GO ring | Checks minimum outside diameter | Should not pass over the part |
| Pass condition | Part is within tolerance | GO passes, NO-GO does not pass |
| Fail condition 1 | Part may be oversize | GO does not pass |
| Fail condition 2 | Part may be undersize | NO-GO passes |
For shaft OD inspection, the GO ring confirms the part is not oversized, while the NO-GO ring confirms the part is not undersized.
This pass/fail logic is why ring gauges are widely used in production. Operators do not need to decide whether a measured value is acceptable; the gauge result provides a clear inspection judgment.
How to Select Ring Gauge Size from a Drawing
The drawing is the starting point. Do not order a ring gauge only by nominal size.
Suppose a shaft drawing shows:
| Drawing Item | Example |
| Nominal shaft diameter | Ø20.000 mm |
| Upper limit | Ø20.010 mm |
| Lower limit | Ø19.990 mm |
| Total OD tolerance | 0.020 mm |
| Inspection goal | Go/No-Go OD checking |
For this shaft:
- The GO ring is related to the upper outside diameter limit.
- The NO-GO ring is related to the lower outside diameter limit.
- Ring gauge tolerance must be applied correctly.
- Wear allowance may be needed for frequent use.
- The inspection procedure must define how the gauge is applied.
This example is simplified. Actual gauge sizing should follow your inspection standard, tolerance rule, and supplier confirmation.
For OD inspection, the ring gauge size must be selected from the shaft’s upper and lower tolerance limits.
Ring Gauge Tolerance: What Buyers Should Understand
Ring gauge tolerance is the allowable manufacturing variation of the ring gauge itself. It is not the same as the part tolerance.
A part tolerance defines the acceptable size range of the shaft. The ring gauge must then be manufactured with a controlled tolerance so that it can reliably judge the part.
| Term | Meaning |
| Part tolerance | Allowed variation of the shaft outside diameter |
| Ring gauge tolerance | Allowed variation of the ring gauge internal diameter |
| Gauge maker tolerance | Manufacturing tolerance assigned to the gauge |
| Wear allowance | Extra consideration for wear during repeated inspection |
| Calibration uncertainty | Measurement uncertainty in gauge verification |
| Inspection rule | Defines how pass/fail judgment is made |
If the ring gauge tolerance is too large compared with the part tolerance, inspection near the tolerance limits may become unreliable. If the gauge tolerance is too tight, cost may increase unnecessarily.
The correct choice depends on part tolerance, inspection risk, production volume, and quality system requirements.
Which Material Should You Choose?
Ring gauge material affects durability, wear resistance, corrosion resistance, handling, and cost. For OD inspection, the material should match both the part and the inspection environment.
| Material | Strength | Suitable Use |
| Steel ring gauge | Cost-effective, widely used, practical for general inspection | Standard workshop and QC applications |
| Ceramic ring gauge | Corrosion resistant, non-magnetic, suitable for clean environments | Humid, clean, or non-magnetic inspection needs |
| Tungsten carbide ring gauge | High wear resistance, suitable for frequent inspection | High-volume production and high-wear OD checking |
Steel ring gauges are commonly used for general shaft inspection because they balance cost and practicality. Ceramic ring gauges may be useful when corrosion resistance or non-magnetic behavior is important. Tungsten carbide ring gauges may be selected for frequent production inspection where wear resistance is a priority.
For production environments where the same shaft size is inspected repeatedly, precision ring gauges should be selected with material and wear life in mind.
Working Ring Gauge vs Master Ring Gauge
Another important decision is whether the ring gauge will be used as a working gauge or a master gauge.
| Gauge Role | Main Use | Handling Requirement |
| Master ring gauge | Reference, calibration, or verification | Controlled storage and careful use |
| Working ring gauge | Daily production inspection | Durable material and clear marking |
| Production ring gauge | Repeated shop-floor acceptance checking | Wear resistance and easy operation |
| Custom ring gauge | Special OD tolerance or part geometry | Drawing-based specification |
A master ring gauge should be protected and used under controlled conditions. A working ring gauge is more likely to be handled frequently by operators. If one ring gauge is used for both master reference and daily production inspection, wear or damage can affect long-term measurement control.
A better approach is often to keep master gauges and working gauges separate.
When a Standard Ring Gauge Is Enough
A standard ring gauge may be suitable when:
- The shaft size is common.
- The tolerance is not unusual.
- The inspection requirement is general.
- The gauge is used for routine checking.
- No special depth, marking, or material is needed.
- The required certificate is standard.
- Production volume is moderate.
Standard ring gauges can be practical for general OD inspection, especially when the part size matches common specifications.
However, buyers should still confirm tolerance, material, and certificate needs before ordering.
When You Need a Custom Ring Gauge
A custom ring gauge is recommended when the part or inspection requirement cannot be matched by a standard gauge.
Custom ring gauges may be needed for:
- Non-standard shaft diameters
- Tight or customer-specific tolerances
- Dedicated Go/No-Go production inspection
- Special material requirements
- High-frequency inspection
- Special marking or identification
- Special gauge thickness or depth
- Master gauge applications
- Traceable certificate requirements
- Part drawings with unique acceptance rules
For repeated OD inspection of a critical shaft, a custom Go/No-Go ring gauge pair can reduce operator error and speed up production checking.
Common Mistakes When Choosing Ring Gauges for OD Inspection
Mistake 1: Ordering by Nominal Diameter Only
A shaft marked Ø20 mm may have upper and lower tolerance limits. The ring gauge must be selected from those limits, not from the nominal size alone.
Mistake 2: Confusing OD and ID Inspection
A ring gauge checks external diameter. A plug gauge or pin gauge checks internal diameter. Choosing the wrong gauge type can lead to an inspection tool that does not match the part feature.
Mistake 3: Using One Ring When Two Limits Must Be Checked
A single ring may check one condition. Full Go/No-Go OD inspection usually requires checking both upper and lower size limits.
Mistake 4: Not Defining the Fit Rule
The inspection procedure should define whether the part must pass fully, how much force is allowed, and how partial entry is judged. Without this, different operators may make different decisions.
Mistake 5: Ignoring Wear
Ring gauges used repeatedly on hard parts may wear over time. If wear is not considered, the internal diameter may change and affect inspection reliability.
Mistake 6: Missing Certificate Requirements
If the gauge is used for final inspection, customer-controlled parts, or quality system audits, certificate and traceability requirements should be confirmed before ordering.
Practical Selection Workflow
Use this workflow before purchasing an external diameter gauge:
| Step | Action | Output |
| 1 | Identify the part feature | Shaft, pin, rod, or cylindrical OD |
| 2 | Check drawing limits | Nominal OD, upper limit, lower limit |
| 3 | Define inspection type | Plain ring or Go/No-Go ring pair |
| 4 | Decide gauge role | Master, working, or production gauge |
| 5 | Select material | Steel, ceramic, or tungsten carbide |
| 6 | Confirm tolerance | Gauge maker tolerance and wear allowance |
| 7 | Confirm certificate | Factory, calibrated, or traceable certificate |
| 8 | Send details to supplier | Drawing, quantity, material, certificate, marking |
This workflow helps avoid one of the most common procurement problems: buying a gauge that has the right name but the wrong inspection function.
What Information Should You Provide Before Ordering?
To get an accurate quotation for a ring gauge, prepare the following information:
- Part drawing
- Nominal outside diameter
- Upper tolerance limit
- Lower tolerance limit
- Metric or inch unit
- Plain ring or Go/No-Go ring requirement
- Master or working gauge use
- Gauge material preference
- Quantity
- Certificate requirement
- Part material
- Expected inspection frequency
- Special marking requirement
- Storage or packaging requirement
- Any customer-specific standard
If you are ordering custom ring gauges, the drawing and tolerance limits are especially important. A supplier cannot reliably select GO and NO-GO ring sizes from nominal diameter alone.
How to Evaluate a Ring Gauge Supplier
A ring gauge supplier should be able to understand the inspection function, not only the diameter. For B2B buyers, the supplier’s ability to confirm technical details can reduce ordering mistakes.
| Supplier Capability | Why It Matters |
| OD inspection experience | Helps confirm correct ring gauge logic |
| Custom ring gauge support | Useful for non-standard shaft tolerances |
| Material options | Helps match cost, wear, and corrosion needs |
| Tolerance confirmation | Reduces false acceptance or rejection |
| Certificate support | Supports quality systems and audits |
| Clear marking | Prevents operator confusion |
| Stable packaging | Protects precision surfaces during shipping and storage |
For shaft, pin, rod, and cylindrical part inspection, ring gauges should be selected as part of the quality control process, not as a generic measuring accessory.
FAQ
What is a ring gauge for OD inspection?
A ring gauge for OD inspection is a precision gauge used to check the outside diameter of shafts, pins, rods, and cylindrical parts. It works by comparing the part’s outside diameter with the ring’s internal diameter.
How do you choose a ring gauge for external diameter inspection?
Choose a ring gauge by confirming the part’s nominal OD, upper and lower tolerance limits, inspection method, material, gauge role, and certificate requirement. The gauge should be based on drawing limits, not nominal size alone.
What is an OD Go/No-Go gauge?
An OD Go/No-Go gauge is a ring gauge system used to check whether a cylindrical part is within outside diameter tolerance. The GO ring should pass over the part, while the NO-GO ring should not pass under the defined condition.
What is the difference between a plain ring gauge and a Go/No-Go ring gauge?
A plain ring gauge may check one defined size condition. A Go/No-Go ring gauge pair checks both upper and lower OD tolerance limits, making it more suitable for production acceptance inspection.
Can a ring gauge measure the exact outside diameter?
A ring gauge does not usually provide an exact numerical diameter. It provides a fit-based pass/fail result. If actual diameter values are required, a micrometer, comparator, or other variable measuring tool may be needed.
What material is suitable for ring gauges?
Steel is commonly used for general inspection. Ceramic may be suitable for corrosion-sensitive or non-magnetic applications. Tungsten carbide may be selected for frequent inspection and high-wear environments.
Do ring gauges need calibration?
Yes. Ring gauges should be calibrated or verified according to inspection frequency, tolerance requirement, quality system rules, and customer audit needs.
When should I order a custom ring gauge?
Order a custom ring gauge when the shaft size, tolerance, material, inspection frequency, marking, certificate, or Go/No-Go requirement cannot be met by a standard gauge.
Conclusion
Choosing a ring gauge for external diameter inspection starts with the part drawing. The correct gauge is not selected by nominal diameter alone. It must match the shaft’s upper and lower tolerance limits, inspection method, material requirement, certificate need, and working environment.
A plain ring gauge may be suitable for simple OD checking. A Go/No-Go ring gauge pair is often better for repeated production acceptance. Steel ring gauges are practical for general inspection, ceramic ring gauges may be useful for corrosion-sensitive or non-magnetic applications, and tungsten carbide ring gauges may be considered for high-frequency inspection.
For reliable OD inspection, define the gauge function first: master reference, working gauge, or production Go/No-Go gauge. Then confirm tolerance, material, certificate, and marking requirements before ordering.
MISHUTE provides ring gauges for shaft, pin, rod, and cylindrical part inspection applications.