A finished shaft comes off a CNC lathe. The drawing specifies an acceptable outside-diameter range, but the production inspector does not necessarily need to know the exact numerical diameter of every part.
The first question is much simpler:
Can this shaft remain inside the permitted external diameter limits?
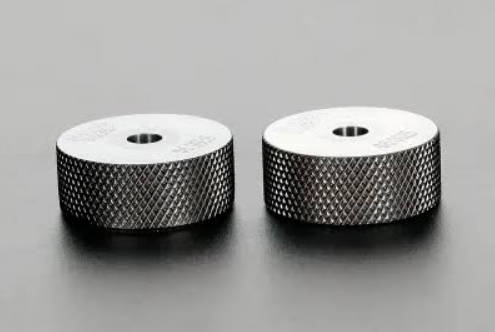
A Go/No-Go ring gauge answers that question with two physical checks.
The GO ring must pass over the acceptable external feature according to the defined inspection procedure. The NO-GO ring must not pass over the part beyond its permitted condition.
For normal shaft and pin inspection, the accepted result is simple: the GO ring passes, while the NO-GO ring does not.
This fixed-limit approach is widely suited to repetitive checking of:
- CNC-turned shafts
- Ground shafts
- Precision pins
- Dowel pins
- Bearing journals
- Rods
- Cylindrical bosses
- Other controlled outside diameters
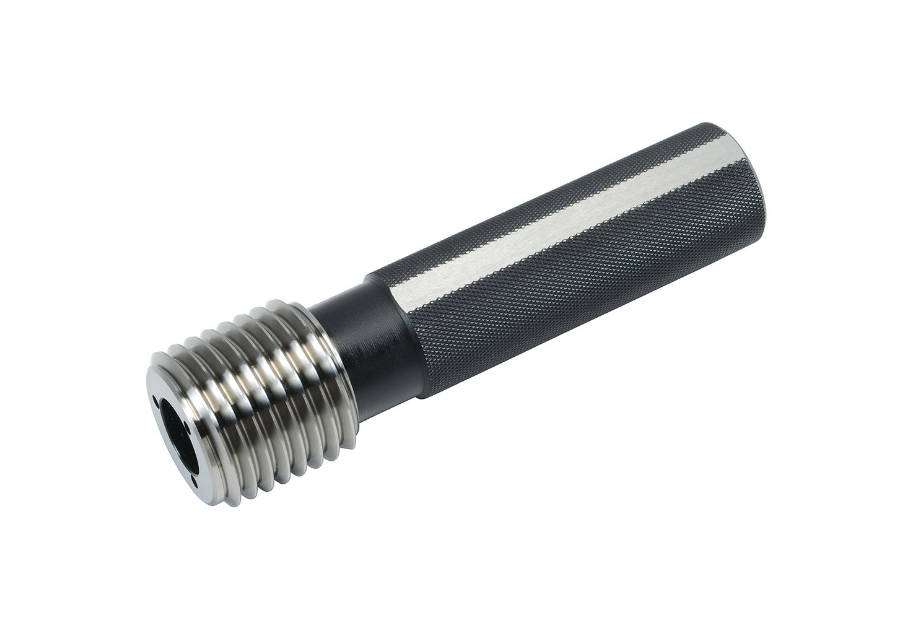
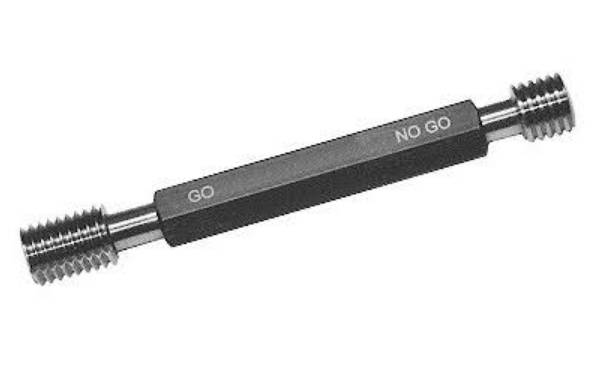
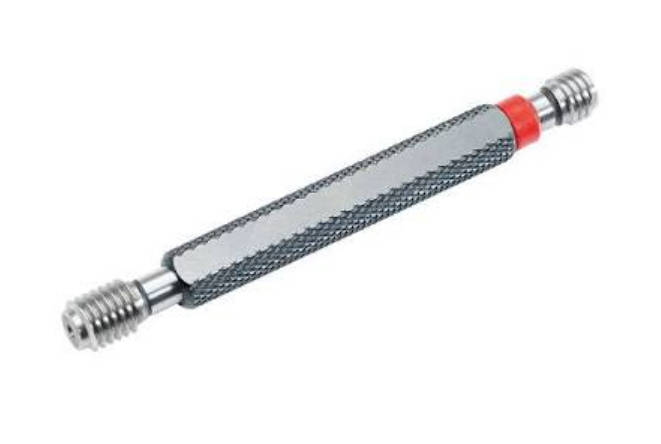
For production environments requiring dedicated external-diameter checking, MISHUTE offers GO/NO-GO ring gauges in different tolerance classes, materials, and custom configurations.
The Shaft Reaches the First Inspection Gate
Assume a machined shaft has a specified diameter range.
For illustration:
| Requirement | Dimension |
| Nominal shaft diameter | 20.000 mm |
| Maximum permitted diameter | 20.010 mm |
| Minimum permitted diameter | 19.990 mm |
A micrometer could measure the actual diameter.
But in repetitive production inspection, the operator may only need to determine whether the part exceeds either acceptance limit.
That is where two ring gauges become useful.
Gate 1: The GO Ring
The GO ring controls the large side of the shaft tolerance.
A conforming shaft should enter and pass through the GO ring over the required gauging length.
If it does not, the external feature may contain too much material.
Gate 2: The NO-GO Ring
The NO-GO ring controls the opposite side.
A conforming shaft should not pass through the NO-GO ring according to the specified inspection method.
If it does, the shaft may have been machined below its permitted lower diameter.
The principle can therefore be remembered as:
GO protects against oversize. NO-GO protects against undersize.
Case 1: The GO Ring Will Not Pass
This is one of the most common production-floor results.
The operator places the GO ring over the shaft.
It starts to enter, then stops.
The first assumption is usually:
The shaft is oversized.
That may be correct—but a ring gauge result should be interpreted carefully.
Other possible causes include:
- Burrs left after machining
- Chips or contamination
- Excess coating or plating
- Local high spots
- Taper
- Out-of-round geometry
- Surface damage
- Incorrect ring selection
- Temperature difference
Why This Matters
A ring gauge interacts with the physical external surface.
It does not only evaluate a theoretical diameter number.
For example, a shaft may measure acceptably at one micrometer position but still contain a localized oversize section that prevents the GO ring from passing.
This makes a precision ring gauge for shaft inspection useful as a functional fixed-limit check.
A failed GO inspection means the external feature cannot satisfy the required passage condition; it does not automatically identify the exact manufacturing error.
If the GO ring fails, the next step should be diagnosis—not additional force.
Case 2: The GO Ring Passes, but So Does the NO-GO Ring
This result is more straightforward.
The shaft successfully passes through the GO ring.
Then the operator applies the NO-GO ring.
It also passes.
That typically indicates that the shaft is too small relative to the required lower diameter limit.
Potential process causes include:
- Excessive turning depth
- Incorrect tool offset
- Grinding compensation error
- Excessive polishing
- Tool-setting error
- Incorrect program dimension
- Over-finishing
In this situation, checking only with the GO ring would have incorrectly accepted the part.
A shaft that passes the GO ring has not completed inspection until the NO-GO condition has also been checked.
This is why production systems generally treat GO and NO-GO rings as a pair rather than as two optional tools.
Case 3: Both Rings Behave Correctly
This is the expected production result:
- GO ring passes
- NO-GO ring does not pass
The shaft satisfies the fixed-limit diameter inspection.
At this point, the operator can accept the OD condition controlled by the gauges.
However, this does not mean every characteristic of the shaft has been verified.
The part could still have issues involving:
- Straightness
- Runout
- Surface roughness
- Position
- Concentricity or other controlled geometric relationships
- Shoulder dimensions
- Length
A ring gauge answers a specific question about the external cylindrical feature.
It should not be used as evidence for drawing characteristics it was not designed to inspect.
Case 4: The GO Ring Fails, but the NO-GO Ring Passes
This is an abnormal result and should trigger investigation.
Possible causes include:
- GO and NO-GO gauges were mixed up
- Gauge markings were misread
- One ring is damaged
- The shaft has severe geometric variation
- Wrong gauge sizes were supplied
- The inspected feature is tapered
- A burr is interfering with one ring
Do not attempt to “solve” the result by forcing the part through.
Instead:
- Verify gauge identification.
- Clean both rings.
- Clean the shaft.
- Check for visible damage.
- Confirm the drawing revision.
- Measure the shaft numerically.
- Verify gauge calibration if necessary.
A GO/NO-GO system should produce logically consistent results when the gauge and workpiece are correctly specified.
The Four Inspection Results at a Glance
| GO Ring | NO-GO Ring | Likely Interpretation |
| Pass | Does not pass | Normal acceptance condition |
| Does not pass | Does not pass | Possible oversize, burr, form error, or contamination |
| Pass | Pass | Shaft may be undersized |
| Does not pass | Pass | Abnormal result; investigate gauge and part geometry |
This diagnostic approach is more useful for production teams than simply memorizing definitions of GO and NO-GO.
Why Use a Ring Gauge Instead of Measuring Every Shaft With a Micrometer?
A micrometer and a ring gauge do different jobs.
A Micrometer Gives You a Number
For example:
19.997 mm
That is valuable when you need to:
- Monitor process drift
- Adjust CNC offsets
- Run capability studies
- Record dimensional data
- Analyze tool wear
A Ring Gauge Gives You a Decision
The result is:
- Accept
- Reject
That is useful for:
- Fast production sorting
- Operator self-inspection
- Incoming inspection
- Final QC
- High-volume checks
- Dedicated production lines
This is why many manufacturers use both.
A variable measuring instrument helps control the process.
An OD Go/No-Go ring gauge helps make the production acceptance decision faster.
High-Volume Production Changes the Value of the Gauge
Consider two factories.
Factory A
Produces 20 custom shafts per month.
Each shaft is measured carefully by an inspector.
A micrometer may be sufficient for much of the work.
Factory B
Produces thousands of precision pins every shift.
Each external diameter must be checked quickly.
Here, repeated numerical measurement can become inefficient.
A dedicated GO/NO-GO system offers several advantages:
- Faster inspection
- Simple operator decision
- Less reading interpretation
- Consistent acceptance limits
- Easier production sorting
The higher the inspection volume, the more valuable fixed-limit gauging can become.
Ring Gauges for Precision Pins and Dowel Pins
The same principle applies to much smaller cylindrical components.
Typical examples include:
- Locating pins
- Dowel pins
- Precision ground pins
- Valve stems
- Small shafts
- Cylindrical inserts
- Guide pins
A precision pin may require only a few seconds to check with a ring gauge.
The operator does not need to position a micrometer repeatedly around every part when the inspection plan only requires a limit decision.
For these applications, precision ring gauges for pin diameter inspection can be manufactured around specific production tolerances and gauge requirements.
Can Ring Gauges Detect Shaft Taper?
They can reveal some taper-related functional problems, but they do not quantify taper.
Imagine a shaft that gradually becomes larger toward one end.
The GO ring may begin passing and then stop.
That tells the inspector:
Something along the gauged length prevents full passage.
The cause may be taper.
But the ring does not tell you:
The diameter changes by exactly 0.008 mm over 50 mm.
To determine the actual taper, use an appropriate variable measurement method.
Ring Gauge Role
Functional limit check.
Variable Measurement Role
Quantification and diagnosis.
Keeping those two roles separate prevents over-interpreting the gauge result.
What About an Out-of-Round Shaft?
The same principle applies.
A cylindrical component may not be perfectly round.
If the out-of-round condition is large enough, it may prevent passage through a ring gauge.
That can be useful because the ring interacts with the physical envelope of the part.
However, a ring gauge does not report:
- Roundness value
- Lobing amplitude
- Angular location of form error
If the engineering drawing specifies roundness independently, a dedicated form measurement method may be required.
A ring gauge can expose some functional consequences of form error without replacing geometric measurement.
The Gauge Size Is Not Simply the Workpiece Nominal Diameter
This is one of the most important points when ordering.
Suppose a drawing shows:
Ø25.000 ±0.010 mm
The wrong purchasing approach is:
Please make one 25 mm GO ring and one 25 mm NO-GO ring.
That leaves the actual gauge limits undefined.
A proper GO/NO-GO gauge specification must account for:
- Upper workpiece limit
- Lower workpiece limit
- Gauge tolerance
- Applicable gauging practice
- Wear allowance where relevant
- Gauge class
MISHUTE supports multiple tolerance classes and custom specifications for shaft diameter ring gauges.
If the purchasing team does not already know the final gauge dimensions, it is better to provide the complete workpiece tolerance and intended gauge function for technical confirmation.
Workpiece Tolerance and Gauge Tolerance Are Different
This distinction is critical.
Workpiece Tolerance
Controls the actual manufactured shaft or pin.
Gauge Tolerance
Controls the dimensional accuracy of the inspection gauge itself.
The gauge must normally occupy only an appropriate fraction or location relative to the workpiece tolerance according to the selected gauging system.
Using an unnecessarily loose gauge tolerance can reduce inspection confidence.
Using an unnecessarily tight gauge class can increase procurement cost without adding practical value.
The correct solution depends on:
- Shaft tolerance
- Production risk
- Inspection method
- Customer specification
- Gauge standard
- Required service life
Why the GO Ring Usually Experiences More Wear
In a normal production process, accepted parts repeatedly pass through the GO ring.
The NO-GO ring, by contrast, should have only limited engagement with conforming parts.
This means the GO member may accumulate more working contact.
For high-volume production, consider:
- Gauge material
- Inspection frequency
- Workpiece surface condition
- Workpiece hardness
- Cleaning
- Calibration frequency
- Spare gauge strategy
The most frequently used production rings deserve more attention than gauges that remain in a tool cabinet.
Choosing Ring Gauge Material for Production
MISHUTE supports hardened steel, tungsten carbide, and zirconia ceramic ring gauges.
The right choice depends on the application rather than on a simple material ranking.
Hardened Steel Ring Gauges
Suitable for many general-purpose inspection applications.
Consider steel when:
- Inspection volume is moderate
- Cost efficiency matters
- Proper rust prevention is available
- Replacement is straightforward
Tungsten Carbide Ring Gauges
Useful where wear becomes a significant concern.
Consider carbide when:
- Inspection cycles are high
- The same gauge is used continuously
- Workpieces create significant contact wear
- Longer wear life is economically important
Zirconia Ceramic Ring Gauges
Useful where environmental conditions create other concerns.
Consider ceramic when:
- Corrosion resistance matters
- Non-magnetic behavior is beneficial
- Clean handling is important
The material and tolerance class should be selected separately.
A tighter tolerance does not automatically require a more expensive material.
A custom ring gauge for OD inspection should therefore be specified around both dimensional requirements and actual production conditions.
A Typical CNC Shaft Inspection Workflow
Consider a CNC turning operation producing precision shafts.
First-Off Part
Measure the first pieces numerically.
Confirm:
- Actual diameter
- Process centering
- Surface condition
- Tool offset
Production Starts
Use GO/NO-GO rings for frequent or 100% acceptance checks.
GO Ring Begins Feeling Tight
Do not simply increase force.
Check:
- Actual shaft diameter
- Tool wear
- Temperature
- Burrs
- Surface finish
- Gauge cleanliness
NO-GO Ring Begins Passing
Stop production and investigate potential undersize drift.
Periodic Process Verification
Continue taking numerical measurements at defined intervals.
This combination gives the shop both:
- Fast acceptance control
- Numerical process information
Temperature Matters More as Shaft Tolerance Gets Tighter
A freshly ground shaft can be warmer than the ring gauge.
A cold gauge brought into a warmer production area may also require stabilization.
Different temperatures mean different dimensions.
The practical significance depends on:
- Shaft material
- Ring material
- Diameter
- Temperature difference
- Workpiece tolerance
For relatively generous production tolerances, the effect may be minor.
For tight precision dimensions, temperature control becomes more important.
Quality procedures should define suitable inspection conditions rather than assuming every part can be measured immediately after machining.
A Ring Gauge Must Never Become a Sizing Tool
If the GO ring does not pass, the operator should never hammer, press, or force the shaft through it.
A ring gauge is not designed to:
- Remove burrs
- Burnish the shaft
- Reduce high spots
- Polish the workpiece
- Correct machining errors
Forcing parts through can damage both the component and the gauge.
It also destroys the validity of the inspection result.
The correct gauging force is the force required by the approved inspection method—not whatever force is necessary to make the part pass.
When Standard Ring Gauges Are Not Enough
A standard size may not match every machining project.
Custom requirements can arise from:
- Non-standard shaft diameters
- Special tolerances
- Unusual gauge classes
- Specific materials
- Dedicated production-line markings
- Custom gauge width
- Restricted access
- Special inspection documentation
For these situations, a manufacturer can work from:
- Part drawing
- Upper and lower shaft limits
- Inspection function
- Quantity
- Material requirement
- Gauge tolerance requirement
MISHUTE supports custom precision ring gauges for non-standard dimensional inspection applications.
What to Include in a Ring Gauge RFQ
A useful inquiry should contain more than nominal diameter.
| Specification | Example |
| Application | CNC shaft OD inspection |
| Workpiece feature | External cylindrical diameter |
| Nominal size | Ø25 mm |
| Upper limit | According to drawing |
| Lower limit | According to drawing |
| Gauge configuration | GO + NO-GO |
| Gauge class | Required class / technical confirmation |
| Material | Steel / carbide / ceramic |
| Production volume | High-volume production |
| Quantity | 4 complete pairs |
| Marking | GO, NO-GO, size, drawing number |
| Documentation | Factory inspection report |
| Special requirements | Custom dimensions if needed |
The clearer these details are, the easier it is to quote the correct gauge rather than repeatedly clarifying the specification.
Three Questions Buyers Should Ask Before Choosing a Supplier
Can the Supplier Work From the Actual Shaft Tolerance?
A ring gauge manufacturer should understand that gauge dimensions are derived from the inspection requirement, not simply copied from the nominal shaft size.
Can the Supplier Provide the Required Gauge Class and Material?
The specification should match the workpiece tolerance and expected production volume.
Can the Supplier Provide Suitable Inspection Documentation?
Gauge quality control should be documented according to the purchasing requirement.
When sourcing multiple external-diameter gauges, working with a precision gauge manufacturer can also simplify coordination of custom dimensions, materials, inspection requirements, and repeat orders.
Frequently Asked Questions
How does a Go/No-Go ring gauge work?
A GO/NO-GO ring gauge checks whether an external cylindrical feature remains within specified limits. The GO ring should pass over an acceptable part, while the NO-GO ring should not pass according to the defined inspection procedure.
What does the GO ring check on a shaft?
The GO ring checks the large side of the shaft diameter tolerance. If the shaft is too large or has a functional high spot, the GO ring may not pass.
What does the NO-GO ring check?
The NO-GO ring protects against accepting a shaft that has become too small relative to the lower permitted diameter limit.
What does it mean if both GO and NO-GO rings pass?
The shaft may be undersized. The part should be isolated and checked numerically against the drawing limits.
Can a ring gauge measure exact shaft diameter?
No. A standard GO/NO-GO ring gauge provides a pass/fail result rather than the actual numerical diameter.
Are ring gauges suitable for precision pin inspection?
Yes. Ring gauges can be used for dimensional inspection of precision pins, dowels, rods and other cylindrical external features when the gauge is correctly specified.
Can a ring gauge detect taper?
A significant taper may prevent a GO ring from passing fully, but the gauge does not provide a numerical taper measurement.
Can ring gauges check out-of-round shafts?
They may detect some functional effects of out-of-round geometry, but a dedicated form measurement method is required to quantify roundness.
Which ring gauge material is suitable for high-volume production?
Tungsten carbide is often considered where repeated wear is the main concern. Hardened steel is practical for general use, while ceramic may suit corrosion-sensitive or non-magnetic environments.
What information is needed to order a custom Go/No-Go ring gauge?
Provide the shaft nominal diameter, upper and lower limits, gauge function, required gauge class or standard, material, quantity, expected inspection frequency, marking, and documentation requirements.
Do Go/No-Go ring gauges need calibration?
Yes. Production ring gauges should be periodically verified according to usage frequency, gauge material, wear history, workpiece tolerance, and the company’s measurement-control requirements.
Conclusion
GO/NO-GO ring gauges are useful because they reduce an external-diameter tolerance to two rapid physical decisions.
The GO ring checks whether the shaft or pin is too large. The NO-GO ring checks whether it has become too small. A conforming part normally passes the GO ring and does not pass the NO-GO ring.
This makes them particularly useful for repetitive inspection of:
- CNC shafts
- Ground journals
- Precision pins
- Dowels
- Rods
- Other controlled outside diameters
But the gauge should be selected from the complete workpiece tolerance—not only from the nominal diameter.
Before ordering, define:
- Upper and lower shaft limits
- GO/NO-GO function
- Gauge tolerance class
- Material
- Production volume
- Quantity
- Marking
- Documentation requirements
For standard and non-standard production inspection, MISHUTE provides precision GO/NO-GO ring gauges for shaft, pin and external-diameter applications.