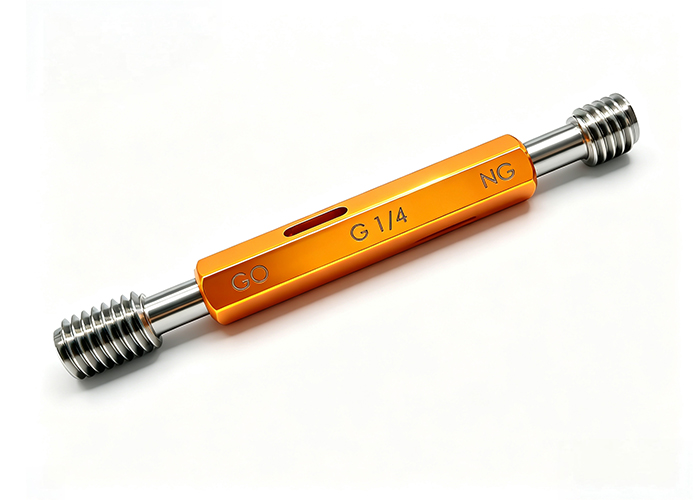
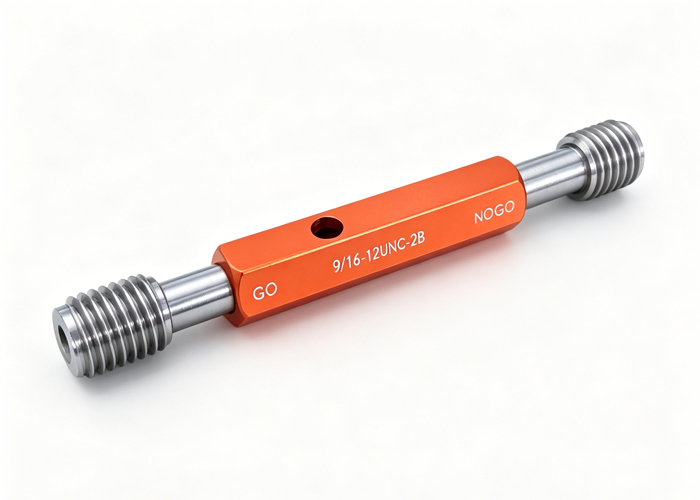
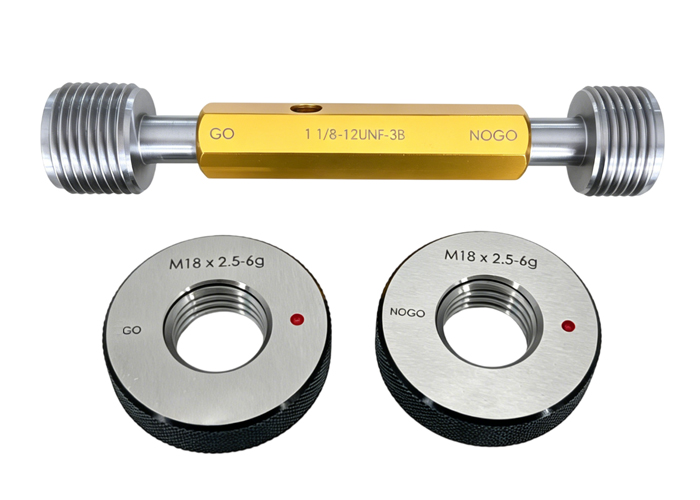
A Go/No-Go plug gauge is a fixed-limit inspection tool used to check whether a hole is within its specified tolerance range. The GO end should enter the hole, while the NO-GO end should not enter under normal inspection conditions. This makes it a fast and practical tool for checking holes in CNC machined parts, turned components, molded parts, fixtures, and high-volume production parts.
Unlike a caliper, bore gauge, or coordinate measuring machine, a Go/No-Go plug gauge does not provide an actual measured value. It gives a pass/fail result. If the GO side fits and the NO-GO side does not, the hole is generally considered acceptable. If the GO side does not enter, the hole may be too small. If the NO-GO side enters, the hole may be too large.
For manufacturers that need repeatable hole inspection on the shop floor, a precision plug gauge can improve inspection speed, reduce operator interpretation, and help maintain consistent quality. At MISHUTE, plug gauges are used for dimensional inspection applications where hole size, tolerance, material, and inspection frequency all affect the correct gauge design. You can view related options on our plug gauges product page.
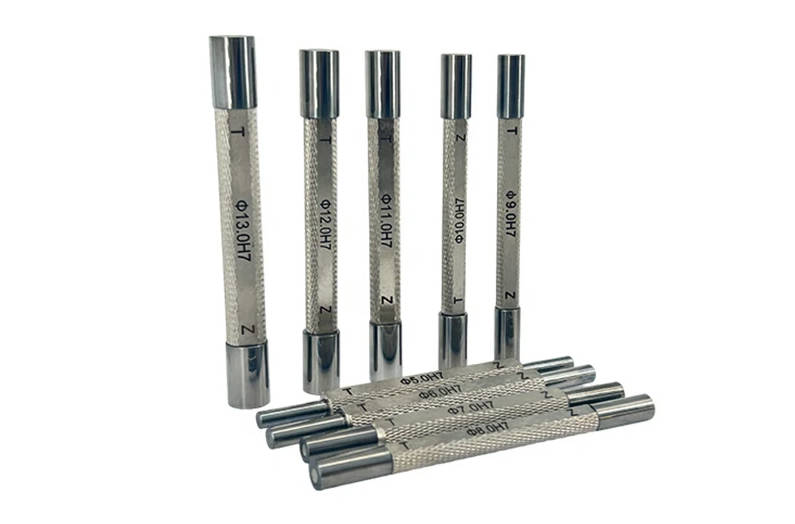
What Is a Go/No-Go Plug Gauge?
A Go/No-Go plug gauge, also called a Go/No-Go plug gage, is a cylindrical gauge used to inspect the internal diameter of a hole. It usually has two functional ends:
| Gauge End | What It Represents | Inspection Result |
| GO end | Minimum acceptable hole size | Should enter the hole |
| NO-GO end | Maximum acceptable hole size | Should not enter the hole |
| Final judgment | Whether the hole is within tolerance | Pass or fail |
The GO end checks whether the hole is large enough, while the NO-GO end checks whether the hole is not too large.
For example, if a drawing specifies a hole diameter with a lower and upper tolerance limit, the GO plug gauge is designed around the lower limit, and the NO-GO plug gauge is designed around the upper limit. This allows inspectors to quickly determine whether the hole falls within the acceptable range.
In many production environments, this is more efficient than measuring every hole with a variable measuring instrument. The operator does not need to interpret numerical readings. The gauge either fits correctly or it does not.
How Does a Go/No-Go Plug Gauge Work?
A Go/No-Go plug gauge works by comparing the physical size of a gauge member against the allowable limits of a hole. The process is simple, but the principle behind it is important.
Basic Inspection Process
- Clean the part and the plug gauge.
- Insert the GO end into the hole.
- The GO end should enter smoothly without excessive force.
- Insert the NO-GO end into the hole.
- The NO-GO end should not enter beyond the allowed inspection condition.
- Record the result according to your quality procedure.
| Inspection Condition | Meaning | Result |
| GO enters, NO-GO does not enter | Hole is within the acceptable tolerance range | Pass |
| GO does not enter | Hole may be too small | Reject or recheck |
| NO-GO enters | Hole may be too large | Reject or recheck |
| Both ends feel inconsistent | Possible burr, dirt, wear, misalignment, or wrong gauge | Investigate |
A Go/No-Go plug gauge is designed for acceptance inspection, not for finding the exact hole diameter. If you need the actual measured value, you may still need a bore gauge, air gauge, CMM, or other variable measurement method.
Why Go/No-Go Plug Gauges Matter in Manufacturing
Hole size tolerance is critical in many mechanical parts. A hole that is too small may prevent assembly, cause interference, damage mating components, or require rework. A hole that is too large may reduce fit accuracy, create looseness, affect alignment, or cause functional failure.
Go/No-Go plug gauges are commonly used because they offer several practical advantages:
| Advantage | Why It Matters |
| Fast inspection | Suitable for repeated checking of production parts |
| Simple pass/fail result | Reduces operator interpretation |
| Good for shop-floor use | Less complex than many variable instruments |
| Repeatable checking | Useful for quality control consistency |
| Customizable | Can be made according to specific drawing tolerances |
| Suitable for batch inspection | Helps control machining or production stability |
For CNC machining, metal stamping, die casting, injection molding, fixture manufacturing, and precision assembly, plug gauges help inspectors verify whether holes meet functional requirements before parts move to the next process.
If your project involves repeated hole inspection or custom tolerance requirements, MISHUTE can help you evaluate suitable precision plug gauges based on hole size, tolerance, material, and inspection environment.
GO End vs NO-GO End: What Is the Difference?
The GO and NO-GO ends serve different purposes. Understanding this difference is essential when choosing the right plug gauge size.
GO End
The GO end represents the smallest acceptable hole condition. If the GO end cannot enter the hole, the hole is likely below the minimum allowable size.
In practical terms:
- GO checks whether the hole is large enough.
- GO should enter the hole under proper inspection conditions.
- GO is used to verify the lower limit of the hole.
NO-GO End
The NO-GO end represents the largest acceptable hole condition. If the NO-GO end enters the hole, the hole may exceed the maximum allowable size.
In practical terms:
- NO-GO checks whether the hole is not too large.
- NO-GO should not enter the hole.
- NO-GO is used to verify the upper limit of the hole.
For hole inspection, the GO plug checks the minimum hole limit, and the NO-GO plug checks the maximum hole limit.
This is why plug gauge size selection must be based on the part drawing tolerance, not just the nominal hole diameter.
How to Choose the Right Go/No-Go Plug Gauge Size
Choosing the correct Go/No-Go plug gauge requires more than selecting the nominal diameter. You need to consider the part tolerance, gauge maker’s tolerance, material, wear allowance, inspection method, and certificate requirements.
1. Confirm the Hole Specification on the Drawing
Start with the drawing information. You need:
- Nominal hole diameter
- Upper tolerance
- Lower tolerance
- Unit system: metric or inch
- Hole depth
- Through hole or blind hole
- Surface finish requirement if relevant
- Part material
- Inspection standard or customer requirement
For example:
| Drawing Item | Example |
| Nominal hole size | Ø10.000 mm |
| Lower limit | Ø9.990 mm |
| Upper limit | Ø10.010 mm |
| Tolerance range | 0.020 mm |
| Inspection type | Go/No-Go hole inspection |
In this example, the GO side would be related to the lower limit, and the NO-GO side would be related to the upper limit. The exact gauge dimensions should be determined according to the applicable gauge tolerance practice and customer requirements.
2. Decide Whether You Need a Standard or Custom Plug Gauge
Standard plug gauges are useful when the hole size and tolerance match commonly available gauge sizes. Custom plug gauges are needed when the hole size, tolerance, length, material, handle design, or inspection condition is not standard.
| Option | Suitable For | Limitations |
| Standard plug gauge | Common hole sizes and general inspection | May not match special tolerances or part geometry |
| Custom plug gauge | Specific drawing tolerances and production requirements | Requires clear technical information before quoting |
| Progressive plug gauge | Fast checking of GO and NO-GO limits on one side | Not suitable for every hole depth or part design |
| Reversible plug gauge | Replaceable wear members for longer use | Depends on size range and handle type |
| Taperlock plug gauge | Secure holding for larger or specific plug designs | May be less convenient for some small sizes |
If your drawing includes a tight or non-standard tolerance, a custom gauge is usually the safer choice. You can send your drawing, tolerance, material requirement, and quantity to MISHUTE through the MISHUTE website for technical review.
3. Consider Gauge Material
Plug gauges may be made from hardened steel, ceramic, tungsten carbide, or other materials depending on the application. Material choice affects wear resistance, corrosion resistance, handling, and long-term inspection stability.
| Material | Advantages | Common Applications |
| Hardened steel | Cost-effective, widely used, suitable for general inspection | General machining and standard QC inspection |
| Ceramic | Corrosion resistant, non-magnetic, good dimensional stability | Clean environments, corrosion-sensitive applications |
| Tungsten carbide | High wear resistance, suitable for frequent use | High-volume production and abrasive part materials |
For low-volume or general-purpose inspection, hardened steel plug gauges are commonly used. For high-frequency inspection or abrasive materials, tungsten carbide plug gauges may provide better wear resistance. For corrosion-sensitive or non-magnetic applications, ceramic plug gauges may be considered.
4. Define Gauge Tolerance Requirements
Gauge tolerance is not the same as part tolerance. A plug gauge must be manufactured with its own tolerance so that it can reliably judge the part tolerance.
In many applications, a commonly used starting point is to allocate a small portion of the product tolerance to the gauge tolerance. However, the exact approach should follow your quality standard, customer requirement, or inspection procedure.
| Item | Meaning |
| Part tolerance | Allowable variation of the hole size |
| Gauge maker’s tolerance | Allowable variation in the gauge size |
| Wear allowance | Additional consideration for gauge wear in repeated use |
| Calibration uncertainty | Measurement uncertainty from calibration process |
| Decision rule | How pass/fail judgment is made near tolerance limits |
For critical parts, do not choose plug gauge dimensions casually. Confirm whether your project requires a specific standard, calibration certificate, traceability, or customer-approved inspection rule.
5. Check Hole Depth and Gauge Length
Hole depth affects plug gauge design. A short hole may only require a standard gauging length. A deep hole may need a longer gauge member. A blind hole may require special consideration because the gauge cannot pass through the part.
Consider these questions:
- Is the hole through or blind?
- How deep must the gauge enter?
- Is there a chamfer at the hole opening?
- Could burrs affect the inspection result?
- Is a depth notch or special design required?
- Is the hole straight and accessible?
For blind holes or special inspection depth requirements, it is better to provide the drawing to the gauge supplier instead of ordering by diameter alone.
Plug Gauge Size Selection Example
The following is a simplified example for understanding the concept. It is not a substitute for your company’s official gauge design standard.
| Parameter | Example Value |
| Nominal hole size | 20.000 mm |
| Lower limit | 19.990 mm |
| Upper limit | 20.010 mm |
| Product tolerance | 0.020 mm |
| GO function | Checks minimum hole size |
| NO-GO function | Checks maximum hole size |
In this case:
- The GO member is related to the lower limit of 19.990 mm.
- The NO-GO member is related to the upper limit of 20.010 mm.
- Gauge maker’s tolerance must be applied correctly.
- Calibration and acceptance rules should be confirmed before production.
The correct plug gauge size should be based on the hole’s tolerance limits, not only the nominal diameter.
Common Types of Plug Gauges
Different plug gauge designs are used depending on size, inspection frequency, and production needs.
| Type | Description | Typical Use |
| Plain plug gauge | Simple cylindrical gauge for hole inspection | General hole diameter checking |
| Go/No-Go plug gauge | Two-limit gauge for pass/fail inspection | Production QC inspection |
| Reversible plug gauge | Gauge members can be reversed or replaced | Frequent inspection and extended use |
| Taperlock plug gauge | Gauge member locked into a handle | Larger or specific gauge sizes |
| Progressive plug gauge | GO and NO-GO sections on one side | Faster inspection when suitable |
| Custom plug gauge | Made to drawing requirements | Special tolerances, materials, or geometry |
For buyers, the most important point is not just the gauge type, but whether the gauge design matches the part drawing and inspection method.
Common Mistakes When Using Go/No-Go Plug Gauges
Even a correctly manufactured plug gauge can produce unreliable results if it is used incorrectly. The following mistakes are common in production inspection.
1. Using Too Much Force
A plug gauge should not be forced into the hole. Excessive force may damage the part, wear the gauge, or create a false pass result. The GO side should enter smoothly under proper inspection conditions.
2. Ignoring Burrs and Contamination
Burrs, chips, oil, dust, or coating buildup can affect the inspection result. Always clean the hole and gauge before checking.
3. Confusing Plug Gauges with Measuring Tools
A Go/No-Go plug gauge does not show the actual hole diameter. If you need numerical measurement data, use a variable measuring instrument.
4. Selecting by Nominal Size Only
Ordering a plug gauge only by nominal diameter can lead to the wrong gauge. The supplier needs the tolerance limits, not just the basic size.
5. Not Considering Wear
In high-volume production, plug gauges can wear over time. If the gauge is used frequently, consider material choice, calibration intervals, and replacement planning.
6. Using the Wrong Gauge for Blind Holes
Blind holes may require specific gauge length or depth features. A standard plug gauge may not verify the required depth condition.
How to Choose a Plug Gauge Supplier
A suitable plug gauge supplier should be able to review your drawing requirements and recommend a gauge design based on actual inspection needs. For B2B buyers, supplier selection should not only focus on price.
Consider the following factors:
| Supplier Factor | Why It Matters |
| Ability to make custom sizes | Needed for non-standard hole tolerances |
| Material options | Helps match wear, corrosion, and application requirements |
| Tolerance control | Directly affects inspection reliability |
| Calibration support | Important for quality systems and customer audits |
| Drawing review ability | Reduces ordering mistakes |
| Clear communication | Helps confirm GO/NO-GO limits before production |
Before ordering a custom Go/No-Go plug gauge, prepare the following information:
- Part drawing
- Hole nominal diameter
- Upper and lower tolerance
- Through hole or blind hole
- Required gauge material
- Quantity
- Handle type if required
- Calibration certificate requirement
- Applicable standard if specified
- Inspection environment and frequency
MISHUTE supplies plug gauges for precision dimensional inspection applications. If you need standard or custom plug gauges, you can review the product category at MISHUTE Plug Gauges or contact us through the MISHUTE homepage with your drawing and tolerance requirements.
When Should You Order a Custom Go/No-Go Plug Gauge?
A custom plug gauge is recommended when:
- The hole size is not a standard gauge size.
- The tolerance is tight or customer-specific.
- The part has special depth requirements.
- The inspection frequency is high.
- A special material is required.
- The customer requires a calibration certificate.
- The gauge needs a special handle, marking, or design.
- The part geometry makes standard inspection difficult.
Custom gauges are especially useful for CNC machined parts, automotive components, hydraulic parts, precision sleeves, bushings, molds, dies, and parts where hole fit directly affects assembly performance.
FAQ
What is a Go/No-Go plug gauge used for?
A Go/No-Go plug gauge is used to check whether a hole is within its specified tolerance range. The GO end should enter the hole, and the NO-GO end should not enter under the defined inspection condition.
How do I choose the right Go/No-Go plug gauge size?
To choose the right Go/No-Go plug gauge size, start with the part drawing. Confirm the nominal hole diameter, upper and lower tolerance limits, hole depth, material, inspection standard, and certificate requirements.
What is the difference between a plug gauge and a pin gauge?
A plug gauge is usually a fixed-limit gauge used to check whether a hole meets a specified tolerance. A pin gauge may be used for hole measurement, slot checking, or Go/No-Go inspection depending on the application and gauge set.
Does a Go/No-Go plug gauge measure the actual hole diameter?
No. A Go/No-Go plug gauge does not provide the actual measured diameter. It only gives a pass/fail result based on whether the GO and NO-GO ends fit as expected.
What material is suitable for plug gauges?
Hardened steel is commonly used for general inspection. Tungsten carbide is suitable for high-wear or high-volume inspection. Ceramic plug gauges may be used where corrosion resistance, non-magnetic properties, or dimensional stability are important.
Can I order custom plug gauges based on my drawing?
Yes. Custom plug gauges can be manufactured according to your drawing size, tolerance, material, length, handle type, and certificate requirements. It is best to provide the complete drawing and inspection requirements before quotation.
How often should plug gauges be calibrated?
Calibration frequency depends on inspection frequency, material, wear, quality system requirements, and customer standards. High-use gauges usually require more frequent verification than gauges used occasionally.
Conclusion
A Go/No-Go plug gauge is one of the most practical tools for fast hole tolerance inspection. It helps manufacturers check whether a hole is acceptable without requiring the operator to read and interpret a numerical measurement.
The key to choosing the right plug gauge is understanding the drawing tolerance. The GO end checks whether the hole is large enough, while the NO-GO end checks whether the hole is not too large. Material, gauge tolerance, hole depth, inspection frequency, and calibration requirements should also be considered before ordering.
If your project requires standard or custom plug gauges for precision hole inspection, MISHUTE can help review your size, tolerance, material, and certificate requirements. Visit our plug gauges page to learn more about available options for dimensional inspection.