A gauge block calibration certificate should do more than confirm that a set was “checked.”
For a buyer, the most useful certificate establishes what was calibrated, how the measurement result relates to the nominal size, what measurement uncertainty applies, which reference standards support the result, and who performed the calibration.
A useful gauge block calibration certificate should allow the buyer to connect a specific block or set to a documented measurement result and an identifiable calibration process—not simply to a statement saying “PASS.”
This distinction is important because gauge blocks are often used as reference standards for setting micrometers, calipers, comparators, fixtures, height measuring systems, and other dimensional equipment.
If the reference itself is poorly documented, every downstream measurement that depends on it becomes harder to defend during an audit or measurement investigation.
For companies sourcing precision gauge blocks, certificate requirements should therefore be defined before the purchase order is issued, not after the gauges arrive.
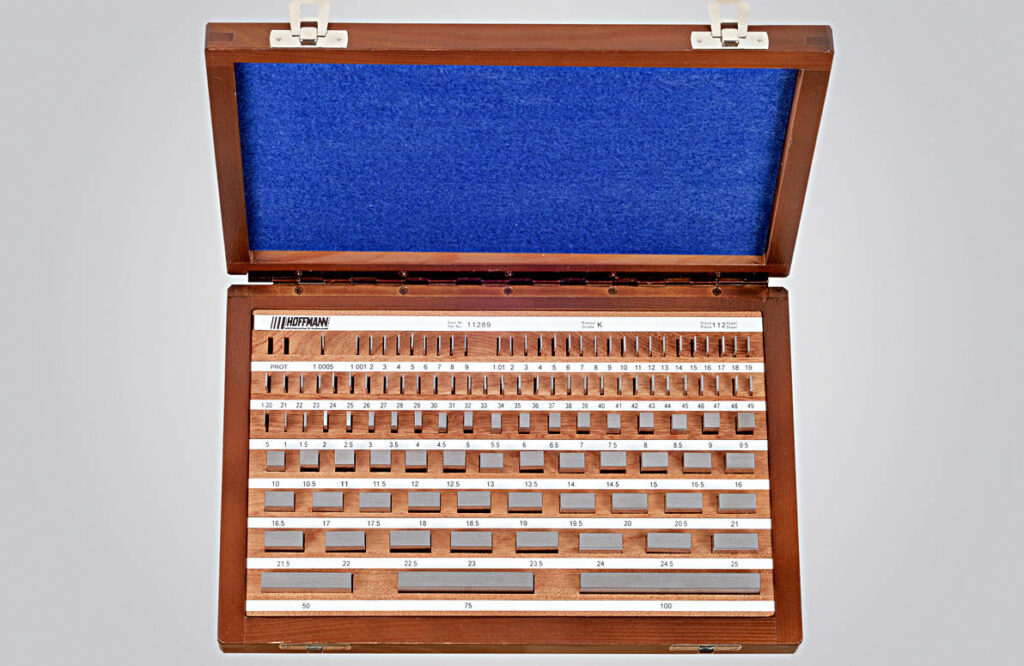
The Box Arrives: What Document Did You Actually Receive?
Imagine that your purchasing department receives a new gauge block set.
Inside the case is a document titled:
Inspection Certificate
It includes:
- Product model
- Nominal dimensions
- Grade
- PASS
- Inspector signature
Is that enough?
Possibly—for ordinary incoming inspection.
But it is not automatically equivalent to a full calibration certificate.
This is one of the most important distinctions for B2B buyers.
Factory Inspection Report
A factory inspection report generally documents the manufacturer’s own final verification before shipment.
Depending on the manufacturer and specification, it may contain:
- Nominal size
- Measured values
- Product grade
- Lot or serial information
- Inspection date
- Acceptance result
- Internal inspection equipment
It can be valuable evidence that the supplier performed final quality control.
Calibration Certificate
A calibration certificate is measurement-focused.
It should provide enough information for the user to understand the calibration result, its uncertainty, the reference framework used, and the identity of the item calibrated.
Where accredited calibration is required, the calibration should also fall within the relevant laboratory’s accredited scope.
Certificate of Conformance
A certificate of conformance primarily states that the product meets a specified requirement.
It may reference:
- ISO 3650
- A drawing
- A purchasing specification
- A stated grade
However, it may not contain detailed individual measurement corrections.
A certificate of conformance answers “Does it meet the requirement?” A calibration certificate should help answer “What was measured, what was the result, and how reliable is that result?”
NIST’s Gauge Block Handbook makes a similar distinction between calibration and certification: calibration reports the measured length of the block, while some industrial certification practices may simply report the tolerance grade achieved. (NIST)
Check #1: Can You Identify the Exact Gauge Blocks?
Start with identification.
A technically impressive certificate is of limited value if nobody can prove that it belongs to the gauge blocks in your cabinet.
Look for information such as:
- Manufacturer
- Gauge block set identification
- Serial number
- Individual block identification where applicable
- Material
- Nominal sizes
- Metric or inch system
- Grade
- Customer or purchase-order reference
For complete sets, buyers should be able to determine whether the calibration covers:
- The entire set
- Selected master blocks
- One individual block
- A replacement block added later
This becomes especially important several years later when individual blocks have been replaced.
If a 10 mm block is replaced but the old certificate remains in the case, the documentation no longer represents the entire physical set.
When purchasing calibrated gauge block sets, define how product and documentation identification should be matched before shipment.
Check #2: Does the Certificate Show a Real Measurement Result?
Do not stop at the word “PASS.”
Gauge block calibration can provide an actual measured length or deviation from nominal.
For example, a simplified result may be presented conceptually as:
| Nominal Length | Measured Deviation | Expanded Uncertainty |
| 10.000 mm | +0.04 µm | 0.06 µm |
| 20.000 mm | -0.03 µm | 0.07 µm |
| 50.000 mm | +0.08 µm | 0.09 µm |
These numbers are only illustrative—not target values for a real MISHUTE product or a specific laboratory.
The important point is the structure.
A buyer using gauge blocks as reference standards may need the actual correction values instead of simply assuming that every block equals its nominal marked length.
NIST describes gauge block calibration as reporting the measured length of each block and notes that calibrated values can be used when calculating a block stack. (NIST)
“Within tolerance” and “equal to nominal size” are not the same statement.
A compliant gauge block can have a small measured deviation from nominal while still remaining inside the tolerance associated with its specified grade.
Check #3: Which Standard and Grade Are Referenced?
For metric gauge blocks, ISO 3650 is an important standard to recognize.
ISO 3650 specifies important design and metrological characteristics for rectangular gauge blocks and defines limit deviations and tolerances for:
- Calibration Grade K
- Grade 0
- Grade 1
- Grade 2
The standard covers gauge blocks over a nominal-length range from 0.5 mm to 1000 mm. (ISO)
A certificate or purchasing specification should clearly identify which applicable standard and grade are being used.
Why Grade Matters
The required grade depends on how the gauge blocks are used.
A production workshop checking instruments does not necessarily need the same grade as a laboratory maintaining higher-level reference standards.
The buyer should therefore ask:
- What grade did I order?
- What standard defines that grade?
- Does the certificate evaluate the relevant characteristics?
- Is this grade suitable for my measurement uncertainty requirements?
Avoid purchasing the highest grade purely because it sounds more precise.
Higher accuracy may increase:
- Purchase cost
- Calibration requirements
- Handling expectations
- Environmental-control requirements
The grade should support the actual measurement task.
Check #4: Is Measurement Uncertainty Reported?
This is one of the strongest indicators that you are looking at meaningful calibration data rather than a simple inspection statement.
Every calibration measurement has uncertainty.
Sources in gauge block calibration can include:
- Reference-standard uncertainty
- Comparator repeatability
- Temperature measurement
- Thermal expansion
- Contact deformation
- Wringing effects
- Surface geometry
- Measurement procedure
NIST’s gauge block calibration work explicitly incorporates multiple uncertainty components and reports combined calibration uncertainty; its dimensional-calibration guidance also explains that the uncertainty statement should identify the applicable coverage approach. (NIST)
A measured value without its measurement uncertainty tells the buyer less about how confidently that value can be used.
Do Not Compare Only the Smallest Uncertainty Number
Procurement teams sometimes compare laboratories like this:
Supplier A certificate uncertainty: smaller
Supplier B certificate uncertainty: larger
Therefore Supplier A is better.
That conclusion can be wrong.
First check whether:
- The same measurand is being reported
- The same coverage basis is being used
- The same nominal length is being compared
- The same calibration method is used
- Both results fall within accredited scope
- The stated uncertainty actually supports your required measurement capability
A very small number without a clearly defined calibration scope is not automatically more valuable.
Check #5: What Does “Traceable Calibration” Mean?
“Traceable” is one of the most overused words in measuring-equipment sales.
A product description may say:
NIST traceable.
But buyers should ask what that statement actually means.
Metrological traceability applies to a measurement result. NIST describes it as requiring a documented, unbroken chain of calibrations to specified references, with measurement uncertainty considered through that chain. It also explicitly cautions that traceability is not simply a property of an instrument, certificate, or laboratory name. (NIST)
So instead of asking:
Is this gauge block traceable?
Ask:
What establishes the metrological traceability of the reported calibration result?
Useful evidence may include:
- Identified reference standards
- Calibration history of those standards
- Defined measurement procedure
- Stated uncertainty
- Competent laboratory operation
- Recognized calibration hierarchy
A logo or the words “traceable to NIST” should not replace a documented traceability chain and measurement uncertainty.
ILAC’s P10 policy similarly addresses metrological traceability of measurement results under accredited conformity-assessment systems. (ILAC – ILAC Live Site)
Check #6: Is the Laboratory Accreditation Relevant?
ISO/IEC 17025 is the international standard used for competence, impartiality, and consistent operation of testing and calibration laboratories. (ISO)
But buyers should understand an important detail:
A laboratory being accredited does not necessarily mean every measurement it performs is covered by that accreditation.
When accredited calibration is contractually required, check:
- Laboratory name
- Accreditation body
- Accreditation status
- Relevant scope
- Measurement field
- Applicable range
- Calibration and measurement capability
- Whether your gauge block calibration is actually covered
For international supply chains, accreditation arrangements can also improve recognition of calibration results between countries. The ILAC Mutual Recognition Arrangement provides a framework supporting acceptance of results from appropriately accredited conformity-assessment bodies. (ILAC – ILAC Live Site)
This can matter when gauge blocks will support:
- Customer audits
- International manufacturing programs
- Automotive quality systems
- Medical manufacturing
- Contract calibration work
- Supplier qualification
Check #7: Was the Measurement Environment Documented?
Gauge block calibration is highly sensitive to temperature.
Dimensional measurements are conventionally referenced to 20°C, and thermal expansion can materially affect precision length measurement.
For buyers, the certificate or supporting calibration procedure should give adequate confidence that environmental conditions were controlled appropriately for the claimed uncertainty.
Relevant information may include:
- Calibration temperature
- Environmental control
- Thermal stabilization
- Material
- Thermal-expansion correction where applicable
The importance of these factors increases as the required uncertainty becomes smaller.
A certificate claiming very high precision without adequate environmental control deserves closer review.
Check #8: Does the Certificate Distinguish Nominal Size, Deviation, and Grade?
These three concepts are often mixed together.
Nominal Length
The size marked on the block.
Example:
50 mm
Measured Length or Deviation
The calibration result.
Simplified example:
Nominal + 0.06 µm
Grade
A tolerance classification defined by the applicable gauge block standard.
These values are related, but they are not interchangeable.
The grade tells you whether a block satisfies a defined tolerance class; the calibration result tells you the measured value assigned to that individual block.
This distinction becomes especially important when gauge blocks are used for higher-accuracy calibration.
The measured corrections may be used rather than assuming nominal values.
Check #9: Is There a Statement of Conformity—and What Rule Was Used?
Some certificates state:
PASS
or:
Complies with ISO 3650 Grade 0.
If the calibration laboratory makes a conformity decision, sophisticated buyers should understand how measurement uncertainty was considered when making that decision.
A measured result very close to a tolerance boundary is not the same situation as a result far from the boundary.
Where conformity statements are important for supplier acceptance, agree before purchase on:
- Applicable specification
- Acceptance limits
- Whether conformity is required
- How uncertainty is treated
- Any required decision rule
Do not wait until after calibration to discover that your customer and supplier use different acceptance criteria.
Check #10: Who Approved the Certificate?
The certificate should provide clear accountability.
Depending on the calibration system, look for:
- Laboratory identification
- Certificate number
- Date of calibration
- Issue date
- Authorized person
- Approval or authorization
- Page numbering
- Certificate revision status where applicable
Digital certificates may use electronic approval instead of a handwritten signature.
The practical requirement is that the document can be authenticated and linked to the laboratory’s controlled reporting system.
Calibration Certificate vs Factory Inspection Report
For procurement, neither document is automatically “good” or “bad.”
They serve different purposes.
| Buyer Requirement | Factory Inspection Report | Calibration Certificate |
| Confirm supplier final inspection | Strong fit | Possible |
| Basic incoming inspection | Often sufficient | More detailed than necessary in some cases |
| Actual measured correction values | May or may not include | Common calibration requirement |
| Measurement uncertainty | May not include | Expected for serious calibration work |
| Formal metrological traceability | Depends on system | Should be demonstrable |
| Accredited calibration | Not automatically | Available when performed within accredited scope |
| Internal production use | Often suitable | Suitable |
| Master/reference standards | Usually insufficient alone | Often preferred |
| Strict customer audit | Depends on customer | Often requested |
The correct document depends on where the blocks sit in your measurement hierarchy.
MISHUTE states that its gauges receive factory inspection documentation and that third-party calibration certification can be requested for applications requiring additional calibration evidence. (mishute.com)
For buyers, the key is to specify which document is required before ordering gauge blocks for calibration and inspection.
Do You Actually Need an Accredited Calibration Certificate?
Not every gauge block purchase requires the most extensive certificate available.
Consider three different buyers.
Buyer A: Machine-Shop Working Set
The blocks are used to:
- Check micrometers
- Set comparators
- Verify fixtures
- Perform routine shop-floor measurements
A documented factory inspection report plus the company’s internal calibration system may be sufficient, depending on customer and quality-system requirements.
Buyer B: Quality Laboratory Reference Set
The blocks are used to:
- Verify working gauges
- Calibrate measuring instruments
- Support internal traceability
Measured correction values and suitable uncertainty become more important.
An accredited external calibration may be appropriate.
Buyer C: Calibration Laboratory Master Set
These blocks support a laboratory’s calibration capability.
The laboratory may need significantly stronger documentation concerning:
- Calibration method
- Measurement uncertainty
- Traceability
- Accreditation scope
- Historical stability
The certificate requirement becomes part of the laboratory’s measurement uncertainty and traceability system.
The certificate level should match how much downstream measurement responsibility the gauge block carries.
How Often Should Gauge Blocks Be Recalibrated?
A common purchasing question is:
Does the certificate need a one-year expiration date?
There is no universal calibration interval that is correct for every gauge block.
ILAC G24:2022 provides guidance for laboratories and other organizations to determine and review recalibration intervals rather than prescribing one universal period for all measuring equipment. (ILAC – ILAC Live Site)
The interval should reflect factors such as:
- Frequency of use
- Gauge block material
- Grade
- Wear history
- Previous calibration data
- Handling
- Corrosion exposure
- Environmental conditions
- Importance of the measurements
- Customer requirements
- Quality-system requirements
Shorter Intervals May Be Appropriate When
- Blocks are used every day
- They are frequently wrung
- They work in a production environment
- Wear is measurable
- Customer requirements specify a tighter interval
- Historical calibration data show drift
Longer Intervals May Be Justifiable When
- Blocks are master standards
- Usage is infrequent
- Storage is highly controlled
- Historical stability is demonstrated
- Intermediate checks confirm continued suitability
The best interval is therefore evidence-based.
Do not confuse “certificate date” with “automatic expiration date.”
Use Historical Calibration Data, Not Just the Latest Certificate
One certificate tells you today’s calibration result.
A sequence of certificates tells you how the gauge block behaves over time.
Consider keeping a history for critical blocks:
| Calibration | Measured Deviation |
| Year 1 | +0.02 µm |
| Year 2 | +0.03 µm |
| Year 3 | +0.05 µm |
| Year 4 | +0.08 µm |
Again, these figures are illustrative.
A trend can reveal:
- Wear
- Drift
- Instability
- Handling problems
- Whether the current calibration interval remains appropriate
NIST’s gauge-block work emphasizes long-term measurement history and stability as important parts of dimensional measurement assurance. (NIST)
For important reference blocks, calibration history can be more useful than simply filing certificates until the next audit.
A Buyer’s Pre-Order Certificate Checklist
Before asking for a quotation, define the documentation requirement in the RFQ.
| RFQ Item | What to Specify |
| Product | Gauge block / gauge block set |
| Standard | e.g. ISO 3650 where applicable |
| Required grade | K, 0, 1, 2 or specified requirement |
| Material | Steel, ceramic, carbide as applicable |
| Documentation level | Factory inspection / calibration |
| Individual results | Required or not required |
| Measurement uncertainty | Required where applicable |
| Traceability | State customer requirement |
| Accredited calibration | Required / not required |
| Accreditation requirement | Specify if contractually necessary |
| Calibration data format | Paper / PDF / data file |
| Identification | Set and individual block requirements |
| Conformity statement | Required / not required |
| Customer decision rule | Specify when necessary |
This prevents a common problem:
The supplier quotes the gauge blocks.
The buyer approves the price.
Production is complete.
Then QA asks:
Where is the ISO/IEC 17025 calibration certificate?
Documentation can affect cost and lead time, so it belongs in the original purchasing specification.
Buyers comparing precision gauge block sets should communicate certificate requirements together with material, grade, set configuration, and dimensional specification.
Five Red Flags on a Gauge Block Certificate
1. Only “PASS” Is Shown
For applications requiring actual calibrated values, a simple pass statement may be insufficient.
2. No Uncertainty Is Provided
If the document is presented as a detailed calibration certificate, ask how measurement uncertainty is reported.
3. “Traceable” Is Used Without Explanation
Ask what establishes the traceability of the actual measurement result.
4. The Certificate Cannot Be Matched to the Blocks
Missing serial or identification information creates document-control problems.
5. Accreditation Is Claimed Without Relevant Scope
Confirm that gauge block dimensional calibration falls inside the claimed accredited capability.
These checks are particularly important when blocks will become internal reference standards rather than ordinary working gauges.
What Buyers Should Ask MISHUTE Before Ordering
For a B2B purchasing inquiry, sending only:
Please quote one gauge block set.
leaves too much unresolved.
A stronger inquiry would specify:
Metric gauge block set, required grade according to ISO 3650, intended for internal calibration of precision measuring equipment. Please quote the requested material and confirm available factory inspection documentation and optional third-party calibration certification.
MISHUTE states that factory inspection reports are supplied for its gauges and that third-party certification options are available on request. (mishute.com)
Review the available gauge block sets and material options first, then include the required documentation level in the RFQ instead of treating certification as an afterthought.
For wider custom dimensional inspection requirements, buyers can also work with a precision gauge manufacturer and define product, tolerance, documentation, and traceability requirements as one purchasing package.
Frequently Asked Questions
What should a gauge block calibration certificate include?
A useful certificate should clearly identify the calibrated gauge blocks and report the calibration result, measurement uncertainty where applicable, calibration date, measurement reference or method, and information supporting metrological traceability.
Is a gauge block inspection report the same as a calibration certificate?
Not necessarily. A factory inspection report normally documents the manufacturer’s product verification, while a calibration certificate focuses on assigned measurement results and the calibration process. Buyers should specify which document their quality system requires.
What does traceable calibration mean for gauge blocks?
Metrological traceability means the measurement result can be related to a specified reference through a documented unbroken chain of calibrations, with measurement uncertainties contributing through that chain.
Do gauge blocks need an ISO/IEC 17025 calibration certificate?
Not every application does. Accredited calibration is commonly requested when gauge blocks serve as important reference standards, customer contracts require it, or the organization’s measurement system requires accredited external calibration.
What is the difference between a gauge block grade and calibration result?
The grade defines tolerance limits under an applicable standard. The calibration result assigns a measured value or deviation to the individual block. A block can have a measurable deviation from nominal while still conforming to its grade.
What gauge block grades are specified by ISO 3650?
ISO 3650 specifies calibration Grade K and Grades 0, 1, and 2 for different measuring purposes. The appropriate grade should be chosen according to the intended measurement task and required accuracy.
Should measurement uncertainty appear on a gauge block calibration certificate?
For calibration work where the measured result will be used quantitatively, measurement uncertainty is an important part of interpreting the result. It indicates the uncertainty associated with the assigned measured value.
How often should gauge blocks be calibrated?
There is no universal interval for every gauge block. Calibration frequency should be based on use, grade, material, wear history, environmental conditions, previous calibration results, measurement risk, and customer or quality-system requirements.
Does a calibration certificate have an expiration date?
A calibration date does not automatically establish a universal expiration date. Organizations should determine recalibration intervals according to their calibration-control program and evidence about equipment stability and usage.
Is a certificate saying “NIST traceable” enough?
The wording alone is not sufficient evidence. The buyer should understand how the reported measurement result is linked through a documented calibration chain to the specified reference and how measurement uncertainty is addressed.
Should every block in a gauge block set have measured data?
That depends on how the set will be used and what documentation was purchased. For reference or calibration applications, individual data may be valuable. Buyers should specify this requirement before ordering.
Conclusion: Buy the Documentation at the Same Time as the Gauge Blocks
A gauge block calibration certificate should not be treated as a decorative document placed in the case.
For quality and metrology teams, it can determine whether the block can be confidently used as a working standard, reference standard, or calibration asset.
Before accepting a certificate, check five things first:
Can you identify the exact blocks? Is there an actual measurement result? Is uncertainty appropriate to the calibration? Is metrological traceability demonstrable? Does the documentation meet your own customer and quality-system requirements?
Then review the applicable standard and grade, laboratory status, calibration date, environmental information, conformity statement, and future recalibration strategy.
Most importantly, decide these requirements before placing the purchase order.
For buyers sourcing gauge blocks with inspection and calibration options, provide MISHUTE with the intended application, required grade, material, documentation level, and any third-party calibration requirement when requesting a quotation.