The Short Answer: They Are Both Ring Gauges, But They Are Bought for Different Jobs
A setting ring gauge is mainly used as a master reference to set or verify measuring instruments such as dial bore gauges, internal micrometers, and comparative measuring equipment. A plain ring gauge is mainly used to inspect the outside diameter of shafts, pins, rods, and other cylindrical parts.
That is the key difference.
If your inspection team needs to set a bore gauge before measuring an internal diameter, a setting ring gauge is usually the correct choice. If your team needs to check whether a shaft or pin outside diameter is within tolerance, a plain ring gauge or Go/No-Go ring gauge is usually more suitable.
The confusion happens because both tools look similar: they are precision rings with accurately manufactured internal diameters. However, their purpose, tolerance selection, certificate requirements, handling method, and purchasing logic can be different.
For buyers comparing ring gauges for dimensional inspection, MISHUTE provides related options through the MISHUTE ring gauges page.
Quick Decision Table: Which Ring Gauge Do You Need?
| Your Inspection Need | Better Choice | Why |
| Set a dial bore gauge | Setting ring gauge | Provides a known internal diameter reference |
| Set an internal micrometer | Setting ring gauge | Helps verify or set the measuring instrument |
| Check shaft outside diameter | Plain ring gauge | Directly checks the external diameter of the part |
| Perform Go/No-Go OD inspection | Plain Go/No-Go ring gauges | GO and NO-GO rings check tolerance limits |
| Create a master reference in the metrology room | Master setting ring gauge | Used as a controlled reference standard |
| Inspect production parts quickly | Plain working ring gauge | Practical for repeated shop-floor checking |
| Check many shaft sizes | Multiple plain ring gauges or custom set | Each ring corresponds to a defined OD limit |
| Verify bore measuring equipment | Setting ring gage | Designed around instrument setting rather than part acceptance |
Use a setting ring gauge when the ring is used to set another measuring instrument. Use a plain ring gauge when the ring is used to check the outside diameter of a part.
What Is a Setting Ring Gauge?
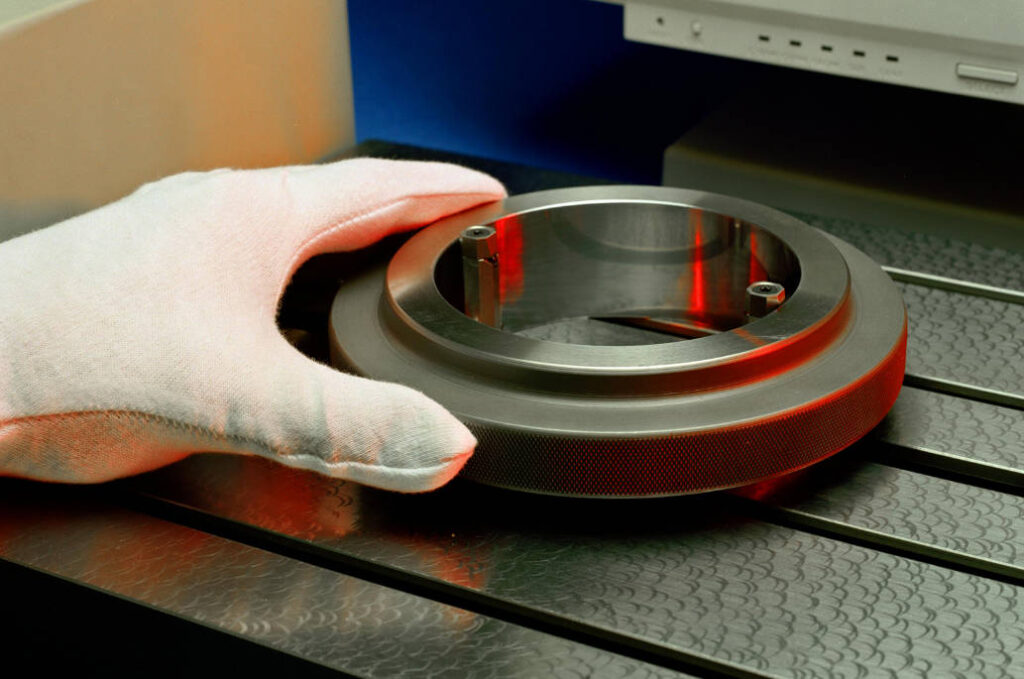
A setting ring gauge, also called a setting ring gage or master ring gauge, is a precision ring with a controlled internal diameter. Its main job is to provide a reference size for setting or verifying another measuring instrument.
Setting ring gauges are commonly used with:
- Dial bore gauges
- Internal micrometers
- Bore comparators
- Air gauges
- CMM reference checks
- Comparative measuring systems
- Calibration and metrology setups
A dial bore gauge, for example, often measures deviation from a reference size. Before measuring a bore, the operator needs to set the gauge to a known standard. A setting ring gauge provides that standard.
In this role, the ring gauge is not primarily judging a production part. It is establishing the reference point for another instrument.
A setting ring gauge is a reference tool. Its main value is helping other measuring instruments start from a known, controlled size.
What Is a Plain Ring Gauge?
A plain ring gauge, also called a plain ring gage, is a precision ring used to check the outside diameter of cylindrical parts. It may be used as a working gauge on the shop floor or as a controlled inspection tool in the quality department.
Plain ring gauges are commonly used to inspect:
- Shafts
- Pins
- Rods
- Dowels
- Bushings
- Cylindrical turned parts
- Ground components
- Automotive pins and shafts
- Hydraulic components
- Precision external diameters
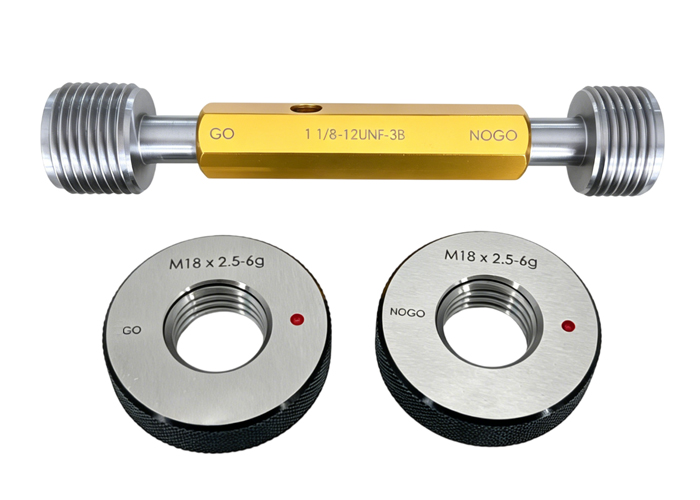
A plain ring gauge can be made as a GO ring, a NO-GO ring, or a matched Go/No-Go set.
For external diameter inspection:
- The GO ring checks whether the part is not too large.
- The NO-GO ring checks whether the part is not too small.
- The final result is based on whether the part passes the defined fit condition.
A plain ring gauge is a part inspection tool. Its main value is fast acceptance checking of outside diameters.
The Core Difference: Reference Standard vs Part Acceptance Tool
The easiest way to understand the difference is to separate the function.
A setting ring gauge supports another measuring tool.
A plain ring gauge checks a part directly.
| Comparison Point | Setting Ring Gauge | Plain Ring Gauge |
| Main role | Sets or verifies another instrument | Checks the outside diameter of a part |
| Typical use | Calibration room, inspection setup, bore gauge setting | Production inspection, shaft OD checking |
| Measurement target | Measuring instrument | Manufactured part |
| Typical user | Metrology technician, QC engineer | Inspector, machinist, production QC operator |
| Purchase basis | Reference size, certificate, uncertainty, instrument compatibility | Part tolerance, GO/NO-GO limits, working environment |
| Common name | Master ring gauge, setting ring gage | Plain ring gage, cylindrical ring gauge |
| Main risk if misused | Instrument is set incorrectly | Good or bad parts are judged incorrectly |
This is why buyers should not simply search for “ring gauge” and order based only on diameter. The intended use must be clear.
How a Setting Ring Gauge Works
A setting ring gauge provides a known internal diameter. The measuring instrument is placed into the ring and adjusted or zeroed according to the ring size.
For example, when using a dial bore gauge:
- Select the setting ring gauge matching the target bore size.
- Clean the ring gauge and measuring contacts.
- Place the bore gauge inside the setting ring.
- Rock or position the gauge according to the instrument procedure.
- Set the indicator to zero or the required reference value.
- Measure the actual part bore.
- Read deviation from the reference size.
In this process, the setting ring is not checking a shaft or pin. It is preparing the measuring instrument so that the bore measurement is meaningful.
Where Setting Ring Gauges Are Commonly Used
| Application | Why a Setting Ring Gauge Is Used |
| Dial bore gauge setting | Establishes a known reference diameter |
| Internal micrometer checking | Verifies instrument reading at a known size |
| Air gauge setup | Helps set comparative measurement reference |
| Bore comparator calibration | Provides a stable master size |
| Metrology room verification | Supports traceability and controlled inspection |
| CMM or fixture reference | Provides a cylindrical reference feature |
For precision internal measurement, the reliability of the measurement often depends on the quality of the setting reference. If the setting ring is wrong, the measurement instrument can be wrong even before it touches the part.
How a Plain Ring Gauge Works
A plain ring gauge checks whether an outside diameter meets a tolerance requirement.
For a shaft or cylindrical pin, the inspector attempts to pass the part through the ring according to the inspection rule. The result depends on whether the part fits, does not fit, or fits only under questionable force.
A Go/No-Go plain ring gauge system may use two rings:
| Ring Gauge | Function for External Diameter | Expected Result |
| GO ring gauge | Checks whether the shaft is not too large | Should pass over the part |
| NO-GO ring gauge | Checks whether the shaft is not too small | Should not pass over the part |
| Pass condition | Part is within tolerance | GO passes, NO-GO does not pass |
| Fail condition 1 | Part may be oversize | GO does not pass |
| Fail condition 2 | Part may be undersize | NO-GO passes |
The inspection logic is the reverse of plug gauges for holes. For ring gauges checking external diameters, the GO ring is related to the maximum material condition of the shaft, while the NO-GO ring helps confirm the shaft is not below the lower limit.
The exact rule should follow the part drawing, gauge standard, and internal inspection procedure.
Setting Ring Gauge vs Plain Ring Gauge: Practical Buying Comparison
| Buying Factor | Setting Ring Gauge | Plain Ring Gauge |
| What to provide | Instrument type, nominal setting size, certificate requirement | Shaft OD, upper/lower tolerance, GO/NO-GO requirement |
| Main specification | Master internal diameter and uncertainty | Ring size based on part tolerance limits |
| Common certificate need | Often important for calibration traceability | Important for controlled inspection and audits |
| Material concern | Stability, wear, controlled reference use | Wear resistance, handling, production environment |
| Quantity logic | Often one reference ring per instrument range | Often one or two rings per part size |
| Common location | Metrology room or inspection lab | QC station or production line |
| Main failure mode | Incorrect instrument setting | Incorrect part acceptance |
For procurement teams, this table matters because the quotation requirements are different. A buyer ordering a setting ring gauge should not submit only a shaft tolerance. A buyer ordering a plain ring gauge should not submit only an internal micrometer range.
When Should You Choose a Setting Ring Gauge?
Choose a setting ring gauge when the purpose is to set, zero, verify, or calibrate another measuring instrument.
Setting ring gauges are suitable when:
- You use dial bore gauges.
- You use internal micrometers.
- You need a master ring for comparative measurement.
- You need to set an air gauge or bore comparator.
- You need a controlled reference in the metrology room.
- You need traceable calibration support.
- You measure internal diameters indirectly.
- You want to reduce setup variation from micrometer-based setting.
A setting ring gauge is especially useful when bore measurement accuracy matters. Compared with improvised setup methods, a dedicated setting ring can make the reference condition more repeatable.
What to Confirm Before Buying a Setting Ring Gauge
- Nominal internal diameter
- Tolerance or accuracy grade
- Instrument being set
- Metric or inch size
- Material requirement
- Certificate and traceability requirement
- Ring depth and geometry
- Marking requirements
- Calibration interval
- Storage and handling needs
If the ring will be used as a master reference, certificate and traceability become especially important.
When Should You Choose a Plain Ring Gauge?
Choose a plain ring gauge when the purpose is to inspect the outside diameter of manufactured parts.
Plain ring gauges are suitable when:
- You inspect shafts, pins, rods, or cylindrical parts.
- You need fast Go/No-Go checking.
- The same outside diameter is checked repeatedly.
- Operators need a simple pass/fail tool.
- The part drawing defines an OD tolerance.
- Production inspection speed matters.
- You want to reduce variation from handheld measuring tools.
A plain ring gauge is practical when the inspection goal is not to record an exact numerical value, but to confirm whether the part is acceptable.
What to Confirm Before Buying a Plain Ring Gauge
- Part outside diameter
- Upper and lower tolerance
- GO and NO-GO requirement
- Metric or inch size
- Part material
- Expected inspection frequency
- Gauge material
- Handle or marking requirements
- Certificate requirement
- Whether it is for master or working use
For repeated production inspection, a pair of GO and NO-GO plain ring gauges may be more efficient than measuring every part with a micrometer.
MISHUTE provides ring gauges for external diameter checking and precision inspection applications. You can view related options through the ring gauges category.
Can One Ring Gauge Be Used for Both Setting and Inspection?
Sometimes a ring gauge can physically be used in more than one way, but this does not mean it should be used casually for both.
A setting ring gauge is often treated as a controlled reference. If it is also used heavily on the shop floor for part inspection, it may wear faster or become damaged. This can affect the accuracy of the instruments that depend on it.
A plain working ring gauge is designed for part checking. It may not have the certificate, uncertainty, or handling control required for a master setting reference.
| Use Strategy | Risk |
| Using a setting ring as a daily production gauge | Wear or damage may compromise reference accuracy |
| Using a working plain ring as a master setting ring | Certificate or accuracy may not be suitable |
| Mixing master and working gauges | Traceability and control may become unclear |
| Not marking gauge purpose | Operators may use the wrong gauge |
A better practice is to separate master/reference gauges from working/production gauges.
For stable quality control, setting ring gauges and working plain ring gauges should usually be managed separately.
Material Options for Ring Gauges
Ring gauges may be made from different materials depending on use frequency, environment, and part material.
| Material | Advantages | Suitable Applications |
| Steel | Cost-effective, widely used, practical for general inspection | General OD checking and standard metrology use |
| Ceramic | Corrosion resistant, non-magnetic, suitable for clean environments | Clean rooms, corrosion-sensitive or non-magnetic applications |
| Tungsten carbide | High wear resistance and long service life in frequent use | High-volume production and abrasive environments |
For setting ring gauges, dimensional stability and certificate requirements are often important. For plain ring gauges used in production, wear resistance and handling durability may become more important.
The right material depends on whether the ring is used occasionally as a master reference or repeatedly as a working gauge.
Calibration and Certificate Requirements
Both setting ring gauges and plain ring gauges may require calibration certificates, but the reason can differ.
For setting ring gauges, the certificate supports confidence in the reference size used to set other instruments. If the setting ring is incorrect, every measurement made after setting the instrument may be affected.
For plain ring gauges, the certificate supports the inspection decision for parts. If the ring gauge is worn or incorrectly sized, good parts may be rejected or bad parts may be accepted.
A certificate may include:
- Gauge identification
- Nominal size
- Actual measured diameter
- Tolerance or grade
- Calibration date
- Measurement uncertainty
- Traceability information
- Environmental condition
- Laboratory or inspection record
| Gauge Type | Certificate Importance |
| Setting ring gauge | Supports instrument setting traceability |
| Master ring gauge | Important for metrology control |
| Plain working ring gauge | Supports production inspection reliability |
| Go/No-Go ring gauge | Supports pass/fail acceptance control |
| Custom ring gauge | Helps verify drawing-based dimensions |
If your company follows ISO-based quality systems or customer audit requirements, confirm certificate needs before ordering.
Common Mistakes When Choosing Ring Gauges
Mistake 1: Ordering by Diameter Only
A ring gauge is not specified by nominal diameter alone. The supplier needs to know whether it is for setting an instrument or checking a part.
Mistake 2: Confusing Setting Rings with Plain Working Rings
A setting ring is a reference tool. A plain ring is often a part inspection tool. Using them interchangeably can create traceability and wear problems.
Mistake 3: Not Defining GO and NO-GO Logic
For plain ring gauges, the GO and NO-GO functions should be clear. The inspection procedure should define the fit condition, insertion method, and acceptance rule.
Mistake 4: Using a Master Gauge on the Production Line
Master gauges should be protected. Using them for daily production checking may shorten their reliable service life.
Mistake 5: Ignoring Wear
Ring gauges used repeatedly on hard or abrasive parts may wear. Wear can affect the internal diameter and inspection result.
Mistake 6: Forgetting Certificate Requirements
If the gauge is used in customer-controlled inspection, calibration traceability may be required. Do not confirm the order before checking certificate expectations.
How to Choose a Ring Gauge Supplier
A suitable supplier should understand whether the ring gauge is used as a setting reference, a master gauge, or a working inspection gauge.
Before requesting a quotation, prepare the following:
- Setting ring or plain ring requirement
- Nominal size
- Metric or inch standard
- For plain ring: part OD and upper/lower tolerance
- For setting ring: instrument type and setting size
- GO/NO-GO requirement if applicable
- Material requirement
- Quantity
- Certificate requirement
- Master or working use
- Expected inspection frequency
- Drawing if available
- Marking and packaging needs
| Supplier Capability | Why It Matters |
| Setting and plain ring gauge knowledge | Prevents wrong product selection |
| Custom ring gauge manufacturing | Supports special OD or setting requirements |
| Material options | Helps match wear, corrosion, and cost |
| Certificate support | Supports audits and traceability |
| Clear marking | Reduces operator misuse |
| Technical communication | Helps convert drawings into correct gauge specifications |
You can start from the MISHUTE website or review ring gauge options through the MISHUTE ring gauges page.
FAQ
What is the difference between a setting ring gauge and a plain ring gauge?
A setting ring gauge is mainly used to set or verify measuring instruments such as dial bore gauges and internal micrometers. A plain ring gauge is mainly used to inspect the outside diameter of shafts, pins, and cylindrical parts.
What is a setting ring gauge used for?
A setting ring gauge is used as a reference standard for setting bore gauges, internal micrometers, air gauges, comparators, and other internal measuring instruments.
What is a plain ring gauge used for?
A plain ring gauge is used to check the outside diameter of cylindrical parts. It may be used as a GO ring, NO-GO ring, or working gauge for shaft and pin inspection.
Is a master ring gauge the same as a setting ring gauge?
In many applications, a master ring gauge and a setting ring gauge are closely related because both can serve as reference rings. The exact term depends on how the gauge is used and controlled in the quality system.
Can a setting ring gauge be used as a plain ring gauge?
It may physically fit a part, but it is usually better to avoid using a controlled setting ring as a daily working gauge. Production use can cause wear or damage that affects its reference function.
Do plain ring gauges need calibration?
Yes. Plain ring gauges should be calibrated or verified according to inspection frequency, tolerance requirement, quality system rules, and customer audit needs.
Which ring gauge should I use for shaft inspection?
For shaft outside diameter inspection, use a plain ring gauge or Go/No-Go plain ring gauge based on the shaft tolerance limits.
Which ring gauge should I use for a dial bore gauge?
For setting or verifying a dial bore gauge, use a setting ring gauge with a known internal diameter and suitable certificate or traceability.
Conclusion
Setting ring gauges and plain ring gauges may look similar, but they are purchased for different jobs. A setting ring gauge is a reference tool used to set or verify measuring instruments. A plain ring gauge is an inspection tool used to check the outside diameter of parts.
Choose a setting ring gauge when your goal is to establish a reliable reference for bore gauges, internal micrometers, or comparative measuring tools. Choose a plain ring gauge when your goal is to inspect shafts, pins, rods, or other external cylindrical features.
For reliable purchasing, define the gauge function before asking for a quote. The supplier needs to know whether the ring is for setting, master reference, working inspection, or Go/No-Go part acceptance. Size, tolerance, material, certificate, and usage frequency all affect the final specification.
MISHUTE provides ring gauges for precision inspection and dimensional control applications. Visit the MISHUTE ring gauges category to learn more about available options.