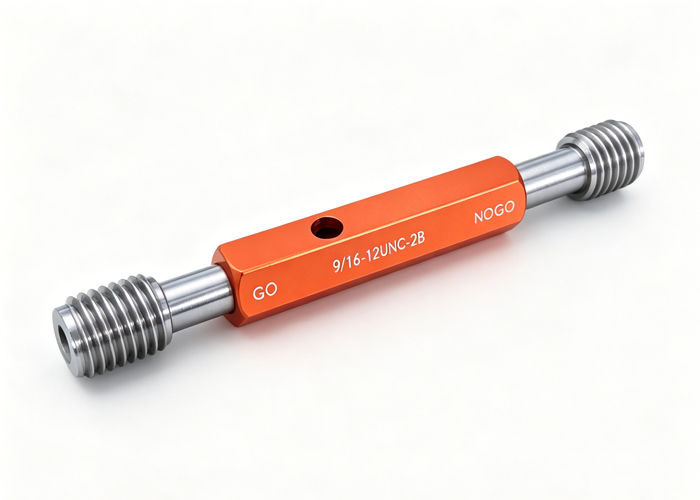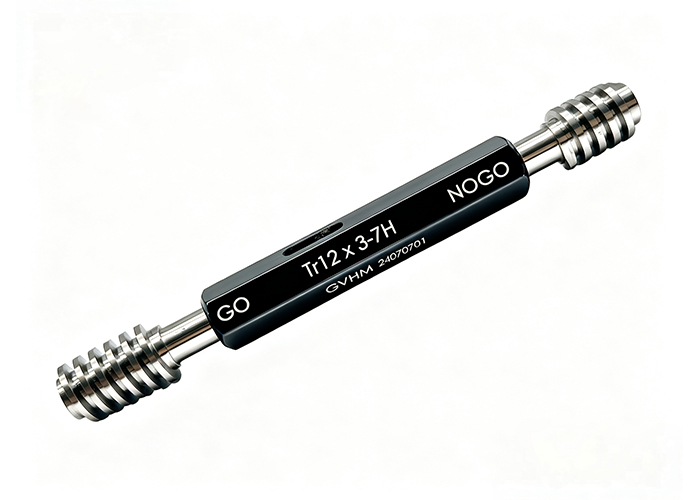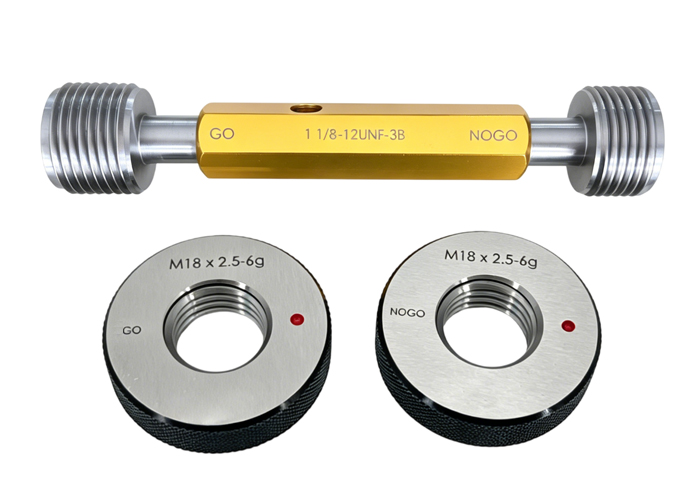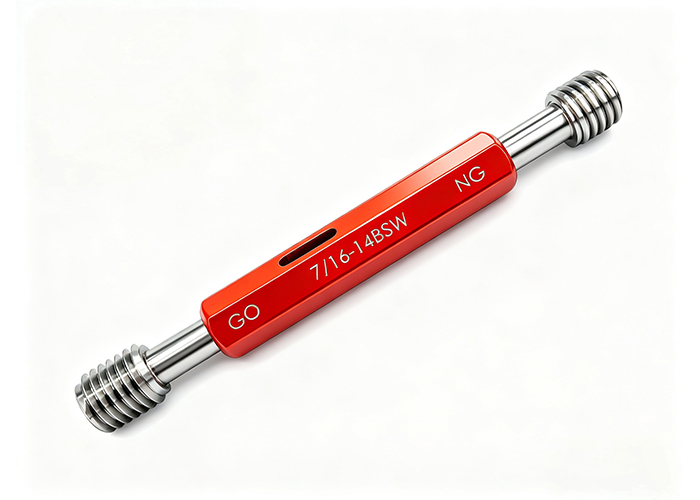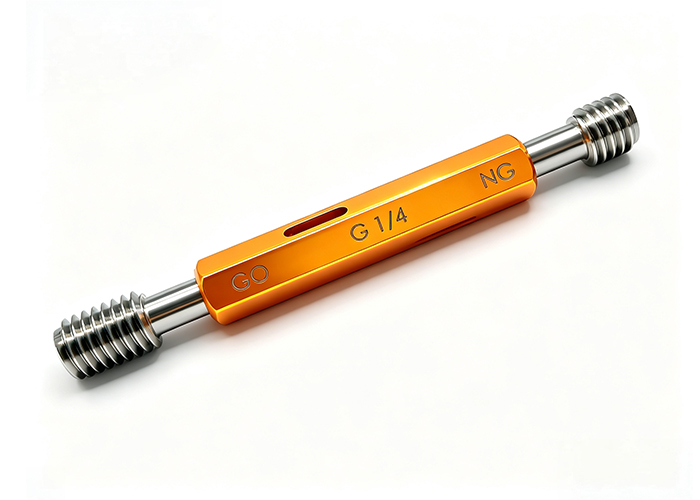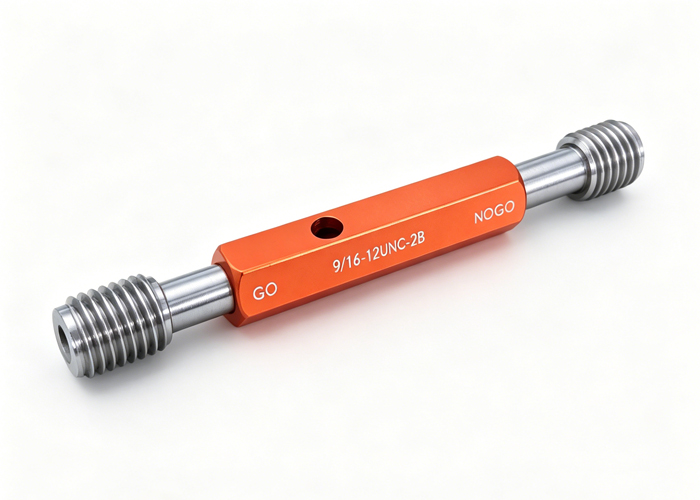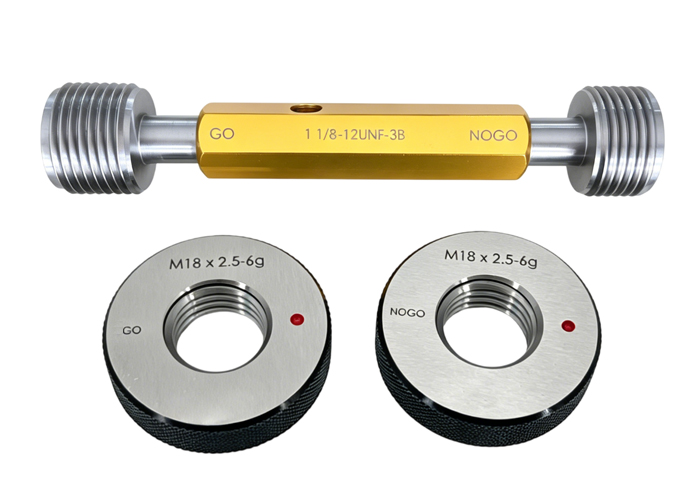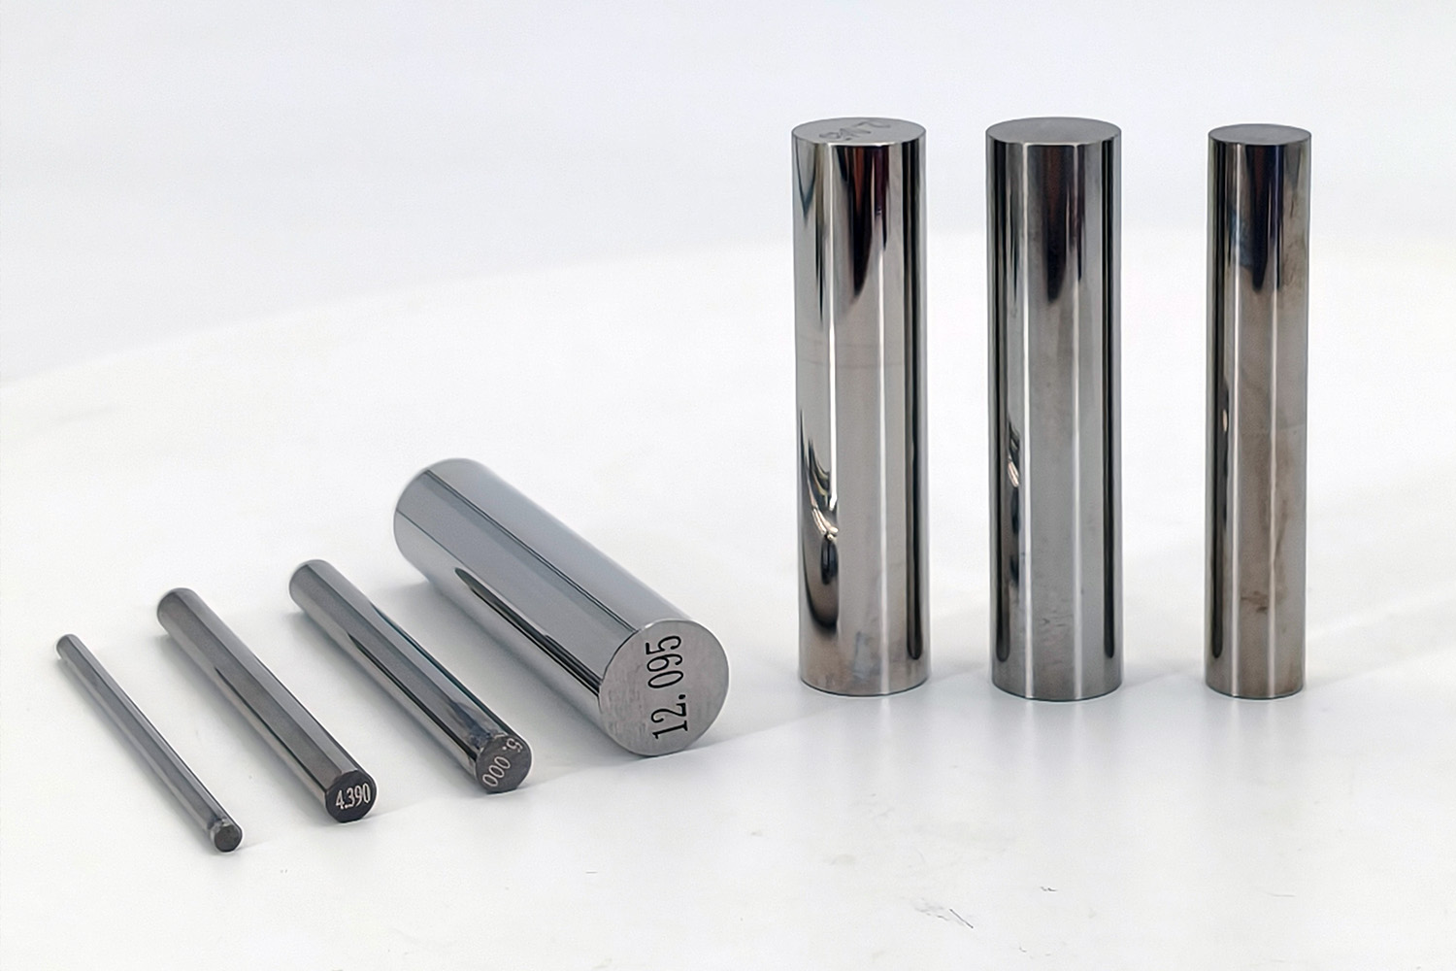
Choosing between tungsten carbide and tool steel thread gauges comes down to balancing upfront tooling expenditure against total inspection volume and calibration frequency. While hardened tool steel delivers an economical baseline for prototyping, mixed assemblies, and low-to-medium production runs, tungsten carbide provides extreme surface hardness that prevents premature pitch diameter wear in high-volume, automated, or abrasive environments.
For manufacturing engineers and quality control managers, selecting the optimal material determines whether a gauge pays for itself through extended calibration intervals or introduces unnecessary initial capital expenditure. This guide examines how tool steel and tungsten carbide compare across material hardness, practical wear life, acquisition versus operational costs, and workshop handling realities.
Tungsten Carbide vs. Tool Steel: The Core Trade-Off in Thread Inspection
Thread inspection tools endure continuous sliding friction against internal or external part threads. Every engagement wears down the pitch diameter and crests of the gauge teeth. When wear exceeds permissible gauge tolerance limits (such as Class X or W tolerances), the gauge begins accepting non-conforming parts or rejecting acceptable work, requiring immediate replacement or rework.
Tool Steel Gauges: Offer balanced fracture toughness, straightforward machining, and a low initial purchase price. However, they demand frequent calibration intervals in abrasive or continuous production.
Tungsten Carbide Gauges: Present exceptional abrasion resistance and structural rigidity, maintaining nominal dimensions significantly longer under repetitive inspection cycles. Their trade-off lies in higher acquisition costs and lower shock resistance against impact.
For facilities evaluating precision thread gauges, determining the correct material prevents unexpected measurement drift and keeps quality auditing costs predictable.
Material Characteristics: Hardness, Abrasion Resistance, and Wear Profiles
The fundamental operational distinction between these two gauge types originates in their microstructure and hardness thresholds.
Tool Steel (O1, A2, D2 Chemistry Profiles)
Standard industrial thread gauges are commonly manufactured from alloyed tool steels such as oil-hardening (O1), air-hardening (A2), or high-carbon/high-chromium cold-work steels (D2). After heat treatment, stabilization, and precision grinding, tool steel typically achieves a hardness range of 58 to 64 HRC.
This metallurgical structure delivers adequate toughness to withstand rough workshop handling without chipping. However, when repeatedly engaged with abrasive materials—such as cast iron, stainless steel alloys, or parts coated in abrasive residual machining swarf—the steel matrix gradually abrades, leading to pitch diameter reduction on Go plug members and crest widening on ring gauges.
Tungsten Carbide (Cemented Carbide with Cobalt Binder)
Tungsten carbide is a powder-metallurgy composite composed of fine tungsten carbide (WC) particles sintered within a metallic cobalt binder matrix. The resulting material exhibits hardness levels typically exceeding 88 to 92 HRA (often surpassing 70 to 75 HRC equivalent values).
Because tungsten carbide particles resist plastic deformation and galling, the material demonstrates an exceptionally low coefficient of sliding friction. It resists adhesive wear when checking sticky, galling-prone alloys like titanium, austenitic stainless steel, and ductile aluminum.
| Performance Attribute | Tool Steel Gauges | Tungsten Carbide Gauges | Engineering Consideration |
| Nominal Hardness | 58–64 HRC | 88–92 HRA | Carbide delivers superior resistance to surface deformation. |
| Wear Resistance | Standard baseline | 10× to 30× longer life | Carbide sustains pitch diameter stability under continuous cycle rates. |
| Fracture Toughness | High (resists chipping) | Moderate to Low (brittle) | Steel tolerates minor drops; carbide requires protective handling. |
| Thermal Expansion | ~11–12 × 10⁻⁶ / K | ~5–6 × 10⁻⁶ / K | Carbide expands less; ensure temperature matching during calibration. |
| Corrosion Tendency | Moderate (requires oiling) | Very low (chemically inert) | Steel requires strict rust prevention protocols in humid shops. |
Gauge Lifespan and Calibration Cycles: How Many Checks Can You Expect?
Gauge longevity is rarely measured strictly by calendar time; it is governed by the number of inspection passes and the abrasiveness of the component material.
In high-throughput machining lines, a standard tool steel thread plug gauge inspecting steel or cast iron components may show measurable pitch diameter wear within a few thousand checks, necessitating re-inspection in the metrology lab. Under identical operating parameters, solid or carbide-tipped thread plug and ring gauges routinely maintain pitch diameter tolerances for tens of thousands of cycles before approaching calibration wear limits.
Frequent wear cycles introduce several hidden production liabilities:
Frequent Metrology Recalibration: Taking gauges off the line for QA verification incurs administrative overhead, documentation costs, and logistics tracking.
False Acceptance or Rejection Risks: As a Go plug gauge wears undersized, it can pass internally threaded holes that are actually out of tolerance, leading to field assembly failures.
Safety Stock Duplication: Using short-lived steel gauges requires machine shops to hold multiple backup sets in inventory to prevent production downtime while worn units are sent out for recalibration or replacement.
Cost Analysis: Upfront Price vs. Cost Per Part Inspected (TCO)
Procurement decisions based solely on catalog purchase price often result in a higher Total Cost of Ownership (TCO).
A tungsten carbide thread gauge typically carries a purchase price premium between 2.5× to 5× that of a standard tool steel equivalent, depending on the thread size and whether it is a solid carbide construction or a carbide-inserted design.
To determine genuine value, quality managers apply a cost-per-check framework:
$$\text{Cost per Inspection} = \frac{\text{Purchase Price} + (\text{Calibration Frequency} \times \text{Calibration Cost}) + \text{Downtime Overhead}}{\text{Total Valid Cycles Before Gauge Retirement}}$$
Scenario A (Low-Volume Custom Fabrication): When checking 500 threaded components annually across short job-shop runs, a tool steel gauge may last several years without significant wear. In this case, the higher initial cost of carbide is difficult to justify.
Scenario B (Automated Automotive or Fastener Lines): When testing 1,500 parts per day on an active production line, a tool steel gauge may require weekly calibration checks and monthly replacement. The carbide gauge amortizes its purchase premium within weeks by eliminating frequent recalibration labor and inventory turnover.
Working with an experienced custom thread gauges manufacturer allows purchasing departments to review specific batch volumes and select the material profile that keeps the overall cost per part inspected at the lowest absolute rate.
Application Guide: Choosing the Right Gauge for Your Production Line
Selecting between these two materials requires evaluating batch size, component material abrasiveness, and operator handling environments.
When Tool Steel Thread Gauges Are the Smart Choice
Short-Run and Prototype Manufacturing: High-mix, low-volume (HMLV) facilities running small job batches where gauges sit in tool cribs between infrequent setups.
Large Diameter Thread Sizes: For thread diameters exceeding standard compact sizes, solid carbide becomes heavy, expensive, and difficult for manual operators to balance. Large tool steel gauges offer manageable handling weights and sensible material costs.
Soft, Non-Abrasive Workpieces: Operations machining free-cutting brass, plastics, or clean structural aluminum that impose minimal mechanical abrasion on the gauge teeth.
When Tungsten Carbide Thread Gauges Are Essential
High-Volume Production Runs: Automotive, aerospace, and medical component lines requiring 100% thread engagement auditing under fast cycle times.
Abrasive or Work-Hardening Substrates: Tapping or thread-milling operations in cast iron, stainless steel (304/316), titanium alloys, Inconel, or fiber-reinforced composites.
Automated & In-Line Machine Checking: Thread inspection performed directly adjacent to CNC centers or within robotic gaging cells where physical tool changes interrupt cycle times.
Handling and Brittleness: Practical Workshop Precautions
Tungsten carbide’s primary operational limitation is its susceptibility to brittle fracture. While tool steel will deform, burr, or dent if dropped on a concrete floor or struck against a chuck, carbide can chip along the thin thread crests or snap across the shank.
Use dedicated, non-metallic gauge holders or trays at the workstation.
Train operators to engage threads squarely to prevent cross-threading impacts that could chip carbide lead threads.
For larger thread profiles, consider composite designs featuring carbide working faces mounted on toughened steel shanks to balance impact strength with wear resistance.
Reviewing full engineering options from the Mihe thread gauge series helps match specific tolerance classes with the proper base material.
Key Takeaways
Material Differences: Tool steel provides higher fracture toughness and lower purchase costs (58–64 HRC); tungsten carbide provides extreme surface hardness (88–92 HRA) and wear life.
Wear Performance: Tungsten carbide gauges regularly deliver 10× to 30× the functional wear life of standard tool steel when inspecting abrasive or work-hardening metals.
TCO Evaluation: Although carbide commands an initial price premium of 2.5× to 5×, it drastically reduces recalibration frequencies, inventory duplication, and production downtime in high-volume settings.
Operational Fit: Opt for tool steel in prototyping, short-run setups, large thread diameters, and non-abrasive alloys. Rely on tungsten carbide for automotive, medical, and multi-thousand-part runs involving stainless, titanium, or cast iron.
Handling Protocols: Carbide is sensitive to impact; implement rubberized work trays and proper engagement procedures to prevent crest chipping.
FAQ
Can worn carbide thread gauges be reworked or re-calibrated?
Once a carbide thread gauge wears past its allowable pitch diameter wear limit, grinding the thread form down to a smaller standard pitch size is generally cost-prohibitive due to the hardness of the material. In contrast, chrome-plated steel gauges can sometimes be stripped and replated, but carbide units are typically retired or ground down into custom smaller tools.
Is tungsten carbide practical for large-diameter thread ring gauges?
Solid tungsten carbide becomes heavy and costly as pitch diameters increase. For larger diameters, gauge manufacturers typically utilize hardened tool steel bodies or construct composite gauges using carbide wear inserts or segments positioned only at the primary contact teeth to control weight and cost.
How does the thermal expansion coefficient affect carbide gauge use?
Tungsten carbide has a lower coefficient of thermal expansion (roughly half that of tool steel). If you are checking warm steel or aluminum components directly off a CNC machine with a carbide gauge, temperature differences can skew tight pitch-diameter tolerance readings. Parts and gauges must be thermally normalized in a temperature-controlled inspection environment (typically 20°C / 68°F) for critical tolerance audits.
Will a carbide gauge scratch softer threaded materials like aluminum or brass?
Tungsten carbide features a very smooth surface finish when ground and polished, which reduces friction. However, because it is exceptionally hard, any sharp burrs, chips, or rough operator handling can mark or gall soft aluminum or brass threads. For non-ferrous soft metals with loose tolerances, tool steel remains the standard choice.