
High-Precision Plain Ring Gauges & Master Setting Rings
Precision is the cornerstone of trust. MISHUTE’s plain ring gauges are engineered to provide reliable power for every measurement. Designed for checking the outside diameter of parts (Go/No-Go) or calibrating internal bore gauges (Master Setting Rings), our gauges ensure strict adherence to your manufacturing boundaries.
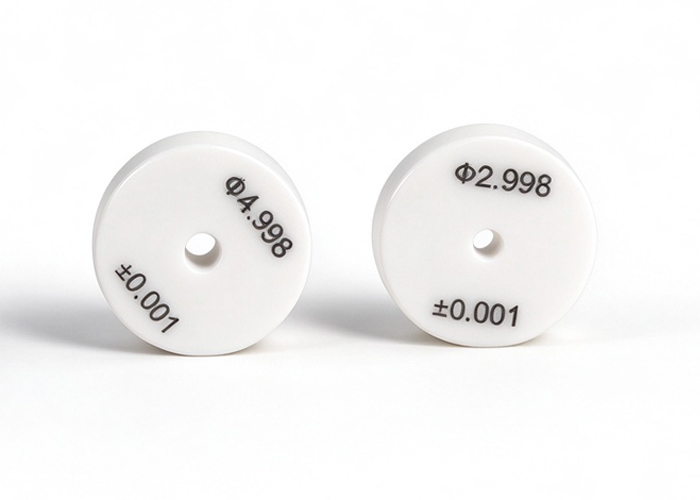
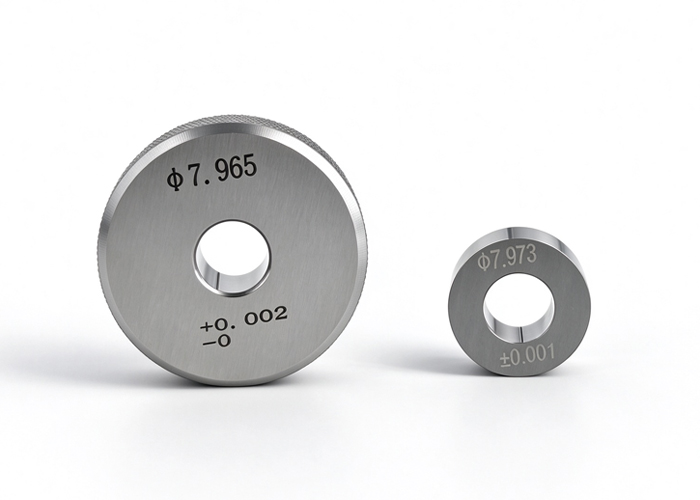
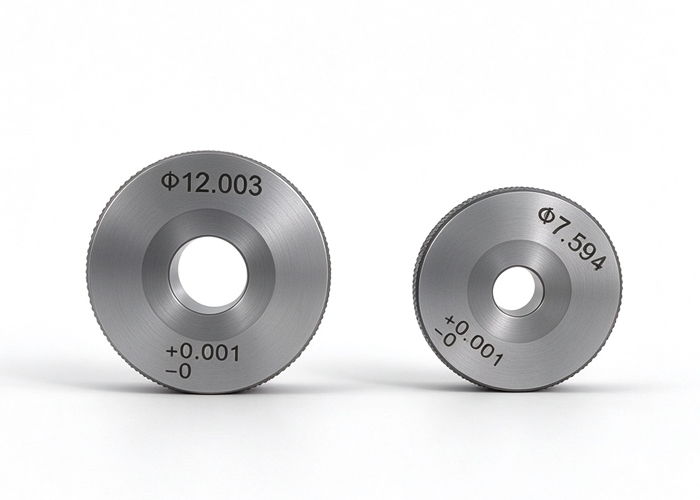
- Available Materials: Tungsten Carbide, Zirconia Ceramic, Hardened Steel
- Tolerance Classes: XX, X, Y, Z, ZZ (Customizable to your specs)
- 100% Inspected before dispatch with calibration reports
- 1-Year Warranty on all measuring tools
What is a ring gauge?
MISHUTE’s Manufacturing produces high-precision flat ring gauges. These are essential reference tools in machining, used to verify whether the dimensions of holes and shafts comply with “go” and “no-go” tolerances.
We employ an ultra-low-temperature treatment process to ensure dimensional stability of the material and prevent micron-level deformation during long-term use. Whether used for rapid inspection in mass production or as a reference for laboratory calibration, MISHUTE’sgauges deliver sub-micron repeatability, ensuring that every finished product meets strict industry tolerance standards.
Technical Specifications
| Specification D (mm) | Outer Diameter D (mm) | Thickness B(mm) | Outer diameter chamfer C(mm) |
| 3 or more to less than 10 | 32 | 8 | 0.8 |
| More than 10 to less than 15 | 38 | 10 | 1.2 |
| More than 15 to less than 20 | 45 | 12 | |
| More than 20 to less than 25 | 53 | 14 | |
| More than 25 to less than 32 | 63 | 16 | 1.5 |
| More than 32 to less than 40 | 71 | 18 | |
| More than 40 to less than 50 | 85 | 20 | 2 |
Choose the Right Material for Your Application
We manufacture ring gauges in three premium materials to meet the specific wear-resistance and budget requirements of your production floor
Tungsten Carbide
Zirconia Ceramic
Hardened Tool Steel
Why Choose MISHUTE
Uncompromising Quality Control
As a national high-tech enterprise, we don't just sell gauges; we manufacture precision.
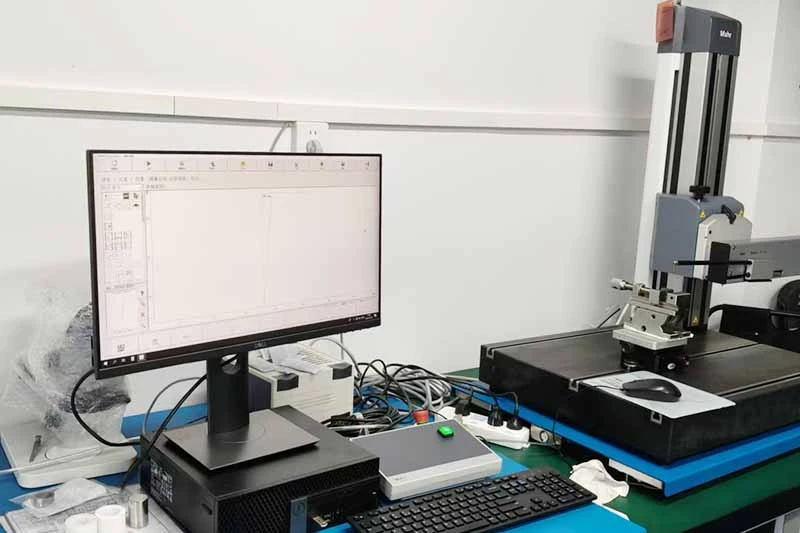
- Advanced Metrology Lab: Every ring gauge is rigorously tested using ultra-precise measuring equipment imported from Feinmess Jena (Germany) and TESA (Switzerland).
- Certified Precision: We operate strictly under CMC and ISO9001 quality certification systems.
- Calibration Reports: A factory inspection report accompanies every shipment. Third-party certification reports are also available to ensure total compliance with European and North American standards.
- OEM & Customization: Strong R&D capabilities allow us to produce non-standard inspection gauges based on your exact drawings.
Excellent Material Hardness and Wear Resistance
20°C Constant-Temperature Machining and Ultra-Precision Grinding
Comprehensive Customization Services
Industry Applications
Automotive
Precision gauges help automotive manufacturers verify critical dimensions, bores, shafts, and threads, supporting high-volume production, assembly accuracy, and quality consistency.
linkMedical
Precision gauges support the inspection of critical dimensions in medical components and instruments, helping manufacturers maintain accuracy, consistency, and reliable quality control.
linkNew Energy
Precision gauges support dimensional inspection of components used in batteries, electric vehicles, and energy systems, helping maintain accuracy, consistency, and production quality.
linkElectronics
Precision gauges enable reliable inspection of small holes, shafts, and critical dimensions in semiconductor components, supporting tight tolerances and consistent manufacturing.
linkAerospace
Precision gauges help verify critical dimensions, holes, shafts, and threads in aerospace components, supporting tight tolerances, reliable assembly, and stringent quality control.
linkMachine Tooling
Precision gauges help machining manufacturers verify bore, shaft, thread, and critical dimensions, supporting accurate production, process control, and consistent quality.
linkFrequently Asked Questions about Ring Gauges
Go/No-Go ring gauges are used to check the outer diameter tolerances of manufactured parts. Master setting rings are thicker and used primarily to calibrate and set internal measuring instruments like bore gauges or inside micrometers.
Yes, as a direct manufacturer, we specialize in OEM and customized non-standard gauges to fit your specific engineering requirements.
We provide a full 1-year warranty on our plain gauges, reflecting our confidence in our manufacturing stability.