





High-Precision Pin Gauges: Micron-Level Accuracy for Your Critical Inspection
CMC & ISO 9001 Certified. 100% Inspected by German & Swiss Metrology Equipment. Available in Ceramic, Tungsten Carbide, and Steel for 0.001mm Precision.
Introduction & Details
Pain Points & Background
In precision machining, even a 1-micron deviation can lead to the rejection of an entire batch of aerospace components or medical devices. Traditional steel pin gauges are highly prone to wear, corrosion, and measurement deviations caused by environmental temperature changes. As a quality engineer, are you facing challenges such as short gauge lifespan, difficult traceability, or long lead times for non-standard sizes? Mihe Precision (MISHUTE) pin gauge series is designed to provide global manufacturers with stable, reliable, and highly cost-effective solutions for hole diameter measurement.
Core Products & Services
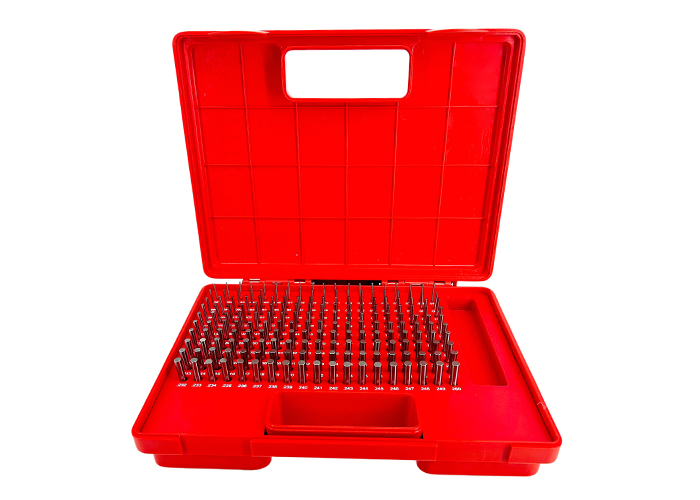
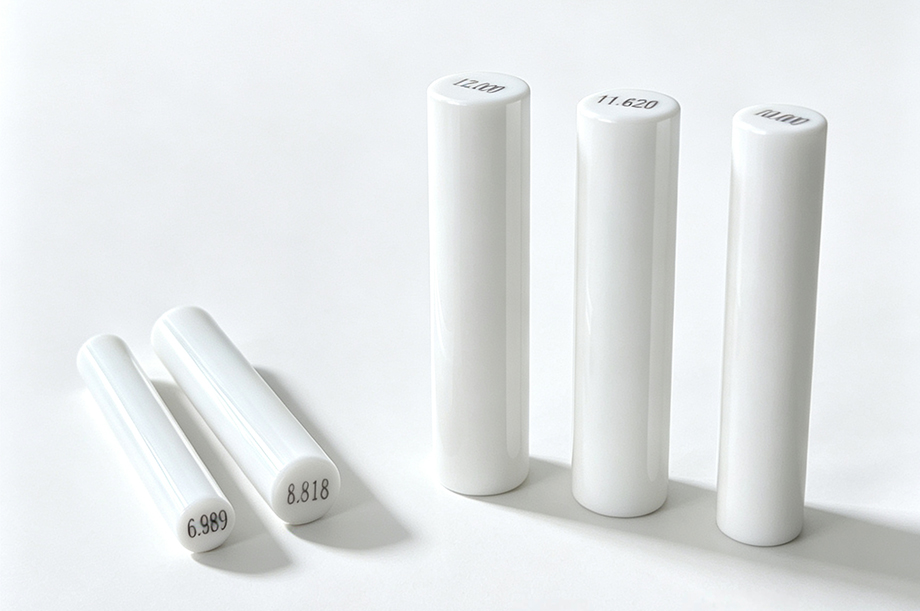
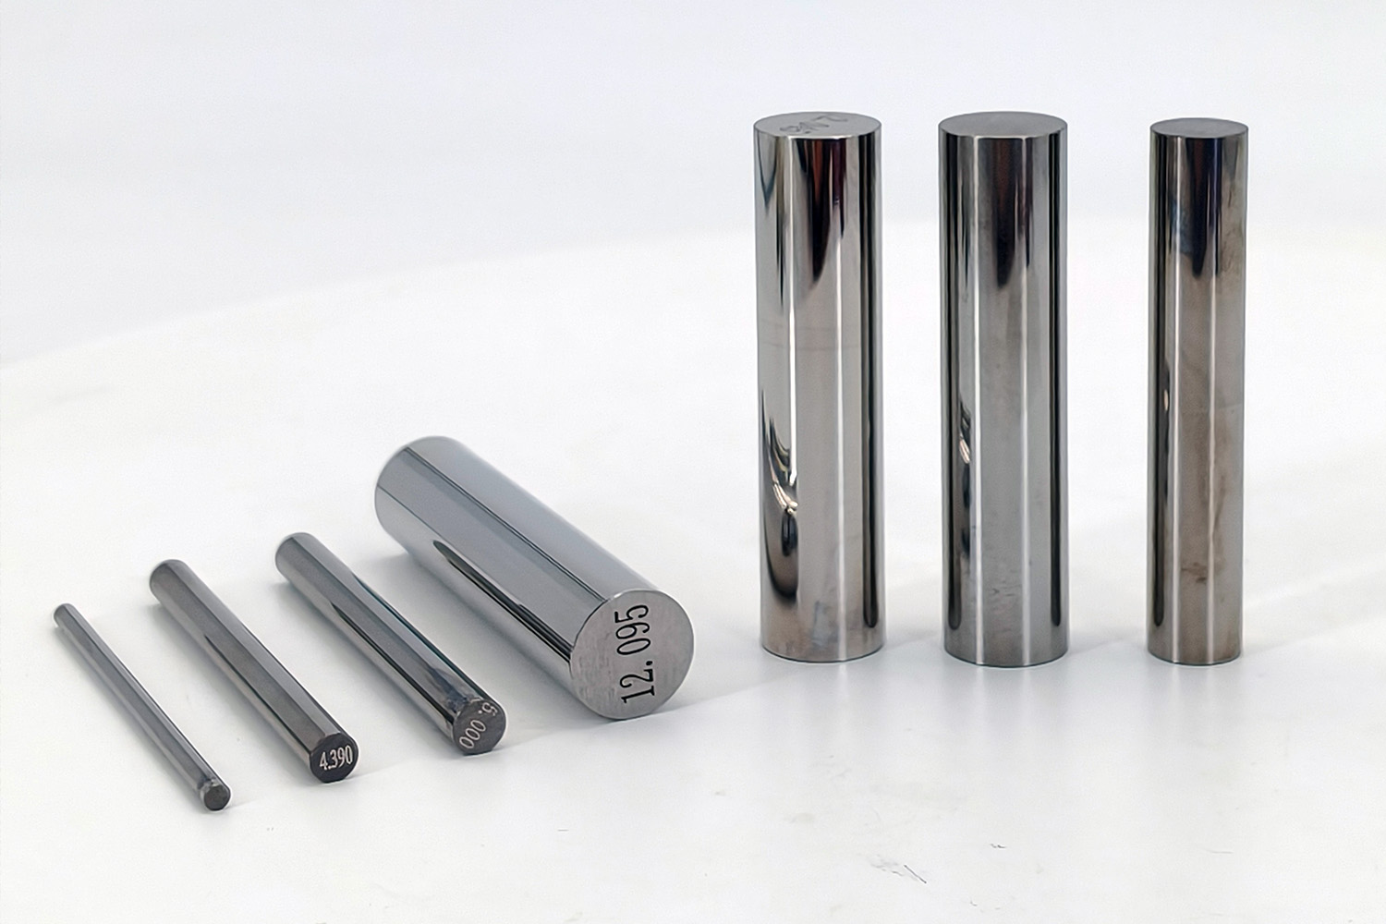
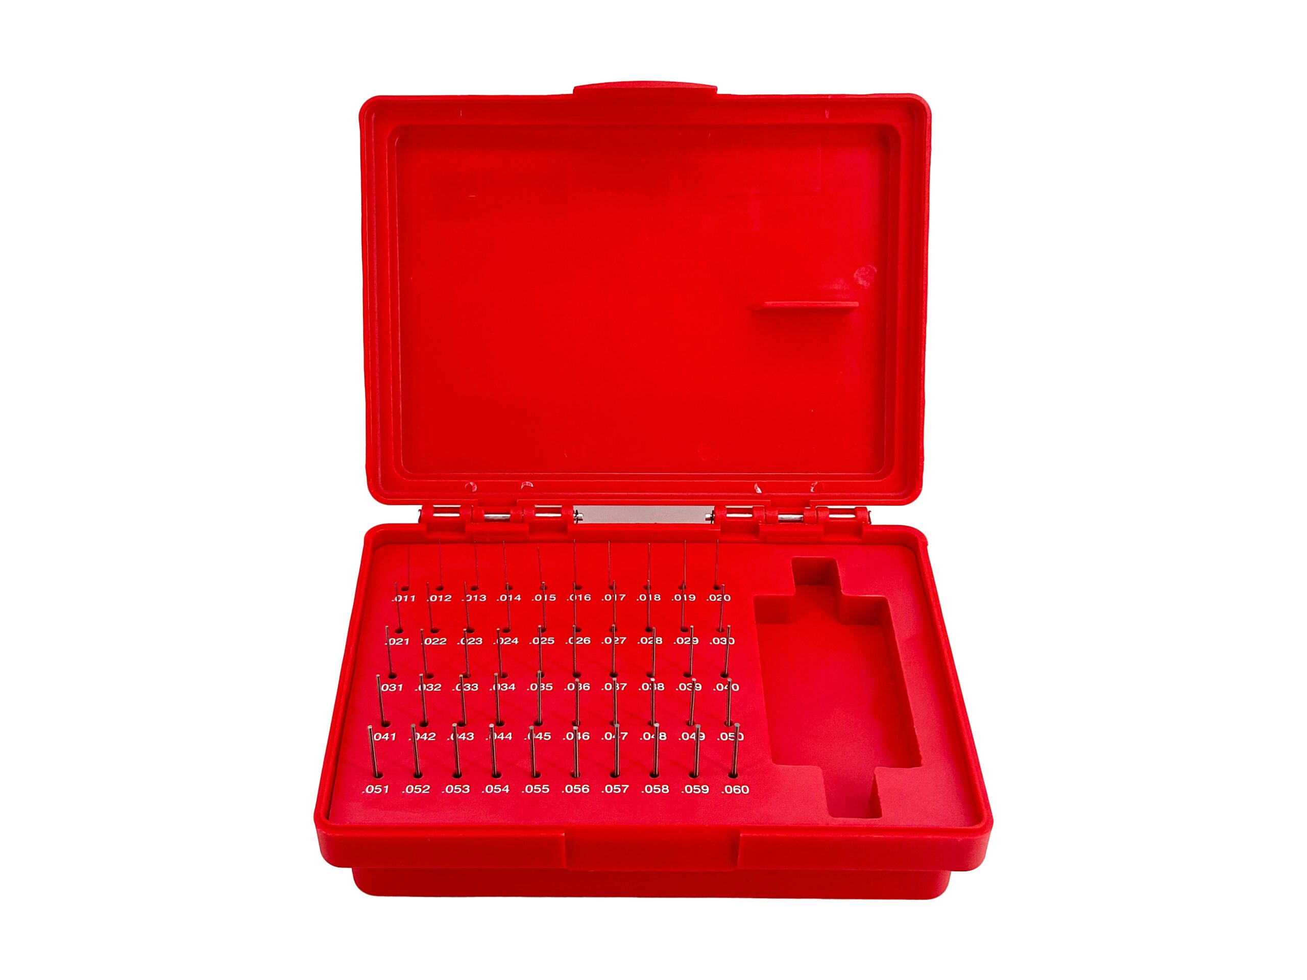
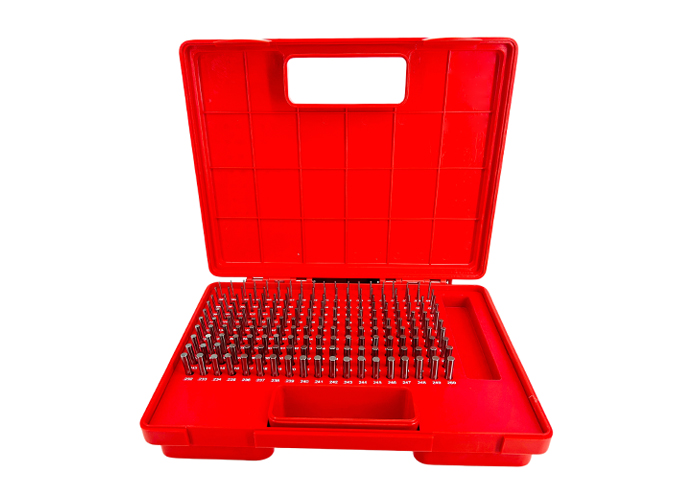
Mihe Precision pin gauges cover a complete size range from 0.1 mm to 30 mm, with increments as fine as 0.001 mm. In addition to offering cost-effective GCr15 bearing steel pin gauges, we focus on the application of high-performance materials. Our zirconia ceramic pin gauges feature excellent chemical and thermal stability, with a service life 5–10 times longer than standard steel gauges. Tungsten carbide pin gauges, on the other hand, provide ultra-high hardness to meet the demands of 100% inspection in high-volume production. All gauges are manufactured in a 20°C constant-temperature laboratory, ensuring peak performance and dimensional accuracy right from delivery.
Key Features
- Ultra-Precision: Tolerance classes available in Class Z, Class X, and Class XX.
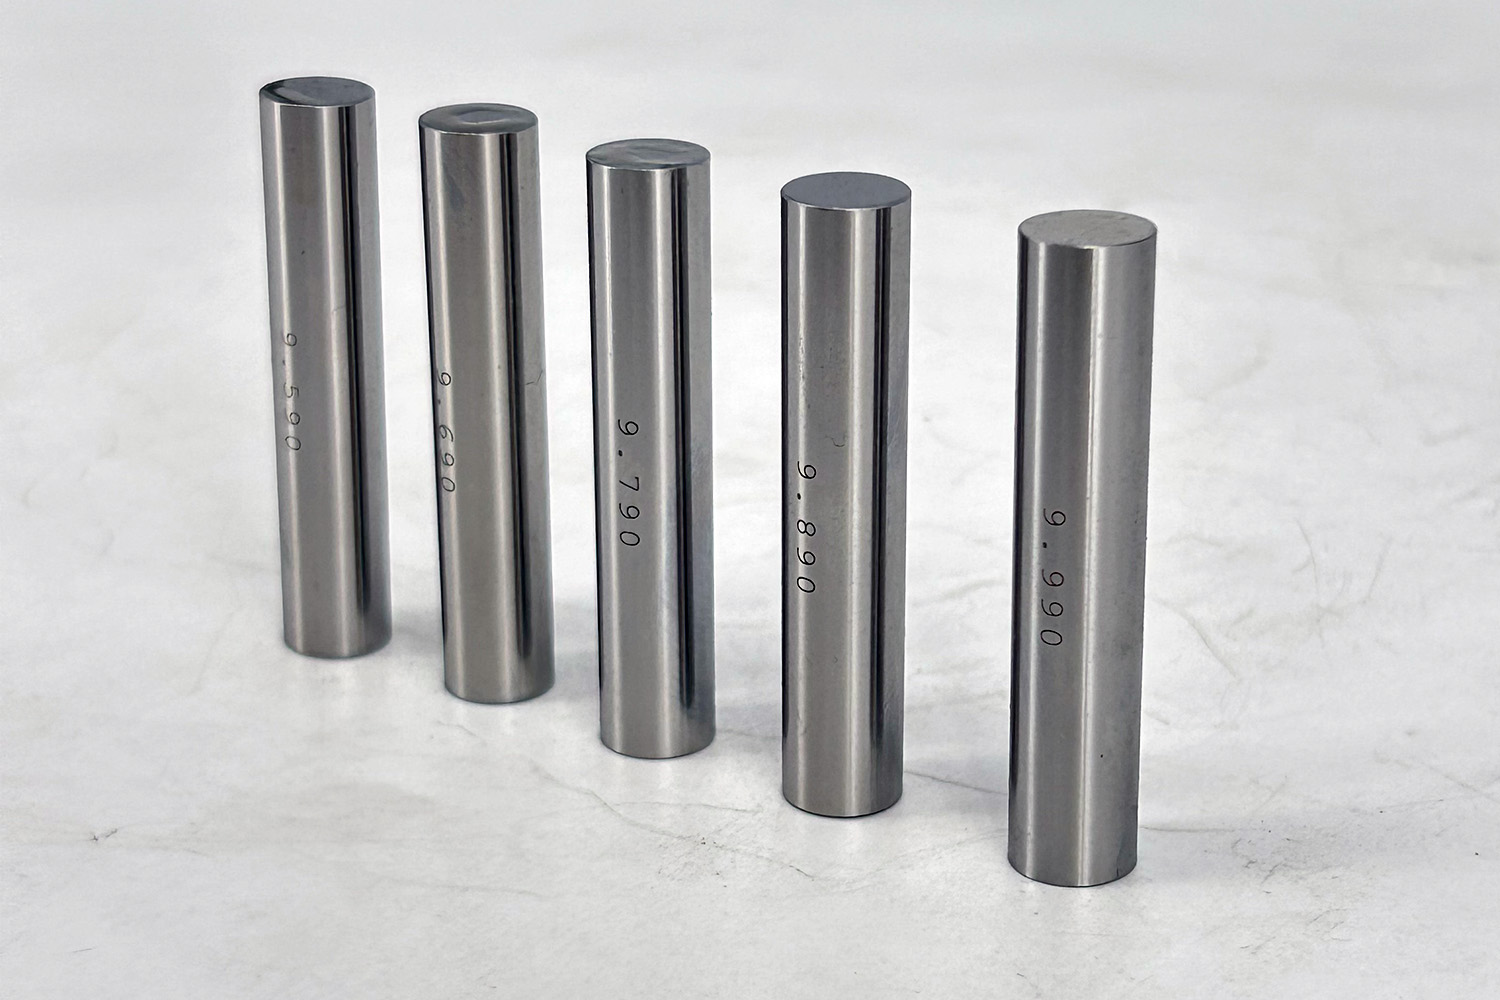
- Material Diversity: Options include Zirconia Ceramic, Tungsten Carbide, and Hardened Steel (60-65 HRC).
- Full Traceability: Each set or individual pin is traceable to national standards with available inspection reports.
- Bespoke Sizes: Fast turnaround for non-standard diameters and special lengths.
Material Capabilities
| Ceramic (ZrO2) | Corrosion-resistant, anti-magnetic, and thermal expansion coefficient close to steel. Ideal for long-term use without rust preventive oil |
| Tungsten Carbide | Exceptional wear resistance and hardness (HV 1500+), perfect for high-speed production line inspections |
| High-Speed Steel | Economical solution for general-purpose workshop use, sub-zero treated for dimensional stability |
Technical Specifications
| Diameter Range | 0.10mm – 30.00mm |
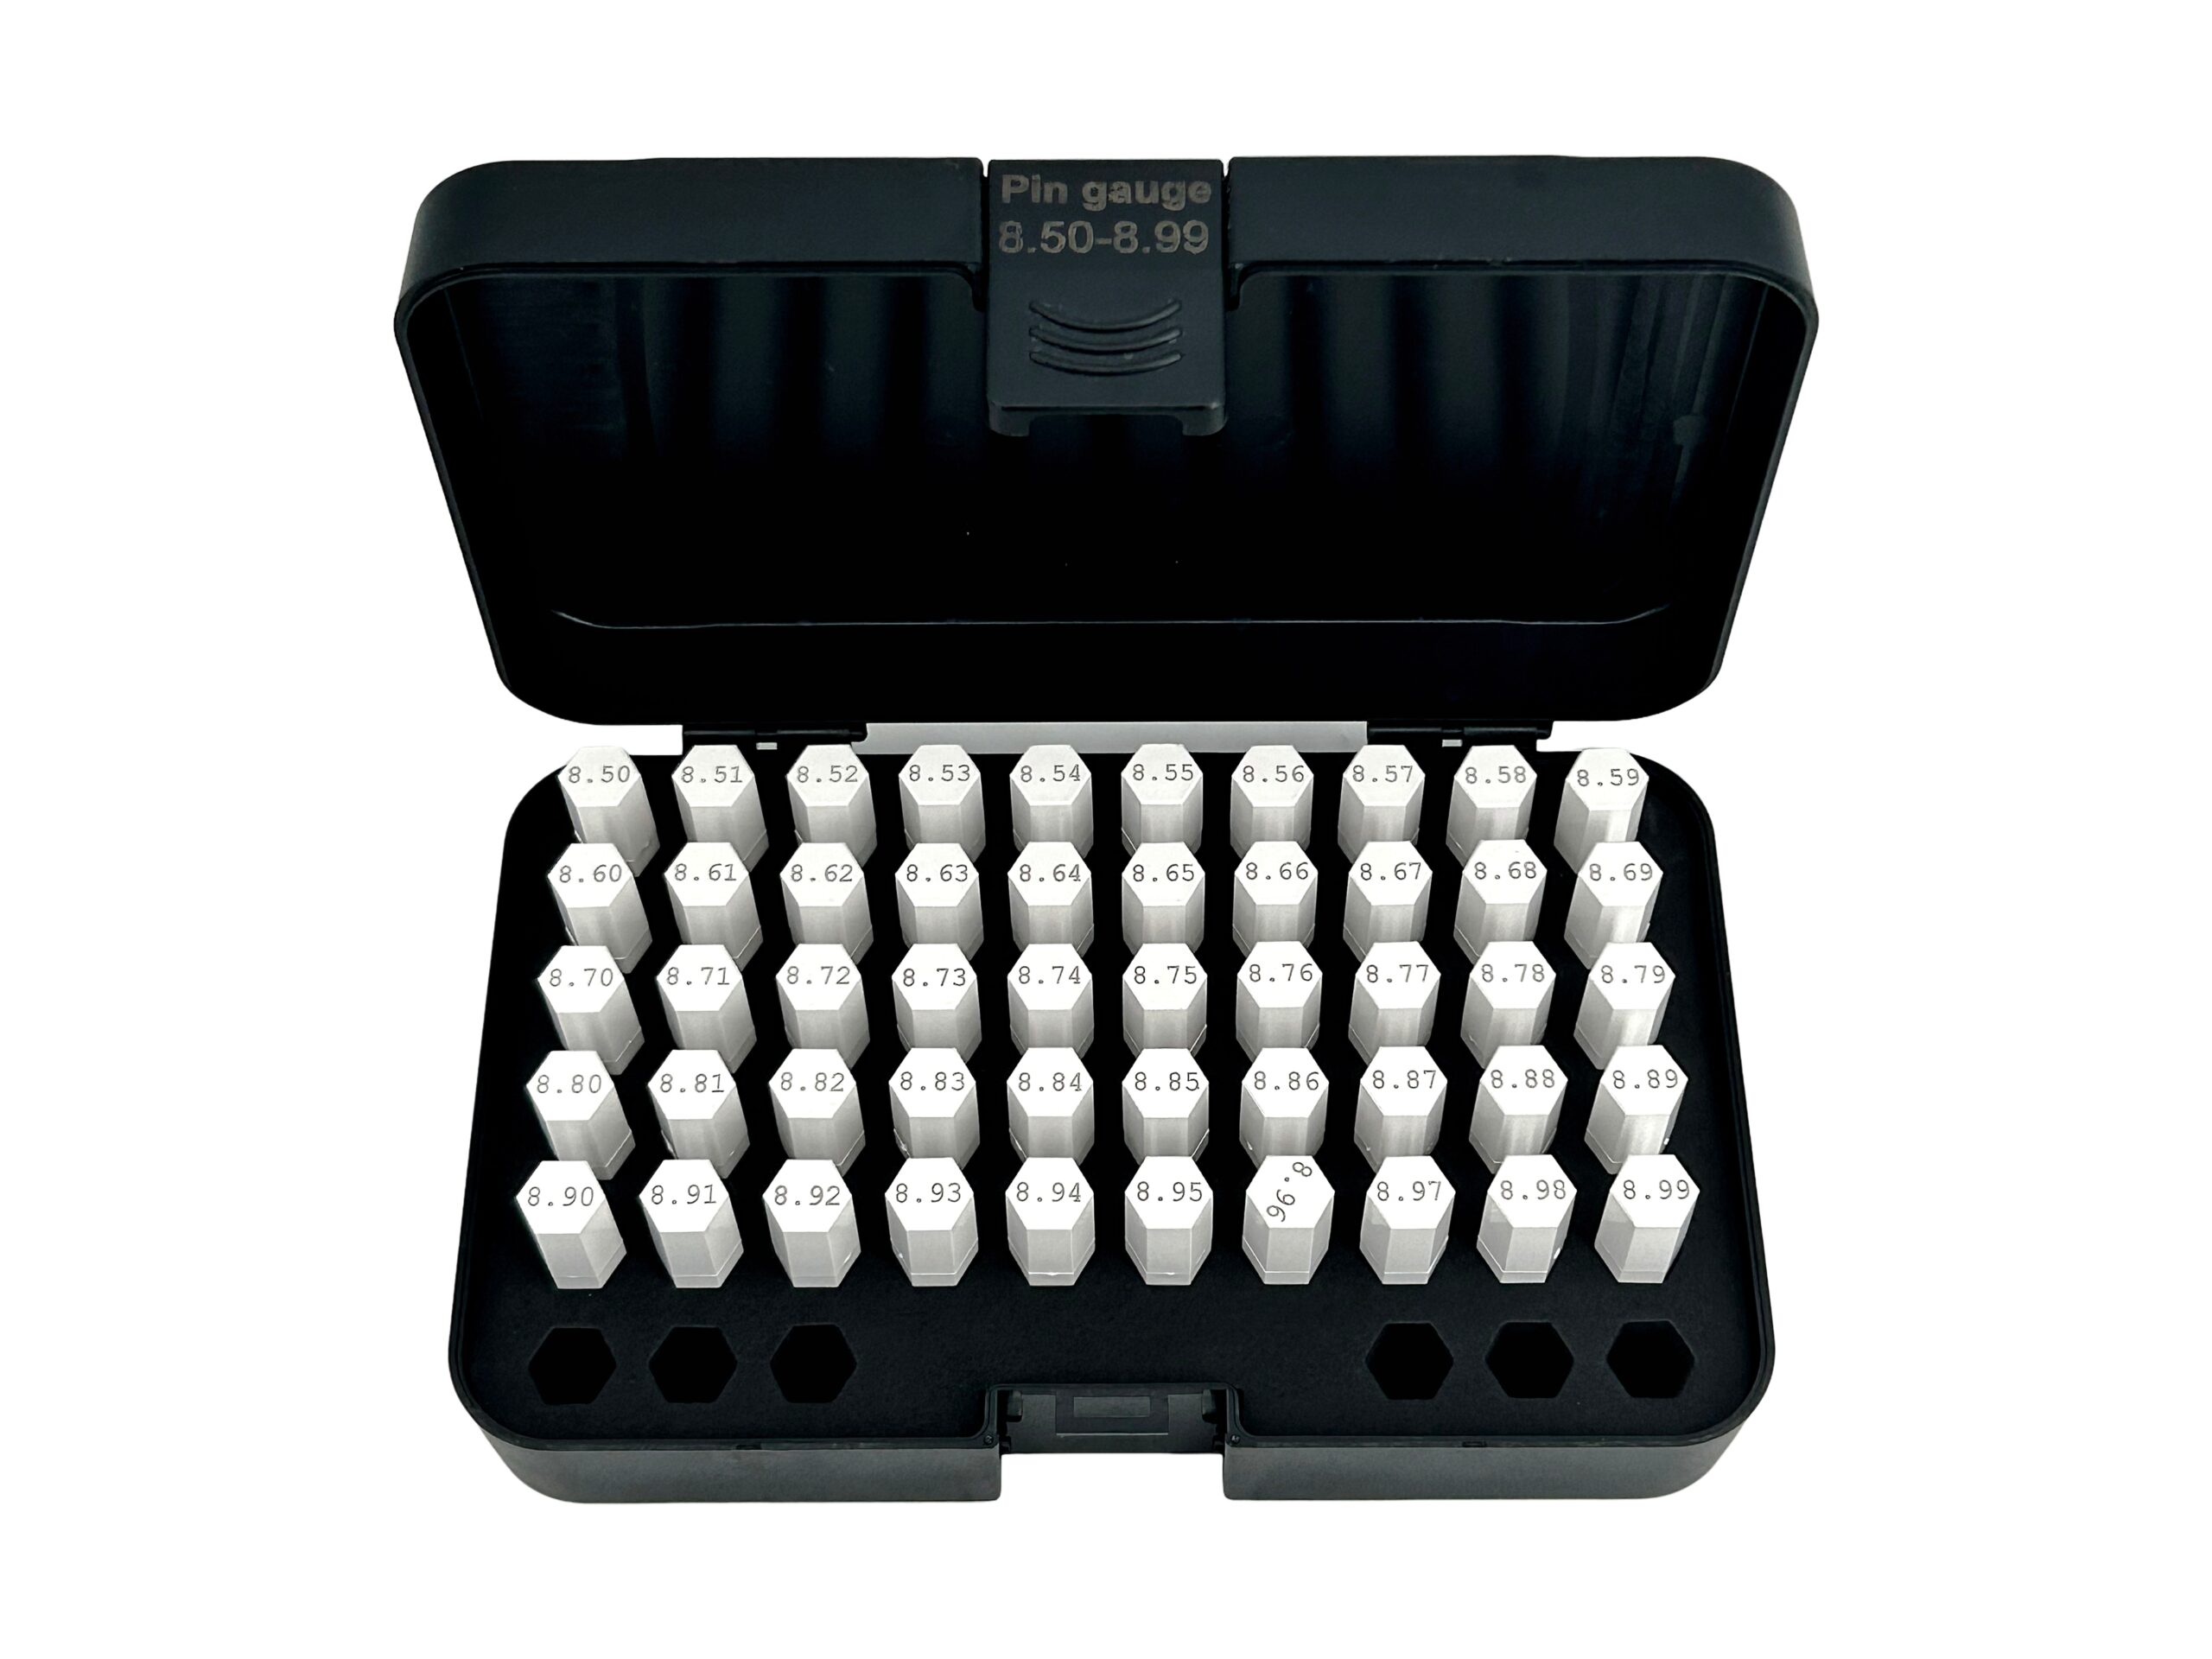
| Step/Increment | 0.01mm, 0.001mm, or customized inch sizes |
| Length | Standard 50mm, 51mm, or customized long-reach pins |
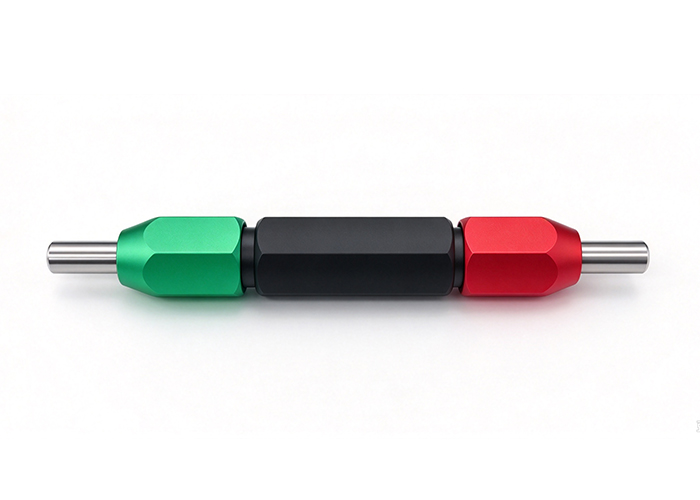
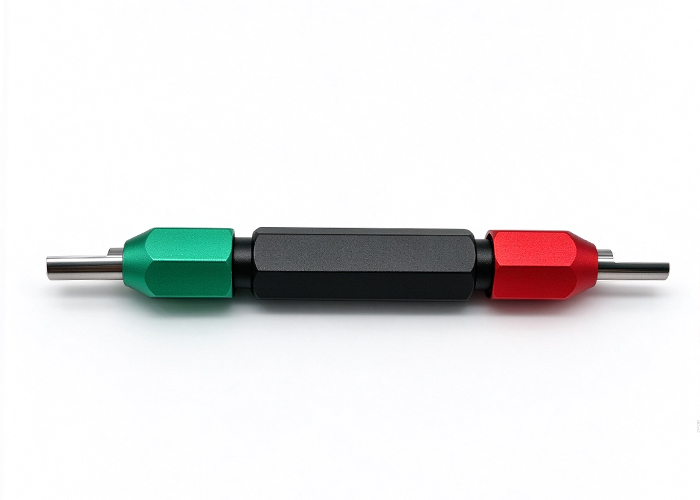
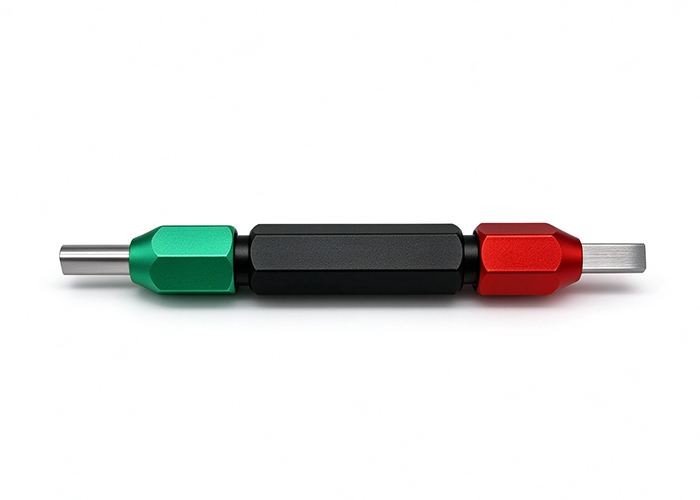
| Configuration | Individual pins, Go/No-Go sets, or complete kits with ergonomic handles |
Our Guarantee of Precision
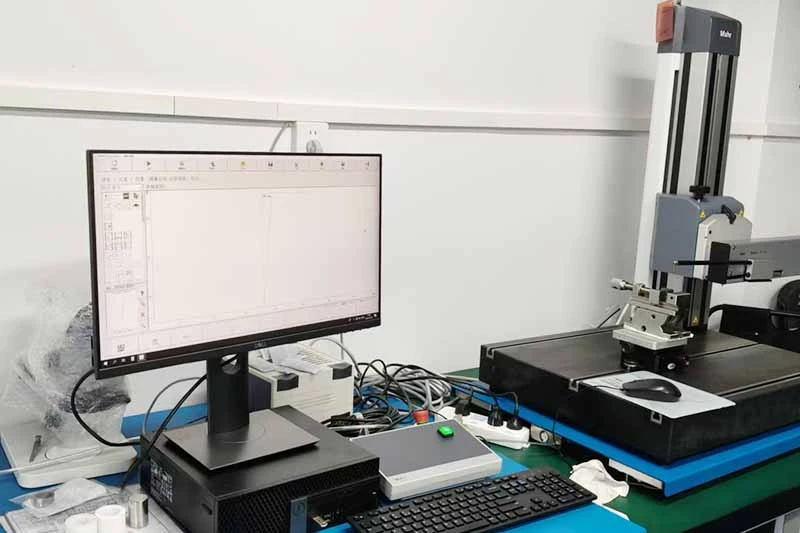
We firmly believe that “gauges are the benchmark of quality.” Mihe Precision is equipped with industry-leading inspection systems
- German Feinmess Jena
- Swiss TESA
- Environment:100% of final inspections are conducted in a strictly controlled 20°C (±0.5°C) constant-temperature calibration room.
- Report:Each product is supplied with a Factory Inspection Report (samples available upon request) and supports verification by third-party metrology institutions.
Industry Applications
Automotive
Precision gauges help automotive manufacturers verify critical dimensions, bores, shafts, and threads, supporting high-volume production, assembly accuracy, and quality consistency.
linkMedical
Precision gauges support the inspection of critical dimensions in medical components and instruments, helping manufacturers maintain accuracy, consistency, and reliable quality control.
linkNew Energy
Precision gauges support dimensional inspection of components used in batteries, electric vehicles, and energy systems, helping maintain accuracy, consistency, and production quality.
linkElectronics
Precision gauges enable reliable inspection of small holes, shafts, and critical dimensions in semiconductor components, supporting tight tolerances and consistent manufacturing.
linkAerospace
Precision gauges help verify critical dimensions, holes, shafts, and threads in aerospace components, supporting tight tolerances, reliable assembly, and stringent quality control.
linkMachine Tooling
Precision gauges help machining manufacturers verify bore, shaft, thread, and critical dimensions, supporting accurate production, process control, and consistent quality.
linkWhy Choose Us
Advanced Metrology Setup
5-10x Longer Lifespan
Global OEM Experience
FAQ
Class Z is the most common for general shop use (tolerance .0001″). If you are measuring high-precision parts in a lab environment with tighter tolerances, Class X (.00004″) is recommended for higher reliability.
No. One of the greatest advantages of Zirconia Ceramic is its corrosion resistance. You can handle them with bare hands and store them without messy oil, making them ideal for cleanroom environments.
Yes. We provide customized Go/No-Go members pre-assembled into high-quality aluminum or plastic handles, color-coded (Green/Red) for fast production line sorting.
Each product is shipped with an MISHUTE inspection report. Additionally, our gauges are compatible with international calibration standards, allowing you to verify them at any local ISO 17025 accredited laboratory.


