
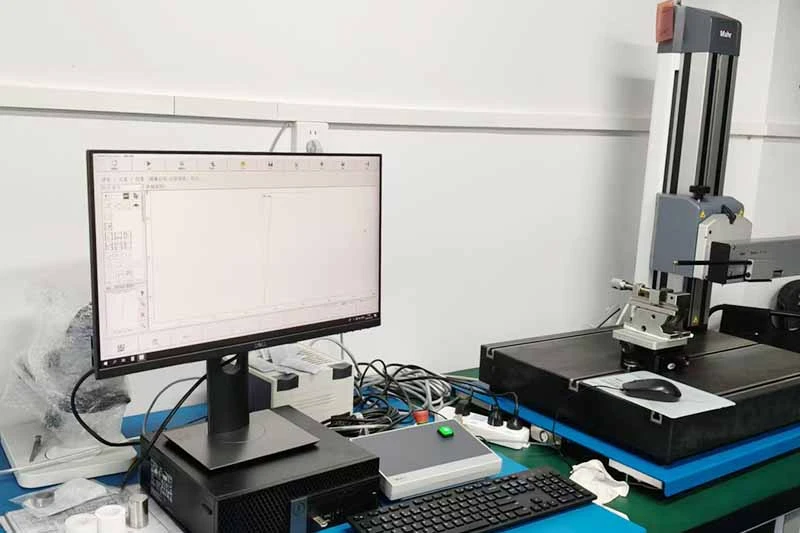




High-Precision OD Gauges: Micron-Level Accuracy for Your Critical Inspection

CMC & ISO 9001 Certified. 100% Inspected by German & Swiss Metrology Equipment. 

Precision OD Gauges — External Diameter Measurement Solutions

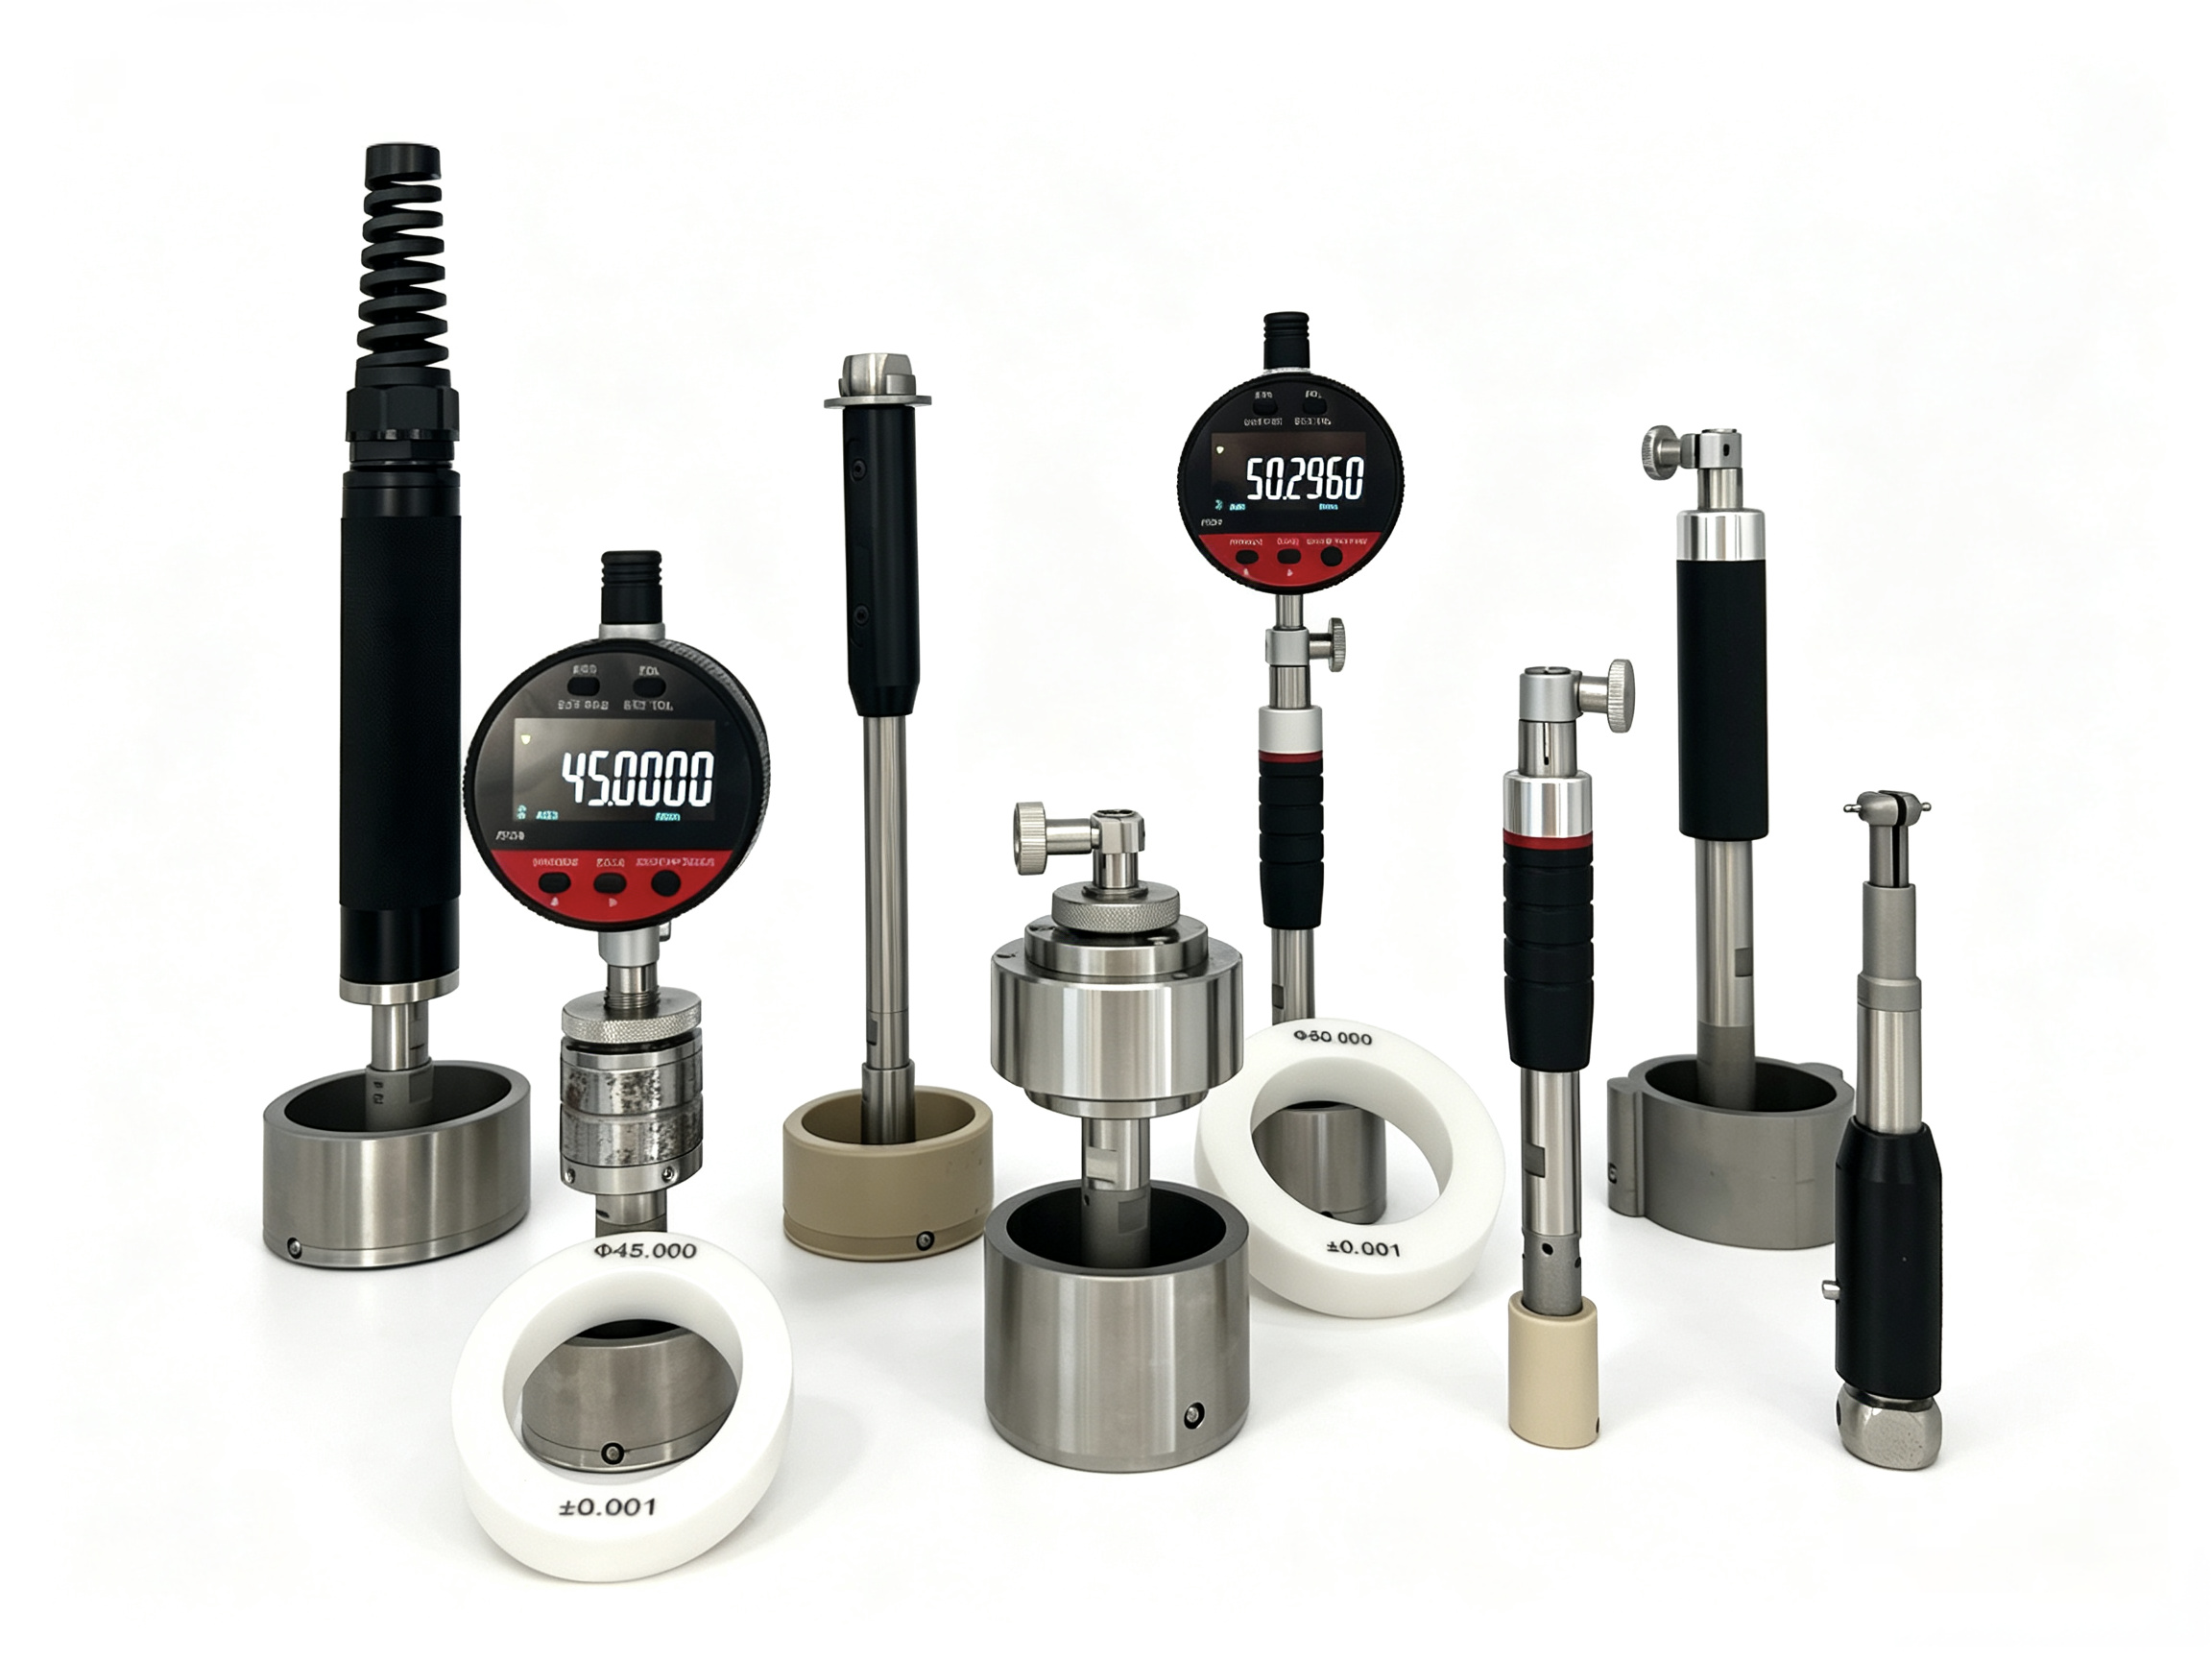
Mihe Precision offers a comprehensive range of precision OD gauges (Internal/external diameter gauges) designed for fast, accurate, and repeatable measurement of external dimensions in production and inspection environments.

Core Products & Services

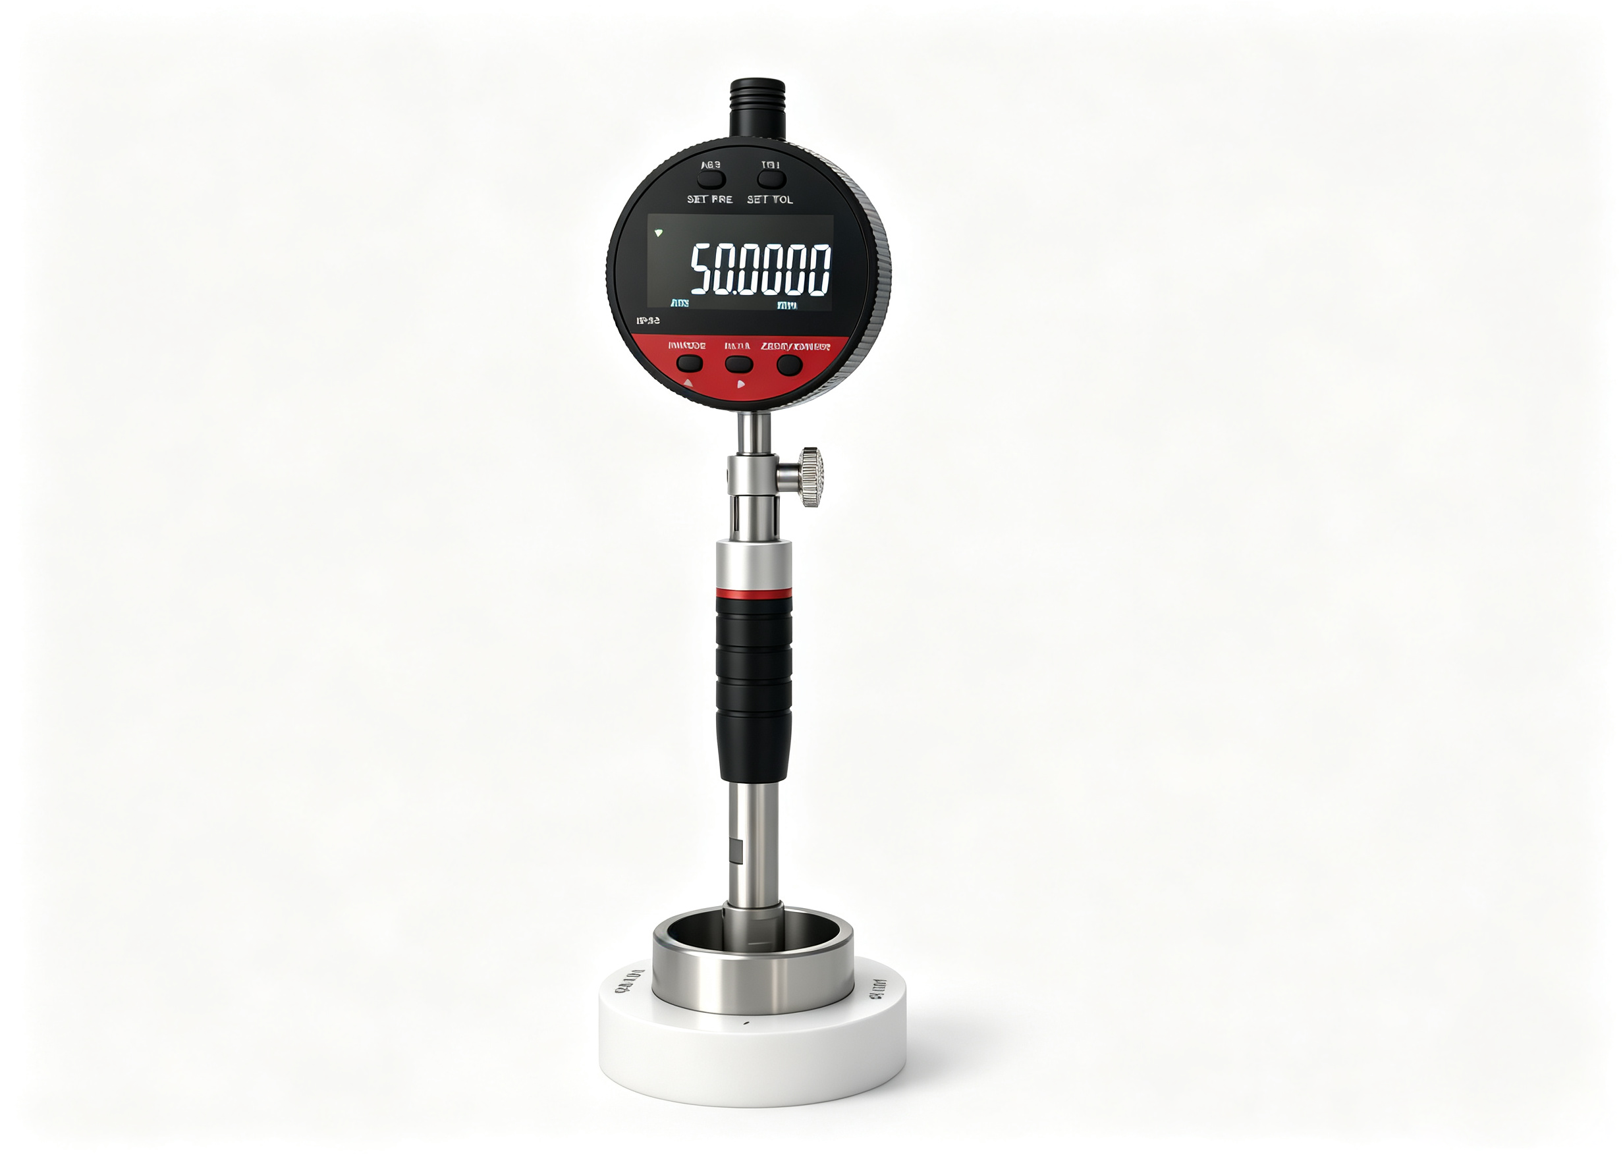
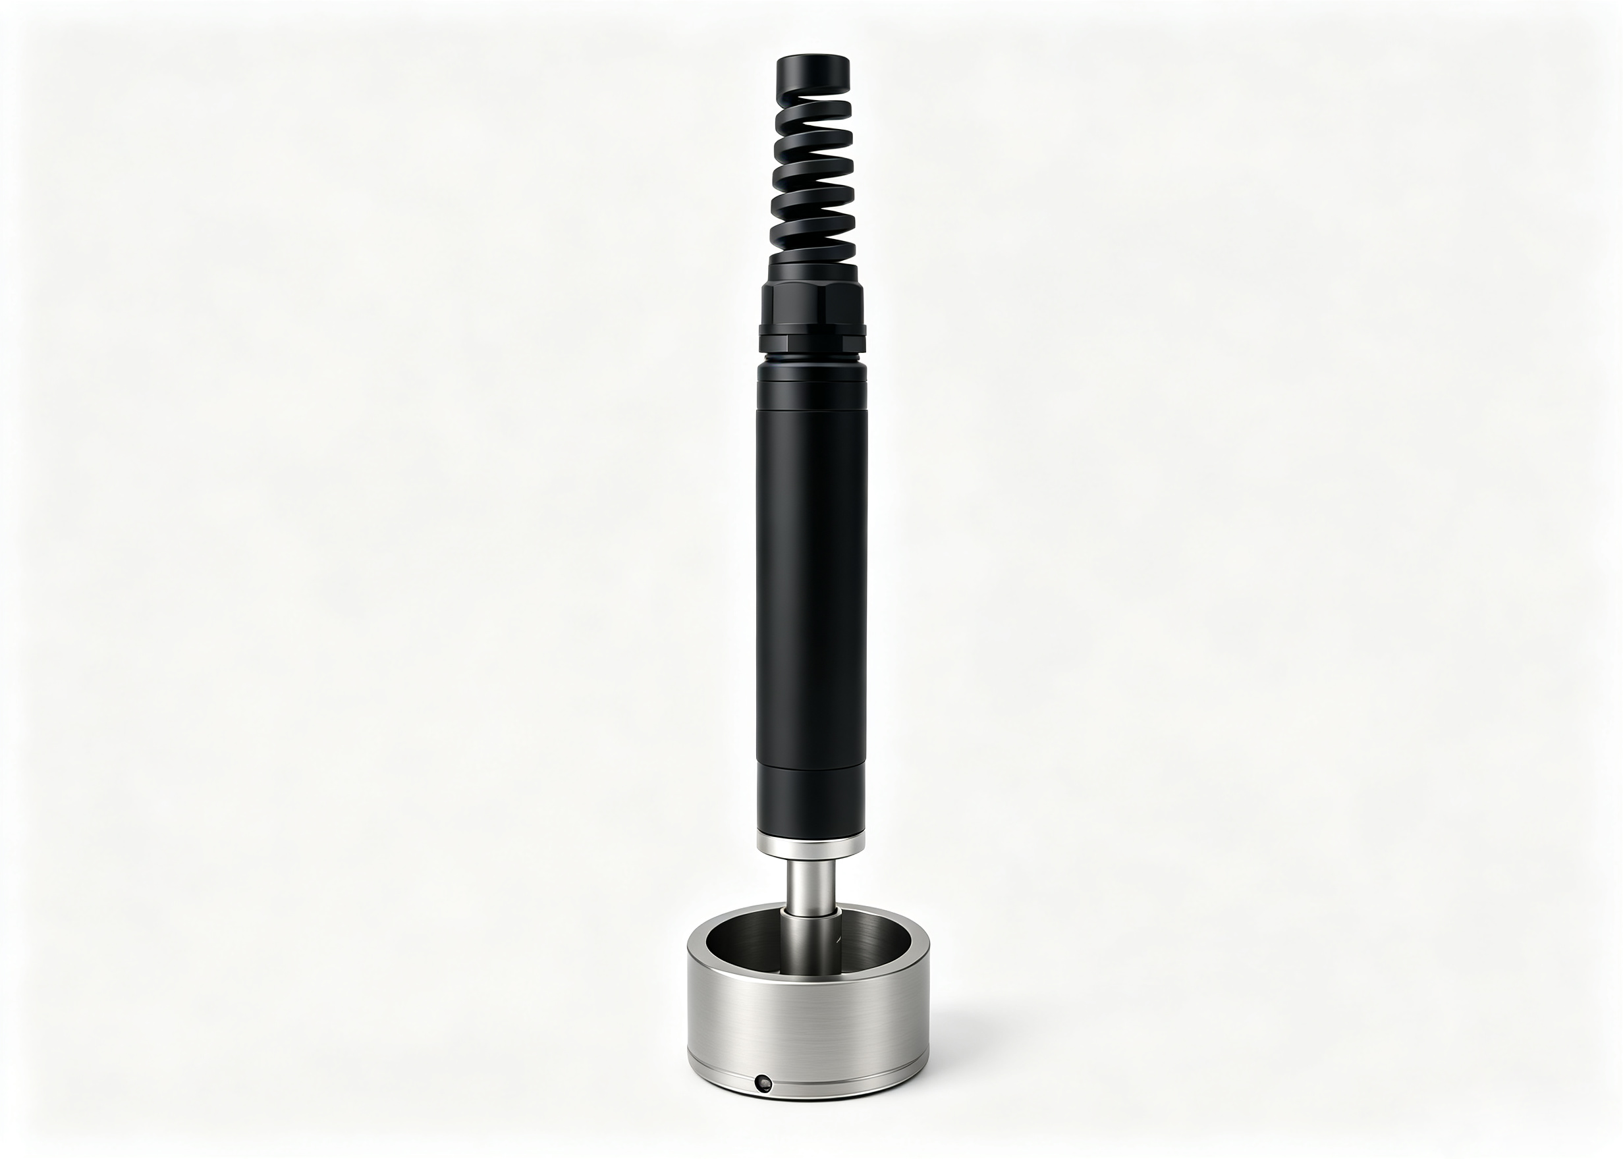
Our bore gauge works on a mechanical two-point contact comparative method, giving you fast and precise hole measurements with less risk of human error. It's designed for both manual and automated use, and can be easily set with a master ring gauge — which is especially convenient for workshop inspections.

Key Features

Quality Control

Our Guarantee of Precision

We firmly believe that “gauges are the benchmark of quality.” Mihe Precision is equipped with industry-leading inspection systems

Applications

Aerospace & Defense High-tolerance hole inspection for engine components
Medical Devices Precise dimension control for surgical instruments and implants
Automotive Industry Quality gate for fuel injection systems and transmission parts
Electronics Micro-hole measurement for PCB and semiconductor equipment

Why Choose Us

Advanced Metrology Setup

We have introduced core inspection instruments from Feinmess Jena (Germany) and TESA (Switzerland). This means that every pin gauge you receive is validated by world-class equipment, ensuring the highest level of measurement accuracy.

5-10x Longer Lifespan

Our ceramic gauges are made from nano-scale zirconia material, offering extremely high hardness and requiring no anti-rust maintenance. This significantly reduces your gauge replacement frequency and maintenance costs.

Global OEM Experience

As an OEM supplier for several internationally recognized gauge brands, our products are exported to Europe and the United States over the long term. We have a deep understanding of international standards (ISO, DIN, ANSI) and are well aware of B2B customers’ demands for consistent quality.

FAQ

Class Z is the most common for general shop use (tolerance .0001″). If you are measuring high-precision parts in a lab environment with tighter tolerances, Class X (.00004″) is recommended for higher reliability.

No. One of the greatest advantages of Zirconia Ceramic is its corrosion resistance. You can handle them with bare hands and store them without messy oil, making them ideal for cleanroom environments.

Yes. We provide customized Go/No-Go members pre-assembled into high-quality aluminum or plastic handles, color-coded (Green/Red) for fast production line sorting.

Each product is shipped with an MISHUTE inspection report. Additionally, our gauges are compatible with international calibration standards, allowing you to verify them at any local ISO 17025 accredited laboratory.

WE ARE HAPPY TO SOLVE PROBLEMS FOR CUSTOMERS

If you are interested in our products or want to become our partner.Please leave your contact information, our team will contact you as soon as possible.

Get a Free Quote